
This home is proposed. Buyer can make all selections to personalize the home. Pricing is approximate and is subject to change based on buyer selections and homesite premium. Buyers will have the opportunity to personalize structural options at the Sales Office and visit our Design Studio to choose final interior finishes. Final sales price will adjust according to the homesite premium, options and upgrades selected. The community is nestled within a serene tree buffer, our community green space and garden with a charming gazebo and playground offers a peaceful retreat for residents. Located near the highly rated York School District schools, this neighborhood offers provides an ideal environment for everyone. Enjoy easy access to outdoor recreation and local farms, perfect for weekend adventures and fresh produce. Benefit from the low taxes of South Carolina and York County while being conveniently close to the vibrant towns of Clover, York, and Rock Hill. Embrace a lifestyle of tranquility and convenience in your new community.
Active
$326,990
356 Roxanna Ln, York, SC 29745
4beds
2,328sqft
Single Family Residence
Built in 2026
0.11 Acres Lot
$326,700 Zestimate®
$140/sqft
$88/mo HOA
What's special
Serene tree buffer
- 14 days
- 134
- 20
Likely to sell faster than
Zillow last checked:
Listing updated:
Listed by:
Wisam Roustom 704-400-4536,
William Kiselick
Source: Canopy MLS as distributed by MLS GRID,MLS#: 4430006
Facts & features
Interior
Bedrooms & bathrooms
- Bedrooms: 4
- Bathrooms: 3
- Full bathrooms: 2
- 1/2 bathrooms: 1
Primary bedroom
- Level: Upper
Bedroom s
- Level: Upper
Bedroom s
- Level: Upper
Bedroom s
- Level: Upper
Bathroom full
- Level: Upper
Bathroom full
- Level: Upper
Bathroom half
- Level: Main
Breakfast
- Level: Main
Family room
- Level: Main
Kitchen
- Level: Main
Laundry
- Level: Upper
Loft
- Level: Upper
Heating
- Natural Gas
Cooling
- Central Air
Appliances
- Included: Dishwasher, Disposal, Electric Range, Microwave, Tankless Water Heater
- Laundry: Laundry Room, Upper Level
Features
- Flooring: Carpet, Vinyl
- Has basement: No
Interior area
- Total structure area: 2,328
- Total interior livable area: 2,328 sqft
- Finished area above ground: 2,328
- Finished area below ground: 0
Property
Parking
- Total spaces: 2
- Parking features: Attached Garage, Garage on Main Level
- Attached garage spaces: 2
Features
- Levels: Two
- Stories: 2
- Patio & porch: Rear Porch
Lot
- Size: 0.11 Acres
Details
- Parcel number: 0701601576
- Zoning: R-5
- Special conditions: Standard
Construction
Type & style
- Home type: SingleFamily
- Architectural style: Transitional
- Property subtype: Single Family Residence
Materials
- Brick Partial, Fiber Cement
- Foundation: Slab
Condition
- New construction: Yes
- Year built: 2026
Details
- Builder model: 2328/L
- Builder name: KB Home
Utilities & green energy
- Sewer: Public Sewer
- Water: City
Community & HOA
Community
- Features: Playground, Sidewalks
- Subdivision: Bellina
HOA
- Has HOA: Yes
- HOA fee: $265 quarterly
- HOA name: Cusick
- HOA phone: 704-544-7779
Location
- Region: York
Financial & listing details
- Price per square foot: $140/sqft
- Tax assessed value: $326,990
- Date on market: 9/30/2026
- Cumulative days on market: 14 days
- Listing terms: Cash,Conventional,FHA,VA Loan
- Road surface type: Concrete, Paved
Estimated market value
$326,700
$310,000 - $343,000
$2,424/mo
Price history
| Date | Event | Price |
|---|---|---|
| 9/30/2026 | Listed for sale | $326,990$140/sqft |
Source:  Canopy MLS as distributed by MLS GRID #4430006 Report a problem Canopy MLS as distributed by MLS GRID #4430006 Report a problem | ||
Public tax history
Tax history is unavailable.
Monthly payment
Est. payment
Payment breakdown
Explore the cost of this home by adjusting the details. Changes won't be saved.Climate risks
Neighborhood: 29745
Similar homes
- $--3 bd2 ba1.9k sqft9040 Kings Dr, York, SC 29745Auction
 Auction.com 2
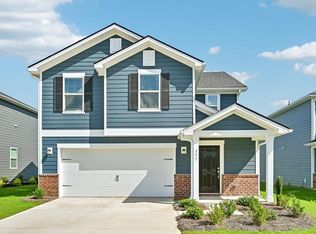
 - $327,7995 bd3 ba2.2k sqft1258 Ambrosia Dr #92, York, SC 29745New Construction

 MLS ID #4422224, Blake Henninger, Lennar Sales Corp. Canopy MLS as distributed by MLS GRID
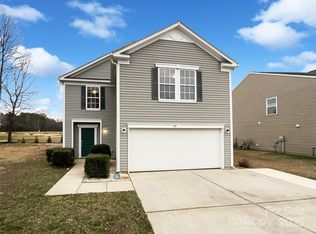
 - $357,0554 bd3 ba2.2k sqft578 Emily Katelyn Rd, York, SC 29745New Construction
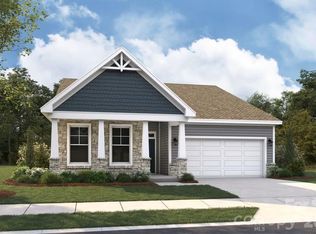 MLS ID #4433654, Bradley Norris, Dream Finders Realty, LLC.. Canopy MLS as distributed by MLS GRID
 - from $326,9904 bd3 ba2.3k sqftPlan 2328 Modeled Plan, Bellina, York, SC 29745New Construction
 KB Home
 - $355,0003 bd3 ba2.5k sqft341 Brannon Meadows Dr, York, SC 29745For SaleMLS ID #4429195, Shelby Roberts, Mark Spain Real Estate. Canopy MLS as distributed by MLS GRID
- $333,0003 bd3 ba1.8k sqft491 Switch St #130, York, SC 29745For SaleMLS ID #4425263, Kathy McMahon, Rinehart Realty Corporation. Canopy MLS as distributed by MLS GRID
- $310,0003 bd2 ba1.5k sqft231 Roberts Ave, York, SC 29745For SaleMLS ID #4413194, Colleen McFiggins, Fathom Realty NC LLC. Canopy MLS as distributed by MLS GRID
- $324,1903 bd3 ba2k sqft357 Roxanna Ln #72, York, SC 29745New ConstructionMLS ID #4369870, Wisam Roustom, William Kiselick. Canopy MLS as distributed by MLS GRID
- $345,0004 bd3 ba2.1k sqft926 Two Brothers Ln, York, SC 29745New ConstructionCanopy MLS as distributed by MLS GRID
- $325,0004 bd3 ba2.1k sqft950 Two Brothers Ln, York, SC 29745New ConstructionCanopy MLS as distributed by MLS GRID
- $351,6993 bd3 ba1.9k sqft753 Bechamel Ave #61, York, SC 29745New ConstructionMLS ID #4430426, Betsey Hart, Lennar Sales Corp. Canopy MLS as distributed by MLS GRID
- $300,0004 bd3 ba2.4k sqft614 Candela Ct, York, SC 29745For SaleMLS ID #4394935, Deanna Terry, Rinehart Realty Corporation. Canopy MLS as distributed by MLS GRID
- $314,9003 bd2 ba1.5k sqft208 Barron Park, York, SC 29745For SaleMLS ID #4418344, Kathryn Linn, Premier South. Canopy MLS as distributed by MLS GRID
- $325,4993 bd2 ba1.5k sqft826 Sparano Loop #32, York, SC 29745New ConstructionMLS ID #4425977, Betsey Hart, Lennar Sales Corp. Canopy MLS as distributed by MLS GRID
- $315,0004 bd3 ba2.1k sqft342 Court House Ave, York, SC 29745For SaleMLS ID #4366711, Mikael McDaniel, Keller Williams Connected. Canopy MLS as distributed by MLS GRID
- $337,4993 bd3 ba1.7k sqft840 Sparano Loop #31, York, SC 29745New ConstructionMLS ID #4415080, Betsey Hart, Lennar Sales Corp. Canopy MLS as distributed by MLS GRID
