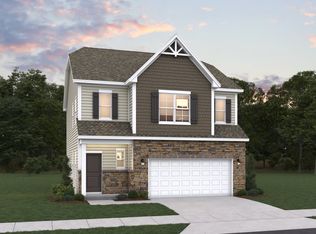
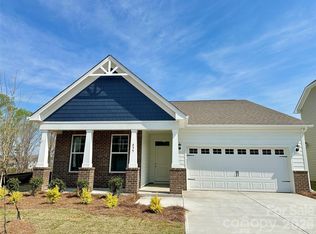
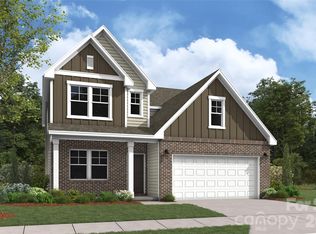
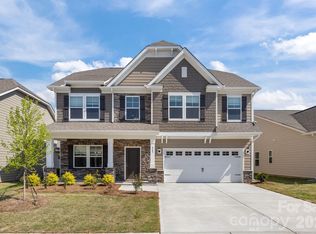
The Belair II floorplan is a thoughtfully designed two-story home offering two bedrooms and two bathrooms, perfectly tailored for modern living. The first floor presents a seamless blend of functionality and comfort, with a spacious great room that flows effortlessly into the dining area and kitchen, making it an ideal setup for hosting friends or family gatherings. A private primary bedroom, complete with an en-suite bathroom and walk-in closet, ensures a serene retreat at the end of the day. An additional bedroom and study on this level provide versatile spaces that can adapt to your lifestyle needs.
Upstairs, a generous recreation room creates an excellent opportunity for a game room, home theater, or additional living space, offering privacy and flexibility for your unique preferences. With its efficient layout and dedicated spaces for relaxation and entertainment, the Belair II stands out as a home that caters to both your everyday and special occasions.
Active
$357,055
578 Emily Katelyn Rd, York, SC 29745
4beds
2,241sqft
Single Family Residence
Built in 2026
0.15 Acres Lot
$-- Zestimate®
$159/sqft
$135/mo HOA
What's special
Efficient layoutGenerous recreation roomSpacious great roomAdditional bedroomEn-suite bathroomTwo bedroomsTwo bathrooms
- 18 hours
- 50
- 2
Zillow last checked:
Listing updated:
Listed by:
Bradley Norris Brad.Norris@DreamFindersHomes.com,
Dream Finders Realty, LLC.
Source: Canopy MLS as distributed by MLS GRID,MLS#: 4433654
Facts & features
Interior
Bedrooms & bathrooms
- Bedrooms: 4
- Bathrooms: 3
- Full bathrooms: 3
- Main level bedrooms: 4
Primary bedroom
- Level: Main
Heating
- Natural Gas, Zoned
Cooling
- Central Air, Zoned
Appliances
- Included: Dishwasher, Disposal, Electric Oven, Gas Range, Microwave
- Laundry: Electric Dryer Hookup, Laundry Room, Main Level
Features
- Has basement: No
- Attic: Pull Down Stairs
Interior area
- Total structure area: 2,241
- Total interior livable area: 2,241 sqft
- Finished area above ground: 2,241
- Finished area below ground: 0
Property
Parking
- Total spaces: 2
- Parking features: Driveway, Attached Garage, Garage Door Opener, Garage Faces Front, Garage on Main Level
- Attached garage spaces: 2
- Has uncovered spaces: Yes
Features
- Levels: One
- Stories: 1
- Patio & porch: Covered, Front Porch, Rear Porch
Lot
- Size: 0.15 Acres
Details
- Parcel number: 3460000099
- Zoning: R
- Special conditions: Standard
Construction
Type & style
- Home type: SingleFamily
- Architectural style: Traditional
- Property subtype: Single Family Residence
Materials
- Fiber Cement, Stone Veneer
- Foundation: Slab
Condition
- New construction: Yes
- Year built: 2026
Details
- Builder model: Belaire II
- Builder name: Dream Finders Homes
Utilities & green energy
- Sewer: Public Sewer
- Water: City
Community & HOA
Community
- Features: Sidewalks, Street Lights, Other
- Subdivision: McFarland Estates
HOA
- Has HOA: Yes
- HOA fee: $135 monthly
- HOA name: Kuester Management
- HOA phone: 803-802-0004
Location
- Region: York
Financial & listing details
- Price per square foot: $159/sqft
- Date on market: 10/11/2026
- Listing terms: Cash,Conventional,FHA,VA Loan
- Road surface type: Concrete, Paved
Estimated market value
Not available
Estimated sales range
Not available
Not available
Price history
| Date | Event | Price |
|---|---|---|
| 10/11/2026 | Listed for sale | $357,055$159/sqft |
Source:  Canopy MLS as distributed by MLS GRID #4433654 Report a problem Canopy MLS as distributed by MLS GRID #4433654 Report a problem | ||
Public tax history
Tax history is unavailable.
Monthly payment
Est. payment
Payment breakdown
Explore the cost of this home by adjusting the details. Changes won't be saved.Climate risks
Neighborhood: 29745
Nearby schools
Schools provided by the listing agent
- Elementary: York
- Middle: York
- High: York Comprehensive
Source: Canopy MLS as distributed by MLS GRID. This data may not be complete. We recommend contacting the local school district to confirm school assignments for this home.
Similar homes
- $355,0003 bd3 ba2.5k sqft341 Brannon Meadows Dr, York, SC 29745For Sale
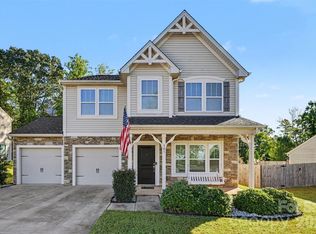
 MLS ID #4429195, Shelby Roberts, Mark Spain Real Estate. Canopy MLS as distributed by MLS GRID
 - $393,2793 bd3 ba2.5k sqft558 Emily Katelyn Rd, York, SC 29745New Construction
 Dream Finders Homes
 - from $358,9904 bd3 ba1.9k sqftAisle Plan, Fergus Crossing, York, SC 29745New Construction
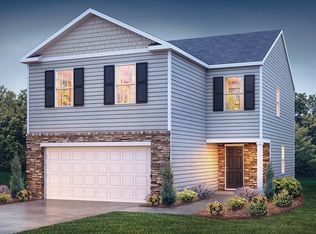 DR Horton
 - $356,5954 bd3 ba2.3k sqft420 Brick House Rd, York, SC 29745New Construction
 MLS ID #4380960, Bradley Norris, Dream Finders Realty, LLC.. Canopy MLS as distributed by MLS GRID
 - $348,4153 bd3 ba1.9k sqft408 Brick House Rd, York, SC 29745New ConstructionCanopy MLS as distributed by MLS GRID
- $326,9904 bd3 ba2.3k sqft356 Roxanna Ln, York, SC 29745New ConstructionMLS ID #4430006, Wisam Roustom, William Kiselick. Canopy MLS as distributed by MLS GRID
- $368,0003 bd2 ba1.4k sqft208 Victoria Cir, York, SC 29745For SaleMLS ID #4381386, Lynne Comer, Howard Hanna Allen Tate Rock Hill. Canopy MLS as distributed by MLS GRID
- $351,6993 bd3 ba1.9k sqft753 Bechamel Ave #61, York, SC 29745New ConstructionMLS ID #4430426, Betsey Hart, Lennar Sales Corp. Canopy MLS as distributed by MLS GRID
- $345,0004 bd3 ba2.1k sqft926 Two Brothers Ln, York, SC 29745New ConstructionCanopy MLS as distributed by MLS GRID
- $443,0005 bd5 ba3k sqft155 Ella Claire Dr, York, SC 29745For SaleMLS ID #4430186, Edie Barry, Keller Williams South Park. Canopy MLS as distributed by MLS GRID
- $340,9495 bd3 ba2.3k sqft1254 Ambrosia Dr #91, York, SC 29745New ConstructionMLS ID #4422219, Blake Henninger, Lennar Sales Corp. Canopy MLS as distributed by MLS GRID
