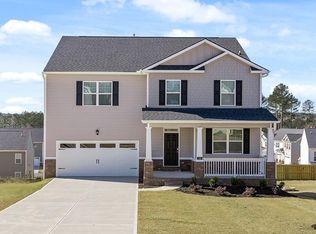
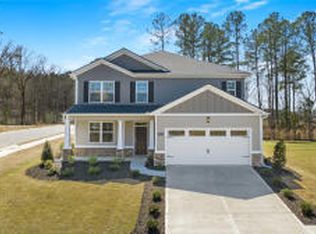
Blinds throughoutHardie plank sidingIncluded smart home packageThree-zone sprinkler system
Located on Cul-de-sac! Call for details about special financing and Closing Costs incentives with preferred lender. This stunning Hayden plan features a spacious 5-bedroom, 3-bathroom layout with a loft, providing 2,511 square feet of living space. The main floor includes a guest bedroom, ideal for visitors or a home office, while the expansive owner's suite upstairs impresses with a huge walk-in closet offering plenty of storage space. This home is equipped for convenience and peace of mind with an included smart home package and home warranty. Standard features like blinds throughout, Hardie plank siding, gutters, a three-zone sprinkler system, 2-car garage, and a gas tankless water heater add value and functionality. Located in a desirable swim community with a neighborhood pool, this home offers the perfect blend of comfort and modern living in a prime Evans location. (Please note: this home does not include a fireplace). Photos used for illustrative purposes and do not depict actual home. The home is currently under construction, estimated completion July/August.
26 days
|
16
|
1
|
Zillow last checked:
Listing updated:
Listed by:
Oksana V Pearson803-270-2785,
D.R. Horton Realty of Georgia, Inc.
Source: Hive MLS,MLS#: 100578505Originating MLS: REALTORS® of Greater Augusta
Facts & features
Interior
Bedrooms & bathrooms
Bedrooms: 5
Bathrooms: 3
Full bathrooms: 3
Rooms
Room types: Living Room, Bathroom 1, Bedroom 2, Bedroom 3, Bedroom 4, Bedroom 5, Dining Room, Loft, Family Room
Bedroom 2
Level: Upper
Dimensions: 12 x 10
Bedroom 3
Level: Upper
Dimensions: 12 x 11
Bedroom 4
Level: Upper
Dimensions: 11 x 12
Bedroom 5
Level: Main
Dimensions: 11 x 12
Bathroom 1
Level: Upper
Dimensions: 14 x 20
Dining room
Level: Upper
Dimensions: 11 x 10
Family room
Level: Main
Dimensions: 12 x 11
Kitchen
Level: Main
Dimensions: 11 x 14
Living room
Level: Upper
Dimensions: 15 x 15
Loft
Level: Upper
Dimensions: 11 x 12
Heating
Gas Pack, Electric, Forced Air, Heat Pump, Natural Gas, Zoned
Walk-in Closet(s), Kitchen Island, Pantry, Blinds/Shades, Eat-in Kitchen, Walk-In Closet(s)
Flooring: Carpet, Laminate, Vinyl, See Remarks
Basement: None
Attic: Scuttle
Interior area
Total structure area: 2,511
Total interior livable area: 2,511 sqft
Property
Parking
Total spaces: 2
Parking features: Attached, Concrete, Garage Door Opener
Attached garage spaces: 2
Features
Levels: Two
Patio & porch: Covered, Patio, Front Porch
Exterior features: Irrigation System
Fencing: None
Has view: Yes
View description: See Remarks
Frontage type: See Remarks
Lot
Size: 0.28 Acres
Dimensions: 60 x 127
Features: Cul-De-Sac, Landscaped, Sprinklers in Front, Sprinklers in Rear
Details
Parcel number: 0
Zoning: Residential
Special conditions: Standard
Construction
Type & style
Home type: SingleFamily
Property subtype: Single Family Residence
Materials
Concrete, Brick, Fiber Cement, Wood Frame
Foundation: Slab
Roof: Architectural Shingle,Composition
Condition
New construction: Yes
Year built: 2026
Details
Warranty included: Yes
Utilities & green energy
Sewer: Public Sewer
Water: Public
Utilities for property: Cable Available, Natural Gas Available, Natural Gas Connected, Sewer Available, Sewer Connected, Underground Utilities, Water Available, Water Connected
Community & HOA
Community
Subdivision: Southwind Village
HOA
Has HOA: Yes
Amenities included: Cabana, Pool, Sidewalks, Street Lights
Explore the cost of this home by adjusting the details. Changes won't be saved.
Principal & interest
$1,547
Mortgage insurance
$0
Property taxes
$170
Home insurance
$105
HOA fees
$0
Utilities
Not included
All calculations are estimates and provided by Zillow, Inc. for informational purposes only. Actual amounts may vary.
HOA fees may include property taxes on listings classified as Co-Ops. Contact the listing agent and/or owner for fee details.
Mortgage interest rates are dependent on a number of factors, including credit score, down payment, and repayment length. Interest rate data provided by Zillow Group Marketplace, Inc. as of 1/1/1970 from various mortgage lenders with which we have lead or other similar arrangements; the Estimated Payment is an average of those rates.
See how much you could borrow to make a competitive offer.