Check out this well-maintained 4 bed, 2.5 bathroom home offering 2,130 sqft. Step inside and you will find a welcoming living space that flows into the formal dining room. The kitchen features amble cabinetry space, generous countertop space, and eat-in kitchen area. Just off of the kitchen, is the family room that features a cozy fireplace and large windows giving lots of natural light. A convenient half bath and designated laundry space complete the main level. Upstairs you will find the primary bedroom with a private bath and walk-in closet. There are three additional generously sized bedrooms and a second full bathroom. Step outside and enjoy the large patio and decently sized backyard. Notable updates include newer heating/cooling w/wireless thermostat (2024), newer hot water heater (2026), updated bathroom floors on the second floor (2026), and an updated roof (2016). MUST SEE HOME!!!
For sale
$345,000
160 Caraway Dr, Springboro, OH 45066
4beds
2,130sqft
Single Family Residence
Built in 1979
10,393 Square Feet Lot
$-- Zestimate®
$162/sqft
$-- HOA
What's special
Welcoming living spaceLarge patioConvenient half bathDecently sized backyardFamily roomFormal dining roomCozy fireplace
- 3 days |
- 661 |
- 56 |
Zillow last checked:
Listing updated:
Listed by:
Austin R Castro (937)974-9226,
Coldwell Banker Heritage
Source: DABR MLS,MLS#: 966246 Originating MLS: Dayton Area Board of REALTORS
Originating MLS: Dayton Area Board of REALTORSFacts & features
Interior
Bedrooms & bathrooms
- Bedrooms: 4
- Bathrooms: 3
- Full bathrooms: 2
- 1/2 bathrooms: 1
- Main level bathrooms: 1
Primary bedroom
- Level: Second
- Dimensions: 21 x 13
Bedroom
- Level: Second
- Dimensions: 12 x 13
Bedroom
- Level: Second
- Dimensions: 15 x 10
Bedroom
- Level: Second
- Dimensions: 10 x 15
Breakfast room nook
- Level: Main
- Dimensions: 11 x 11
Dining room
- Level: Main
- Dimensions: 12 x 11
Entry foyer
- Level: Main
- Dimensions: 8 x 14
Family room
- Level: Main
- Dimensions: 20 x 15
Kitchen
- Level: Main
- Dimensions: 10 x 11
Laundry
- Level: Main
- Dimensions: 3 x 6
Living room
- Level: Main
- Dimensions: 18 x 13
Heating
- Heat Pump
Cooling
- Heat Pump
Appliances
- Included: Dishwasher, Range, Refrigerator
Features
- Ceiling Fan(s), Kitchen/Family Room Combo
- Basement: Full,Unfinished
- Has fireplace: Yes
- Fireplace features: Wood Burning
Interior area
- Total structure area: 2,130
- Total interior livable area: 2,130 sqft
Property
Parking
- Total spaces: 2
- Parking features: Garage, Two Car Garage
- Garage spaces: 2
Features
- Levels: Two
- Stories: 2
- Patio & porch: Patio, Porch
- Exterior features: Porch, Patio, Storage
Lot
- Size: 10,393 Square Feet
Details
- Additional structures: Shed(s)
- Parcel number: 0414404003
- Zoning: Residential
- Zoning description: Residential
Construction
Type & style
- Home type: SingleFamily
- Property subtype: Single Family Residence
Materials
- Brick, Vinyl Siding
Condition
- Year built: 1979
Utilities & green energy
- Water: Public
- Utilities for property: Sewer Available, Water Available
Community & HOA
Community
- Subdivision: Springbrook 3
HOA
- Has HOA: No
Location
- Region: Springboro
Financial & listing details
- Price per square foot: $162/sqft
- Tax assessed value: $268,260
- Annual tax amount: $3,657
- Date on market: 8/12/2026
Estimated market value
Not available
Estimated sales range
Not available
Not available
Price history
| Date | Event | Price |
|---|---|---|
| 8/12/2026 | Listed for sale | $345,000+139.6%$162/sqft |
Source:  DABR MLS #966246 Report a problem DABR MLS #966246 Report a problem | ||
| 7/6/1998 | Sold | $144,000$68/sqft |
Source:  Cincy MLS #636233 Report a problem Cincy MLS #636233 Report a problem | ||
Public tax history
| Year | Property taxes | Tax assessment |
|---|---|---|
| 2025 | $3,657 -0.2% | $93,890 |
| 2024 | $3,667 +18.3% | $93,890 +29% |
| 2023 | $3,099 +1.5% | $72,780 +0% |
| 2022 | $3,054 +7.5% | $72,775 |
| 2021 | $2,842 +7.5% | $72,775 +23% |
| 2020 | $2,643 +8.5% | $59,167 |
| 2019 | $2,437 -0.1% | $59,167 0% |
| 2018 | $2,438 +6.5% | $59,168 +18.3% |
| 2017 | $2,289 -4.1% | $50,033 |
| 2016 | $2,387 -0.2% | $50,033 |
| 2015 | $2,392 -1.5% | $50,033 +4% |
| 2014 | $2,428 +0.1% | $48,110 -17.4% |
| 2013 | $2,427 -2.5% | $58,210 |
| 2012 | $2,490 -1.1% | $58,210 +1.6% |
| 2011 | $2,517 +2.2% | $57,320 |
| 2010 | $2,463 -2.2% | $57,320 |
| 2009 | $2,519 -5.3% | $57,320 |
| 2008 | $2,660 | $57,320 -7.5% |
| 2007 | -- | $62,000 +11.3% |
| 2006 | -- | $55,690 +0.5% |
| 2005 | -- | $55,430 |
| 2004 | -- | $55,430 |
| 2003 | -- | $55,430 +5% |
| 2002 | -- | $52,790 |
| 2001 | -- | $52,790 |
| 2000 | -- | $52,790 +4.6% |
| 1999 | -- | $50,450 |
Find assessor info on the county website
Monthly payment
Est. payment
Payment breakdown
Explore the cost of this home by adjusting the details. Changes won't be saved.Climate risks
Neighborhood: 45066
Nearby schools
GreatSchools rating
- 8/10Springboro Intermediate SchoolGrades: 6Distance: 1.2 mi
- 9/10Springboro High SchoolGrades: 9-12Distance: 2.4 mi
- NAClearcreek Elementary SchoolGrades: PK-1Distance: 1.3 mi
Schools provided by the listing agent
- District: Springboro
Source: DABR MLS. This data may not be complete. We recommend contacting the local school district to confirm school assignments for this home.
- $366,3004 bd2 ba2.1k sqft150 Caraway Dr, Springboro, OH 45066Off Market
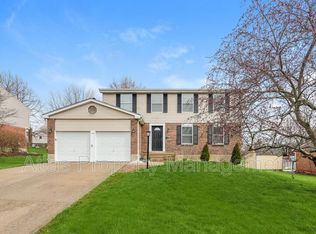
- $334,1004 bd2 ba2k sqft170 Caraway Dr, Springboro, OH 45066Off Market
- $289,8003 bd2 ba1.2k sqft185 Allspice Ct, Springboro, OH 45066Off Market
- $296,0003 bd2 ba1.4k sqft175 Allspice Ct, Springboro, OH 45066Off Market
- $307,7004 bd2 ba1.8k sqft140 Caraway Dr, Springboro, OH 45066Off Market
- $306,3003 bd2 ba1.3k sqft420 Renwood Pl, Springboro, OH 45066Off Market
- $399,9004 bd4 ba2.1k sqft165 Caraway Dr, Springboro, OH 45066Pending
- $336,5003 bd2 ba1.2k sqft155 Caraway Dr, Springboro, OH 45066Off Market
A local agent can set up tours, give advice and negotiate with sellers.
A local lender can help you make sure your offer is ready when you are.
Similar homes
- $408,8883 bd3 ba2.8k sqft351 Park Ln, Springboro, OH 45066For Sale

 MLS ID #966150, Barbara Waddell, Irongate Inc.. DABR MLS
 - $421,9004 bd4 ba2.9k sqft72 Crockett Dr, Springboro, OH 45066For Sale
 MLS ID #966127, Lisa Nishwitz, Coldwell Banker Heritage. DABR MLS
 - $440,0005 bd3 ba2.2k sqft35 Sycamore Creek Dr, Springboro, OH 45066For Sale
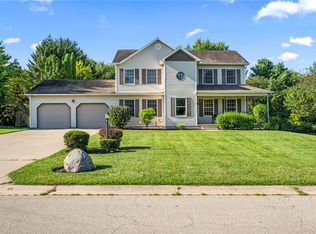 MLS ID #965769, Kristine Wights, Luma Realty. DABR MLS
 - $379,9004 bd3 ba1.8k sqft70 E Long Meadow Dr, Springboro, OH 45066For Sale
 MLS ID #964011, Tony Johnson, Coldwell Banker Heritage. DABR MLS
 - $389,0004 bd3 ba2k sqft40 Turnberry Ct, Springboro, OH 45066For SaleMLS ID #954327, Austin R Castro, Coldwell Banker Heritage. DABR MLS
- $400,0003 bd3 ba2.5k sqft10 Fairway Dr, Springboro, OH 45066For SaleMLS ID #964570, Jacob Dwyer, Ullery Real Estate LLC. DABR MLS
- $485,0003 bd3 ba2.4k sqft8495 Highmount Dr, Springboro, OH 45066For SaleMLS ID #966584, Erika Halburnt, Bella Realty Group. DABR MLS
- $325,0004 bd4 ba2.5k sqft905 Victoria Dr, Franklin, OH 45005For SaleMLS ID #966329, Paul Ostermann, Coldwell Banker Heritage. DABR MLS
- $365,0003 bd3 ba1.9k sqft17 Christman Dr, Springboro, OH 45066For SaleMLS ID #965270, Nicole M Gulick, Reign Realty. DABR MLS
- $269,9003 bd2 ba1.3k sqft135 Whispering Pines St, Springboro, OH 45066For SaleMLS ID #965884, Austin R Castro, Coldwell Banker Heritage. DABR MLS
- $294,9003 bd2 ba1.7k sqft70 McVey Pl, Springboro, OH 45066For SaleMLS ID #965303, Meghan Dwyer, Irongate Inc.. DABR MLS
- $368,0003 bd3 ba2.1k sqft2311 Villagewood Ct, Miamisburg, OH 45342For SaleMLS ID #966343, Kara Ray, Keller Williams Community Part. DABR MLS
- $319,9003 bd2 ba1.6k sqft65 Reed Rd, Springboro, OH 45066For SaleMLS ID #964442, Craig Koogler, RE/MAX Victory + Affiliates. DABR MLS
- $269,9003 bd2 ba1.3k sqft135 Whispering Pnes, Springboro, OH 45066For Sale
 MLS ID #1889657, Austin R Castro, Coldwell Banker Heritage. Cincy MLS
 - $289,9003 bd2 ba1.6k sqft55 Cherry St, Springboro, OH 45066For SaleMLS ID #962812, Bryan C Ogletree, RE/MAX Alliance Realty. DABR MLS
- $319,5004 bd3 ba1.8k sqft10175 Forestedge Ln, Miamisburg, OH 45342For Sale
 MLS ID #1047335, Siham Wiltshire, Realty 2000 Group. WRIST
 - $365,0004 bd4 ba2k sqft2444 Featherston Ct, Miamisburg, OH 45342For SaleMLS ID #965130, Greg Swartz, RE/MAX Victory + Affiliates. DABR MLS
- $399,9003 bd3 ba2k sqft86 Banyon Ln, Springboro, OH 45066For SaleMLS ID #964381, Shelley Parks, eXp Realty. DABR MLS
- from $515,9003 bd3 ba2.4k sqftCharles Plan, Eastbrook Farms, Springboro, OH 45066New ConstructionFischer Homes
- from $459,9003 bd2 ba1.6k sqftMagnolia Plan, Eastbrook Farms, Springboro, OH 45066New ConstructionFischer Homes
