Reviewing offers on 8/25/2026. MOVE-IN READY & BEAUTIFULLY UPDATED! Welcome to 3564 Corn Stream Rd, a spacious three-level townhome in Randallstown offering a fresh, modern interior and plenty of comfortable living space. Thoughtfully updated from top to bottom, this home features brand-new luxury vinyl plank (LVP) flooring throughout all three levels and fresh paint throughout the entire home, creating a bright, clean, and welcoming atmosphere. The updated kitchen features freshly painted cabinetry and brand-new stainless steel appliances, offering a modern and functional space for everyday living and entertaining. The open main level includes separate living and dining areas with convenient access to the large rear deck. Upstairs, you'll find three spacious bedrooms, including a generous primary suite with two walk-in closets providing excellent storage. The fully finished lower level offers additional flexible living space that can be used as a family room, home office, recreation area, guest space, or gym. Step outside and enjoy the beautifully refreshed exterior. The entire deck has been freshly stained, while exterior trim and wood have been repaired and refreshed, enhancing the home's overall curb appeal. With numerous updates, abundant living space, and a move-in-ready interior, this home is a must-see!
For sale
Price increase: $3.9K (10/14)
$328,900
3564 Corn Stream Rd, Randallstown, MD 21133
3beds
1,892sqft
Townhouse
Built in 1994
2,067 Square Feet Lot
$329,100 Zestimate®
$174/sqft
$145/mo HOA
What's special
Large relaxing deckOpen floor plan
- 129 days
- 386
- 24
Zillow last checked:
Listing updated:
Listed by:
Nishta Gupta 703-629-5768,
Samson Properties (703) 378-8810
Source: Bright MLS,MLS#: MDBC2165654
Facts & features
Interior
Bedrooms & bathrooms
- Bedrooms: 3
- Bathrooms: 3
- Full bathrooms: 2
- 1/2 bathrooms: 1
- Main level bathrooms: 1
Rooms
- Room types: Den
Den
- Level: Lower
Heating
- Heat Pump, Natural Gas
Cooling
- Central Air, Electric
Appliances
- Included: Six Burner Stove, Refrigerator, Microwave, Washer, Dryer, Gas Water Heater
- Laundry: In Basement, Has Laundry
Features
- Combination Dining/Living, Combination Kitchen/Dining, Dry Wall
- Flooring: Luxury Vinyl
- Doors: Six Panel
- Windows: Bay/Bow
- Basement: Full,Finished,Heated,Improved,Exterior Entry,Space For Rooms,Walk-Out Access,Windows
- Number of fireplaces: 1
Interior area
- Total structure area: 1,892
- Total interior livable area: 1,892 sqft
- Finished area above ground: 1,272
- Finished area below ground: 620
Property
Parking
- Parking features: Parking Lot, On Street, Off Street
- Has uncovered spaces: Yes
Accessibility
- Accessibility features: None
Features
- Levels: Two
- Stories: 2
- Pool features: None
Lot
- Size: 2,067 Square Feet
- Features: Adjoins - Public Land, Adjoins - Open Space, Backs to Trees
Details
- Additional structures: Above Grade, Below Grade
- Parcel number: 04021800006321
- Zoning: RESIDENTIAL
- Special conditions: Standard
Construction
Type & style
- Home type: Townhouse
- Architectural style: Contemporary
- Property subtype: Townhouse
Materials
- Vinyl Siding
- Foundation: Concrete Perimeter
- Roof: Shingle
Condition
- Excellent
- New construction: No
- Year built: 1994
- Major remodel year: 2026
Utilities & green energy
- Electric: 200+ Amp Service
- Sewer: Public Sewer
- Water: Public
- Utilities for property: Cable Available, Sewer Available, Water Available, Natural Gas Available
Community & HOA
Community
- Subdivision: Kings Point
HOA
- Has HOA: Yes
- HOA fee: $145 monthly
- HOA name: KINGS POINT
Location
- Region: Randallstown
Financial & listing details
- Price per square foot: $174/sqft
- Tax assessed value: $390,000
- Annual tax amount: $2,981
- Date on market: 6/10/2026
- Listing agreement: Exclusive Agency
- Listing terms: Conventional,VA Loan,Cash,FHA
- Ownership: Fee Simple
Estimated market value
$329,100
$313,000 - $346,000
$2,687/mo
Price history
| Date | Event | Price |
|---|---|---|
| 10/14/2026 | Price change | $328,900+1.2%$174/sqft |
Source:  Bright MLS #MDBC2165654 Report a problem Bright MLS #MDBC2165654 Report a problem | ||
| 10/13/2026 | Price change | $325,000+3.5%$172/sqft |
Source: Bright MLS #MDBC2165654 Report a problem | ||
| 10/4/2026 | Price change | $314,000-4.7%$166/sqft |
Source: Bright MLS #MDBC2165654 Report a problem | ||
| 8/20/2026 | Price change | $329,500-2.5%$174/sqft |
Source: Bright MLS #MDBC2165654 Report a problem | ||
| 8/13/2026 | Listed for sale | $337,900-0.3%$179/sqft |
Source: Bright MLS #MDBC2165654 Report a problem | ||
| 7/20/2026 | Listing removed | $338,900$179/sqft |
Source: Bright MLS #MDBC2165654 Report a problem | ||
| 6/26/2026 | Price change | $338,900-2.6%$179/sqft |
Source: Bright MLS #MDBC2165654 Report a problem | ||
| 6/22/2026 | Price change | $348,000-3.1%$184/sqft |
Source: Bright MLS #MDBC2165654 Report a problem | ||
| 6/10/2026 | Listed for sale | $359,000+72.3%$190/sqft |
Source: Bright MLS #MDBC2165654 Report a problem | ||
| 2/2/2023 | Sold | $208,400-14.5%$110/sqft |
Source: Public Record Report a problem | ||
| 11/23/2022 | Sold | $243,752+22.4%$129/sqft |
Source: Public Record Report a problem | ||
| 9/27/2022 | Sold | $199,200+2.2%$105/sqft |
Source: Public Record Report a problem | ||
| 3/16/2019 | Listing removed | $194,900$103/sqft |
Source: Keller Williams Legacy #MDBC431572 Report a problem | ||
| 2/12/2019 | Price change | $194,900+2.6%$103/sqft |
Source: Keller Williams Legacy #MDBC431572 Report a problem | ||
| 2/4/2019 | Listed for sale | $190,000-1.6%$100/sqft |
Source: Owner Report a problem | ||
| 1/29/2016 | Sold | $193,000-1.1%$102/sqft |
Source: EXIT Realty solds #3366637181875546614 Report a problem | ||
| 11/29/2015 | Listed for sale | $195,200+35.6%$103/sqft |
Source: REBATE REALTY USA #BC9522853 Report a problem | ||
| 5/10/2004 | Sold | $144,000+45.3%$76/sqft |
Source: Public Record Report a problem | ||
| 9/28/1994 | Sold | $99,135$52/sqft |
Source: Public Record Report a problem | ||
Public tax history
| Year | Property taxes | Tax assessment |
|---|---|---|
| 2026 | $4,468 +8.1% | $267,267 +8.7% |
| 2025 | $4,132 +51.8% | $245,933 +9.5% |
| 2024 | $2,722 +3.7% | $224,600 +3.7% |
| 2023 | $2,624 +3.9% | $216,500 -3.6% |
| 2022 | $2,526 +4% | $224,600 +12.1% |
| 2021 | $2,428 +4.6% | $200,300 +4.6% |
| 2020 | $2,321 +4.8% | $191,533 -4.4% |
| 2019 | $2,215 +5% | $200,300 +15.1% |
| 2018 | $2,109 +2.7% | $174,000 +2.7% |
| 2017 | $2,054 -14.9% | $169,433 +2.8% |
| 2016 | $2,412 | $164,867 +2.8% |
| 2015 | $2,412 | $160,300 |
| 2014 | $2,412 | $160,300 |
| 2013 | -- | $160,300 -21.7% |
| 2012 | -- | $204,800 |
| 2011 | -- | $204,800 |
| 2010 | -- | $204,800 -4.7% |
| 2009 | -- | $214,810 +15.8% |
| 2008 | -- | $185,552 +18.7% |
| 2007 | -- | $156,296 +23% |
| 2006 | -- | $127,040 +6.1% |
| 2005 | -- | $119,770 +6.5% |
| 2004 | -- | $112,500 +6.9% |
| 2003 | -- | $105,230 +2.6% |
| 2002 | -- | $102,600 +2.6% |
| 2001 | -- | $99,970 |
Find assessor info on the county website
Monthly payment
Est. payment
Payment breakdown
Explore the cost of this home by adjusting the details. Changes won't be saved.Climate risks
Neighborhood: 21133
Nearby schools
Schools provided by the listing agent
- District: Baltimore County Public Schools
Source: Bright MLS. This data may not be complete. We recommend contacting the local school district to confirm school assignments for this home.
- $298,1004 bd2 ba1.4k sqft3566 Corn Stream Rd, Randallstown, MD 21133Off Market
- $319,2003 bd3 ba1.4k sqft3562 Corn Stream Rd, Randallstown, MD 21133Off Market

- $294,8003 bd3 ba1.2k sqft3560 Corn Stream Rd, Randallstown, MD 21133Off Market
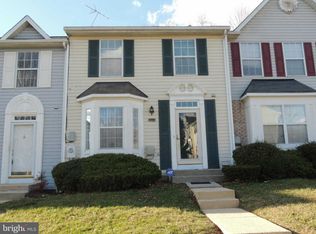
- $314,000-- bd2 ba1.4k sqft3568 Corn Stream Rd, Randallstown, MD 21133Off Market
Similar homes
- $355,0004 bd3 ba2k sqft9851 Branchleigh Rd, Randallstown, MD 21133For Sale

 MLS ID #MDBC2177070, Gina Gargeu, Century 21 Downtown. Bright MLS
 - $360,0003 bd4 ba1.9k sqft808 Brickston Rd, Reisterstown, MD 21136For Sale
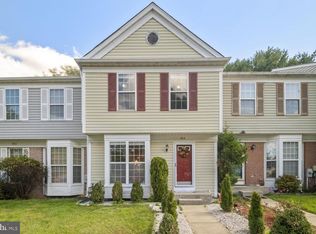 MLS ID #MDBC2176740, Tiffany Dodson, Samson Properties. Bright MLS
 - $387,9003 bd3 ba1.8k sqft9335 Owings Choice Ct, Owings Mills, MD 21117For Sale
 MLS ID #MDBC2177742, Jose Rivas, Keller Williams Gateway LLC. Bright MLS
 - $309,0003 bd3 ba2k sqft7202 Rutherford Green Cir, Baltimore, MD 21244For Sale
 MLS ID #MDBC2173426, Ade Adebayo, Keller Williams Realty Centre. Bright MLS
 - $319,9002 bd3 ba1.2k sqft197 Carolstowne Rd, Reisterstown, MD 21136For SaleMLS ID #MDBC2175752, Bob Frey, Hyatt & Company Real Estate LLC. Bright MLS
- $289,9003 bd3 ba1.4k sqft11 Craftsman Ct, Reisterstown, MD 21136For SaleMLS ID #MDBC2172604, Robert Kinnear, RE/MAX Advantage Realty. Bright MLS
- $249,9003 bd3 ba1.3k sqft4912 Queensberry Ave, Baltimore, MD 21215For SaleMLS ID #MDBA2230820, Tonia Johnson, Samson Properties. Bright MLS
- $309,0003 bd3 ba2k sqftWyndholme, Baltimore, MD 21229For SaleMLS ID #MDBA2231216, Hulya Demir, Monument Sotheby's International Realty. Bright MLS
- $305,0003 bd4 ba2k sqft60 Hardwood Dr, Baltimore, MD 21237For SaleMLS ID #MDBC2177632, Mike Frank, EXP Realty, LLC. Bright MLS
- $299,9002 bd2 ba1.3k sqft2013 Cedar Barn Way, Windsor Mill, MD 21244For SaleMLS ID #MDBC2176984, Sydanie Patterson, RLAH @properties. Bright MLS
- $339,9004 bd2 ba1.5k sqft3717 Cedar Dr, Gwynn Oak, MD 21207For SaleMLS ID #MDBC2176130, James Frieson, RE/MAX Allegiance. Bright MLS
- $320,0003 bd3 ba1.7k sqft955 Stormont Cir, Baltimore, MD 21227For SaleMLS ID #MDBC2174610, Katelyn Schmittle, Keller Williams Realty Centre. Bright MLS
- $340,0004 bd2 ba1.1k sqft825 Cliffedge Rd, Baltimore, MD 21208For SaleMLS ID #MDBC2173602, Patti Spigel, Compass. Bright MLS
- $344,9903 bd4 ba1.9k sqft50 Parkhill Pl, Nottingham, MD 21236For SaleMLS ID #MDBC2176830, Prabin Bhandari, Keller Williams Gateway LLC. Bright MLS
- $305,0002 bd3 ba1.5k sqft518 Saint Mary St, Baltimore, MD 21201For SaleMLS ID #MDBA2233964, Steven Wilson, Metropolitan Real Estate, LLC. Bright MLS
- $340,0003 bd4 ba1.7k sqft1036 McDonogh St, Baltimore, MD 21205For SaleMLS ID #MDBA2230096, Andrew Undem, Berkshire Hathaway HomeServices Homesale Realty. Bright MLS
- $399,9003 bd3 ba1.8k sqft50 Oak Shadows Ct, Baltimore, MD 21228For SaleMLS ID #MDBC2173662, Marge Cudzilo, Rosario Realty. Bright MLS
- $349,0002 bd2 ba1.1k sqft9668 Stirling Bridge Dr, Columbia, MD 21046For SaleMLS ID #MDHW2074782, Monica Lee, Samson Properties. Bright MLS
- $359,9004 bd3 ba1.7k sqft3731 Sylvan Dr, Baltimore, MD 21207For SaleMLS ID #MDBC2171830, Daniel Cohen, EXP Realty, LLC. Bright MLS
- $359,9003 bd3 ba1.7k sqft6209 Frederick Rd, Baltimore, MD 21228For SaleMLS ID #MDBC2177936, Jason Forry, Cummings & Co. Realtors. Bright MLS
