Multiple offers received! Please present your highest & best offers by Noon on Monday, November 9th. Welcome home to this beautifully updated, move-in-ready ranch in the highly desirable Independence Commons! Ideally located just minutes from Downtown Farmington and Farmington Hills Golf Course, this home combines modern updates, thoughtful details, and a fantastic community lifestyle.
The extensively renovated kitchen (2024) is sure to impress, featuring Craftmaid cabinetry, quartz countertops, a double oven, vented range hood, and new stainless steel appliances. All bathrooms were updated in 2025, with the main bathroom completely reconfigured to include a new shower, vanity, Euro toilet with bidet and heated seat, and even a ceiling-mounted Bluetooth speaker! Each bathroom features a new bidet, vanity, and fresh paint. Additional interior updates include new flooring (2024), fresh paint throughout (2026), and updated plumbing (2024).
Enjoy peace of mind knowing the big-ticket items have already been taken care of! Major improvements include a new roof with 50-year shingles and a 12-year labor warranty (2024), a new high-efficiency furnace (2024), a new tankless water heater (2024), and Anderson energy-efficient windows (2018).
And the lifestyle is just as appealing! Independence Commons offers five parks with walking trails, a pavilion, tennis and pickleball courts, basketball courts, and beautifully maintained common areas.
With stylish updates, major improvements, and an unbeatable community setting, this is one you won't want to miss!
Pending
$435,000
35647 Congress Rd, Farmington Hills, MI 48335
3beds
2,213sqft
Single Family Residence
Built in 1970
10,454 Square Feet Lot
$440,600 Zestimate®
$197/sqft
$33/mo HOA
What's special
- 5 days
- 32
- 0
Zillow last checked:
Listing updated:
Listed by:
Kristi Hoskins 248-412-3930,
Epique Realty 248-218-2604
Source: Realcomp II,MLS#: 20261088264
Facts & features
Interior
Bedrooms & bathrooms
- Bedrooms: 3
- Bathrooms: 3
- Full bathrooms: 2
- 1/2 bathrooms: 1
Primary bedroom
- Level: Entry
- Area: 204
- Dimensions: 17 X 12
Bedroom
- Level: Entry
- Area: 120
- Dimensions: 12 X 10
Bedroom
- Level: Entry
- Area: 165
- Dimensions: 15 X 11
Primary bathroom
- Level: Entry
- Area: 36
- Dimensions: 9 X 4
Other
- Level: Entry
- Area: 56
- Dimensions: 8 X 7
Other
- Level: Entry
- Area: 20
- Dimensions: 5 X 4
Dining room
- Level: Entry
- Area: 120
- Dimensions: 12 X 10
Family room
- Level: Entry
- Area: 340
- Dimensions: 20 X 17
Kitchen
- Level: Entry
- Area: 264
- Dimensions: 22 X 12
Laundry
- Level: Entry
- Area: 70
- Dimensions: 10 X 7
Living room
- Level: Entry
- Area: 190
- Dimensions: 19 X 10
Heating
- Forced Air, Natural Gas
Cooling
- Central Air
Appliances
- Included: Built In Electric Oven, Dishwasher, Double Oven, Exhaust Fan, Free Standing Refrigerator, Gas Cooktop, Ice Maker, Range Hood, Stainless Steel Appliances, Vented Exhaust Fan
- Laundry: Electric Dryer Hookup, Laundry Room, Washer Hookup
Features
- High Speed Internet, Programmable Thermostat
- Windows: Energy Star Qualified Windows
- Basement: Partial,Unfinished
- Has fireplace: Yes
- Fireplace features: Family Room
Interior area
- Total interior livable area: 2,213 sqft
- Finished area above ground: 2,213
Property
Parking
- Total spaces: 2
- Parking features: Two Car Garage, Attached, Electricityin Garage, Garage Faces Front, Heated Garage, Garage Door Opener
- Attached garage spaces: 2
Features
- Levels: One
- Stories: 1
- Entry location: GroundLevel
- Patio & porch: Deck
- Pool features: None
- Fencing: Fencingnot Allowed
Lot
- Size: 10,454 Square Feet
- Dimensions: 92 x 115
Details
- Parcel number: 2320276028
- Special conditions: Short Sale No,Standard
Construction
Type & style
- Home type: SingleFamily
- Architectural style: Ranch
- Property subtype: Single Family Residence
Materials
- Aluminum Siding, Brick
- Foundation: Basement, Poured
Condition
- New construction: No
- Year built: 1970
Utilities & green energy
- Sewer: Public Sewer
- Water: Public
- Utilities for property: Underground Utilities
Community & HOA
Community
- Security: Smoke Detectors
- Subdivision: INDEPENDENCE COMMONS 2
HOA
- Has HOA: Yes
- Services included: Maintenance Grounds, Other, Snow Removal
- HOA fee: $390 annually
- HOA phone: 248-675-9990
Location
- Region: Farmington Hills
Financial & listing details
- Price per square foot: $197/sqft
- Tax assessed value: $168,600
- Annual tax amount: $8,324
- Date on market: 11/6/2026
- Cumulative days on market: 5 days
- Listing agreement: Exclusive Right To Sell
- Listing terms: Cash,Conventional,FHA,Va Loan
Estimated market value
$440,600
$419,000 - $463,000
$2,870/mo
Price history
| Date | Event | Price |
|---|---|---|
| 11/9/2026 | Pending sale | $435,000$197/sqft |
Source:  Realcomp II #20261088264 Report a problem | ||
| 11/6/2026 | Listed for sale | $435,000+19.2%$197/sqft |
Source: Realcomp II #20261088264 Report a problem | ||
| 9/8/2023 | Sold | $365,000+4.3%$165/sqft |
Source: Realcomp II #20230059504 Report a problem | ||
| 7/30/2023 | Pending sale | $349,900$158/sqft |
Source: Realcomp II #20230059504 Report a problem | ||
| 7/29/2023 | Listed for sale | $349,900+18.6%$158/sqft |
Source: Realcomp II #20230059504 Report a problem | ||
| 3/29/2017 | Sold | $295,000+1.8%$133/sqft |
Source: Public Record Report a problem | ||
| 2/24/2017 | Pending sale | $289,900$131/sqft |
Source: CENTURY 21 Hartford #217005399 Report a problem | ||
| 2/17/2017 | Price change | $289,900-3.3%$131/sqft |
Source: CENTURY 21 Hartford #217005399 Report a problem | ||
| 2/3/2017 | Price change | $299,900-1.7%$136/sqft |
Source: CENTURY 21 Hartford #217005399 Report a problem | ||
| 1/24/2017 | Listed for sale | $305,000$138/sqft |
Source: CENTURY 21 Hartford #217005399 Report a problem | ||
Public tax history
| Year | Property taxes | Tax assessment |
|---|---|---|
| 2025 | -- | $185,200 |
| 2024 | -- | $185,200 +9.8% |
| 2023 | -- | $168,600 +16.6% |
| 2022 | -- | $144,650 +2.3% |
| 2021 | -- | $141,430 +2.7% |
| 2020 | -- | $137,730 +5.9% |
| 2019 | -- | $130,050 +8.7% |
| 2018 | -- | $119,670 +16.9% |
| 2015 | -- | $102,380 +10.2% |
| 2014 | -- | $92,870 +5.1% |
| 2011 | -- | $88,330 -19.8% |
| 2010 | -- | $110,070 |
| 2009 | -- | $110,070 |
| 2003 | -- | -- |
| 2002 | -- | $119,860 +30.8% |
| 2001 | $3,681 +5.7% | $91,630 +3.2% |
| 2000 | $3,482 | $88,790 |
Find assessor info on the county website
Monthly payment
Est. payment
Payment breakdown
Explore the cost of this home by adjusting the details. Changes won't be saved.Climate risks
Neighborhood: 48335
- $477,5004 bd3 ba3k sqft35631 Congress Rd, Farmington Hills, MI 48335Off Market
- $492,0004 bd3 ba3k sqft35675 Congress Rd, Farmington Hills, MI 48335Off Market
- $480,3004 bd3 ba2.8k sqft35672 Camden Ct, Farmington Hills, MI 48335Off Market
- $469,7004 bd2 ba2.3k sqft35648 Congress Rd, Farmington Hills, MI 48335Off Market
Similar homes
- $475,0004 bd3 ba3.1k sqft36563 Saxony Rd, Farmington, MI 48335For Sale
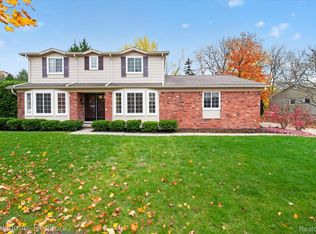
 MLS ID #20261090403, Syed Haque, Brookstone, Realtors LLC. Realcomp II
- $497,0004 bd3 ba2.9k sqft5910 Cherry Crest Dr, West Bloomfield, MI 48322For Sale
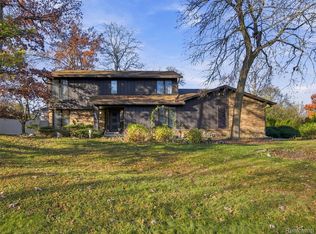 MLS ID #20261092996, Tracey Freeman, KW Domain. Realcomp II
- $360,0003 bd2 ba2.7k sqft38434 Kingsbury St, Livonia, MI 48154For Sale
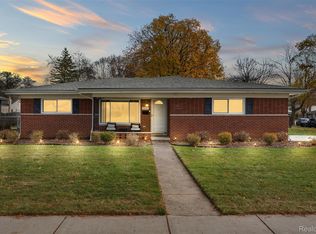 MLS ID #20261093217, Andy Boryszczuk, Elite Realty. Realcomp II
- $384,9004 bd3 ba2.2k sqft17230 Stamwich St, Livonia, MI 48152For Sale
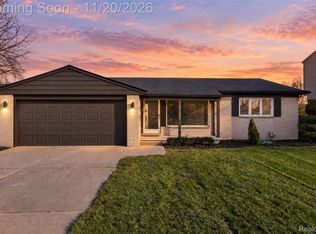 MLS ID #20261093327, Enri Nuni, EXP Realty Main. Realcomp II
- $424,9003 bd2 ba2.2k sqft2855 Cummings Ave, Berkley, MI 48072For SaleMLS ID #20261093453, Joseph Sinishtaj, Showtime Realty. Realcomp II
- $425,0004 bd3 ba2.5k sqft5535 Wild Ridge Ln, West Bloomfield, MI 48322For SaleMLS ID #20261086882, Christina Gennari, KW Domain. Realcomp II
- $425,0003 bd2 ba1.7k sqft4925 Whitlow Ct, Commerce Township, MI 48382For SaleMLS ID #20261090394, Christine McAlister, Smith Street. Realcomp II
- $449,9003 bd2 ba2.6k sqft1023 N Pleasant St, Royal Oak, MI 48067For SaleMLS ID #20261092402, Drew Mahar, @properties Christie's Int'l R.E. Birmingham. Realcomp II
- $429,9994 bd2 ba2.2k sqft4072 Fieldview Ave, West Bloomfield, MI 48324New ConstructionMLS ID #20261089021, Hussein Farhat, Prestige Realty Group, LLC. Realcomp II
- $400,0004 bd2 ba2.1k sqft14051 Edgewood St, Livonia, MI 48154For SaleMLS ID #20261084823, Michael Perna, EXP Realty The Perna Team. Realcomp II
- $359,9003 bd2 ba1.2k sqft1156 Old Plank Rd, Milford, MI 48381For SaleMLS ID #20261092698, Michelle R Klump, EXP Realty Main. Realcomp II
- $365,0004 bd3 ba2.2k sqft21170 Winchester St, Southfield, MI 48076For SaleMLS ID #20261090440, Jessica Garner, @properties Christie's Int'l R.E. Royal Oak. Realcomp II
- $400,0004 bd2 ba2k sqft924 Allen Dr, Northville, MI 48167For SaleMLS ID #20261067472, Michael Perna, EXP Realty The Perna Team. Realcomp II
- $380,0006 bd3 ba3.1k sqft4593 Artley St, Canton, MI 48188For SaleMLS ID #20261092490, Chance Crozier, EXP Realty - Mark White & Associates. Realcomp II
- $600,0003 bd3 ba2.2k sqft5190 Westcombe Ln, West Bloomfield, MI 48324For SaleMLS ID #20261093354, Valerie Johnson, Good Company. Realcomp II
- $510,0003 bd3 ba2.6k sqft21891 Hampstead St, Beverly Hills, MI 48025For SaleMLS ID #20261087819, Kate Hayman, KW Domain. Realcomp II
- $395,0003 bd2 ba1.7k sqft881 Stoney Dr, South Lyon, MI 48178For SaleMLS ID #20261088407, Mike Meszaros, Remerica United Realty. Realcomp II
- $414,9004 bd3 ba2.2k sqft44477 Windmill Dr, Canton, MI 48187For SaleMLS ID #20261089018, Jeff Glover, Glover Agency. Realcomp II
- $354,9003 bd2 ba1.9k sqft1752 Middle Trail Rd, Commerce Township, MI 48390For SaleMLS ID #20261087265, Linda Hiller Novak, Max Broock, REALTORS®-Birmingham. Realcomp II
- $392,5003 bd2 ba1.6k sqft382 Winslow Cir #3, Walled Lake, MI 48390For SaleMLS ID #20261093073, Jacqueline Drahman, KW Showcase Realty. Realcomp II
