Clarkston's leading home seller presents this peaceful country living just minutes from downtown Clarkston. Enjoy almost an acre of rolling hills and mature trees, walking trail, sledding hill, bonfire pit, and plenty of wide open space for kids and pets to roam. Enter through the heated garage to an almost 20 ft long mud room/drop zone with access to backyard and half bath. Open concept living, dining room and kitchen provide the perfect space for family gatherings. Clean, bright laundry room with storage conveniently located off kitchen. Upstairs the primary suite provides a spacious, peaceful retreat with a bonus sitting/office area, private balcony and en suite bath with huge jetted tub. 4 additional bedrooms share another full bath, one also has access to balcony and outdoors. Clean, comfortable and move in ready. Welcome home!
For sale
$450,000
5410 Edgar Rd, Clarkston, MI 48346
5beds
2,266sqft
Single Family Residence
Built in 1985
0.92 Acres Lot
$-- Zestimate®
$199/sqft
$-- HOA
What's special
- 84 days
- 592
- 50
Zillow last checked:
Listing updated:
Listed by:
Jim Shaffer 248-834-3030,
Good Company 248-733-5811
Source: Realcomp II,MLS#: 20261054126
Facts & features
Interior
Bedrooms & bathrooms
- Bedrooms: 5
- Bathrooms: 3
- Full bathrooms: 2
- 1/2 bathrooms: 1
Primary bedroom
- Level: Upper
- Area: 405
- Dimensions: 27 X 15
Bedroom
- Level: Upper
- Area: 168
- Dimensions: 14 X 12
Bedroom
- Level: Upper
- Area: 121
- Dimensions: 11 X 11
Bedroom
- Level: Upper
- Area: 143
- Dimensions: 13 X 11
Bedroom
- Level: Upper
- Area: 144
- Dimensions: 12 X 12
Other
- Level: Upper
- Area: 88
- Dimensions: 11 X 8
Other
- Level: Upper
- Area: 64
- Dimensions: 8 X 8
Other
- Level: Entry
- Area: 35
- Dimensions: 7 X 5
Dining room
- Level: Entry
- Area: 108
- Dimensions: 12 X 9
Kitchen
- Level: Entry
- Area: 108
- Dimensions: 12 X 9
Laundry
- Level: Entry
- Area: 81
- Dimensions: 9 X 9
Living room
- Level: Entry
- Area: 247
- Dimensions: 19 X 13
Heating
- Natural Gas, Wall Furnace
Cooling
- Central Air
Appliances
- Included: Dishwasher, Dryer, Free Standing Gas Oven, Free Standing Refrigerator, Washer
Features
- Has basement: No
- Has fireplace: No
Interior area
- Total interior livable area: 2,266 sqft
- Finished area above ground: 2,266
Property
Parking
- Total spaces: 2
- Parking features: Two Car Garage, Attached
- Attached garage spaces: 2
Features
- Levels: Bi Level
- Entry location: MidLevelwSteps
- Patio & porch: Deck, Patio
- Pool features: None
- Fencing: Fenced
Lot
- Size: 0.92 Acres
- Dimensions: 100 x 400
Details
- Additional structures: Sheds
- Parcel number: 0725326045
- Special conditions: Short Sale No,Standard
Construction
Type & style
- Home type: SingleFamily
- Architectural style: Contemporary,Split Level
- Property subtype: Single Family Residence
Materials
- Aluminum Siding
- Foundation: Slab
Condition
- New construction: No
- Year built: 1985
Utilities & green energy
- Sewer: Public Sewer
- Water: Public
Community & HOA
HOA
- Has HOA: No
Location
- Region: Clarkston
Financial & listing details
- Price per square foot: $199/sqft
- Tax assessed value: $136,490
- Annual tax amount: $4,319
- Date on market: 7/14/2026
- Cumulative days on market: 123 days
- Listing agreement: Exclusive Right To Sell
- Listing terms: Cash,Conventional,FHA,Va Loan
Estimated market value
Not available
Estimated sales range
Not available
Not available
Price history
| Date | Event | Price |
|---|---|---|
| 7/14/2026 | Listed for sale | $450,000-5.3%$199/sqft |
Source:  Realcomp II #20261054126 Report a problem Realcomp II #20261054126 Report a problem | ||
| 7/14/2026 | Listing removed | $475,000$210/sqft |
Source: Realcomp II #20261040925 Report a problem | ||
| 6/12/2026 | Listed for sale | $475,000+11.8%$210/sqft |
Source: Realcomp II #20261040925 Report a problem | ||
| 5/28/2024 | Listing removed | $425,000$188/sqft |
Source:  MiRealSource #50142838 Report a problem MiRealSource #50142838 Report a problem | ||
| 5/23/2024 | Listed for sale | $425,000+33.6%$188/sqft |
Source: MiRealSource #50142838 Report a problem | ||
| 1/31/2022 | Sold | $318,000-3.6%$140/sqft |
Source: Public Record Report a problem | ||
| 12/6/2021 | Pending sale | $329,999$146/sqft |
Source: Realcomp II #2210084536 Report a problem | ||
| 10/27/2021 | Price change | $329,999-5.7%$146/sqft |
Source:  AAABOR #486554682 Report a problem AAABOR #486554682 Report a problem | ||
| 10/10/2021 | Listed for sale | $349,900+92.3%$154/sqft |
Source: Realcomp II #2210084536 Report a problem | ||
| 6/14/2002 | Sold | $182,000$80/sqft |
Source: MiRealSource #638535 Report a problem | ||
Public tax history
| Year | Property taxes | Tax assessment |
|---|---|---|
| 2025 | $4,207 +5.9% | $150,530 +2% |
| 2024 | $3,971 +7.5% | $147,570 +9.7% |
| 2023 | $3,693 +70.8% | $134,560 +14.8% |
| 2022 | $2,162 +1% | $117,250 +5% |
| 2021 | $2,142 | $111,630 +7.3% |
| 2020 | -- | $104,000 +7.3% |
| 2019 | -- | $96,900 +1.7% |
| 2018 | $1,990 +0.4% | $95,300 +23.3% |
| 2015 | $1,982 | $77,300 +13% |
| 2014 | -- | $68,400 +11.8% |
| 2011 | -- | $61,200 -8.5% |
| 2010 | -- | $66,900 -16.6% |
| 2009 | -- | $80,200 -14.5% |
| 2003 | -- | $93,800 +7.1% |
| 2002 | -- | $87,600 +36.8% |
| 2001 | -- | $64,050 +1.3% |
| 2000 | $1,668 | $63,240 |
Find assessor info on the county website
Monthly payment
Est. payment
Payment breakdown
Explore the cost of this home by adjusting the details. Changes won't be saved.Climate risks
Neighborhood: 48346
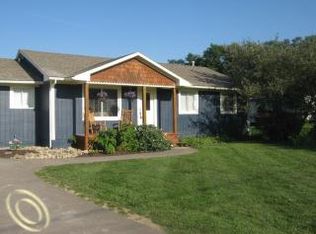
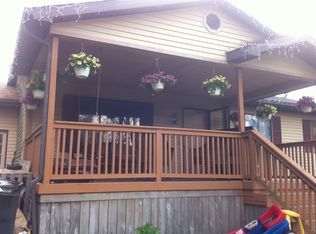
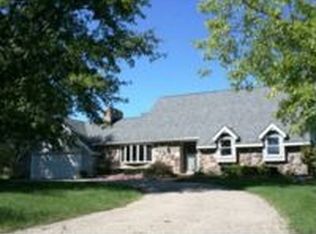
Similar homes
- $398,0003 bd3 ba2.6k sqft4620 Woodhull Dr, Clarkston, MI 48346For Sale

 MLS ID #20261079605, Brian W Gregory, Good Company. Realcomp II
 - $350,0003 bd2 ba1.4k sqft6588 Snow Apple Dr, Clarkston, MI 48346For Sale
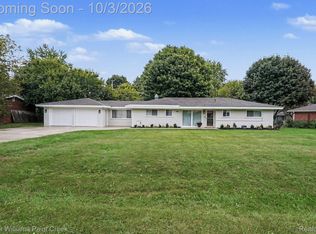 MLS ID #20261079188, Dave Rayner, Keller Williams Paint Creek. Realcomp II
 - $374,0003 bd3 ba2.1k sqft6282 Peach Dr, Clarkston, MI 48346For Sale
 MLS ID #20261069515, Suzy Lewis, Coldwell Banker Town & Country. Realcomp II
 - $450,0003 bd3 ba2.3k sqft8651 Brazos Ct, White Lake, MI 48386For Sale
 MLS ID #20261063479, Rebecca Williamson, RE/MAX Classic. Realcomp II
 - $314,9003 bd1 ba1.7k sqft5969 N Bay Dr, Clarkston, MI 48346For SaleMLS ID #20261068872, Dawn M Hendrix, Coldwell Banker Professionals. Realcomp II
- $449,0004 bd3 ba3.3k sqft4380 Red Oak Blvd, Waterford, MI 48329For SaleMLS ID #20261069742, Darrell L Hudiburgh, Real Estate For A CAUSE-Waterford. Realcomp II
- $465,0004 bd3 ba2.4k sqft16189 Hill Forest Dr, Linden, MI 48451For SaleMLS ID #20261079874, Lida Athearn, Athearn Realty. Realcomp II
- $469,9004 bd3 ba3.2k sqft7710 Richardson Rd, West Bloomfield, MI 48323For SaleMLS ID #20261079908, Sarah Sanchez, KW Domain. Realcomp II
- $510,0004 bd3 ba3.3k sqft6025 Venice Dr, Commerce Township, MI 48382For SaleMLS ID #20261071028, Melissa Palazzola, Keller Williams Lakeside. Realcomp II
- $500,0003 bd3 ba2.7k sqft7568 Sweetbriar Rd, West Bloomfield, MI 48324For SaleMLS ID #20261078503, Aaron Siepierski, @properties Christie's Int'l R.E. Birmingham. Realcomp II
- $475,0004 bd3 ba2.3k sqft3747 Ray Rd, Oxford, MI 48370For SaleMLS ID #20261068787, Debora L Summers, The Brokaw Group. Realcomp II
- $455,0004 bd3 ba2.5k sqft6890 Alderley Way, West Bloomfield, MI 48322For SaleMLS ID #20261044363, Dawn M Mueller, Coldwell Banker Professionals-Northville. Realcomp II
- $499,9003 bd2 ba1.9k sqft7514 Capri Dr, White Lake, MI 48383For SaleMLS ID #20261069123, Paul G Mruk, RE/MAX Classic. Realcomp II
- $475,0003 bd3 ba2.8k sqft4769 Hardwoods Dr, West Bloomfield, MI 48323For SaleMLS ID #20261066813, Aida Omidvar, KW Metro. Realcomp II
- $429,9003 bd2 ba1.5k sqft3519 Woodland Dr, Highland, MI 48356For SaleMLS ID #20261067649, Larry Klavitter, KW Showcase Realty. Realcomp II
- $509,0003 bd2 ba2k sqft7139 Capri Dr, White Lake, MI 48383For SaleMLS ID #20261074602, Adam Haffajee, C2C Real Estate Group. Realcomp II
- $439,9994 bd2 ba2.4k sqft41896 Cherry Hill Rd, Novi, MI 48375For SaleMLS ID #20261066939, Matthew Boumaroun, Advanced Realty Professionals. Realcomp II
- $379,9003 bd2 ba2k sqft1628 Oneida Trl, Lake Orion, MI 48362For SaleMLS ID #20261063921, Michael Mason, The Agency Hall & Hunter. Realcomp II
- $450,0003 bd2 ba2.9k sqft5214 Daniels Dr, Troy, MI 48098For SaleMLS ID #20261068027, Casey A Matteson, Real Broker, LLC. Realcomp II
- $465,0003 bd2 ba1.3k sqft46800 W Eleven Mile Rd, Novi, MI 48374For SaleMLS ID #20261047669, Therese Antonelli, Moving The Mitten RE Group Inc. Realcomp II
