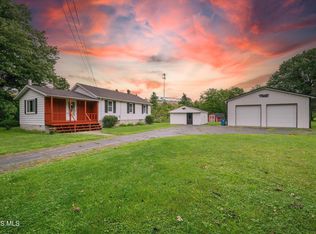
Charming All-Brick Ranch in the Heart of Walbridge! Whether you're looking to downsize, purchase your first home, or simply enjoy the ease of one-level living, this well-maintained 2-bedroom, 1-bath all-brick ranch is full of potential. The eat-in kitchen provides a comfortable space for everyday meals, while the seller has confirmed hardwood floors are located beneath the existing carpeting, an exciting opportunity to uncover and restore their original character. Major updates within the last 10 years include the roof and furnace, providing added peace of mind along with a few appliances. A standout feature is the impressive 28' x 24' detached garage, offering plenty of room for vehicles, storage, hobbies, or a workshop, along with ample additional parking. Enjoy the peaceful backdrop of a farm field behind the property, adding a sense of openness and privacy that is hard to find. Lovingly owned and cared for by the same family for many years, this home is ready for its next chapter. A solid, well-kept ranch in a convenient Walbridge location-don't miss it!
Coming soon
$175,000
404 E Union St, Walbridge, OH 43465
2beds
1,057sqft
Single Family Residence
Built in 1953
9,583 Square Feet Lot
$170,400 Zestimate®
$166/sqft
$-- HOA
What's special
- 1 day |
- 253 |
- 24 |
Zillow last checked:
Listing updated:
Listed by:
Amy Behlmer 419-279-4419,
The Danberry Co
Source: NORIS,MLS#: 10011915
Facts & features
Interior
Bedrooms & bathrooms
- Bedrooms: 2
- Bathrooms: 1
- Full bathrooms: 1
Bedroom 2
- Level: Main
- Dimensions: 10 x 12
Other
- Level: Main
- Dimensions: 12 x 12
Kitchen
- Level: Main
- Dimensions: 18 x 13
Laundry
- Level: Main
- Dimensions: 12 x 10
Living room
- Level: Main
- Dimensions: 13 x 20
Heating
- Forced Air, Natural Gas
Cooling
- Central Air
Appliances
- Included: Dishwasher, Water Heater, Gas Range, Refrigerator
- Laundry: Main Level
Features
- Ceiling Fan(s), Eat-in Kitchen
- Flooring: Carpet, Linoleum
- Doors: Storm Door(s)
- Windows: Double Pane Windows
- Has basement: No
- Has fireplace: No
- Common walls with other units/homes: No Common Walls
Interior area
- Total structure area: 1,057
- Total interior livable area: 1,057 sqft
Property
Parking
- Total spaces: 6
- Parking features: Concrete
- Garage spaces: 2
Accessibility
- Accessibility features: Accessible Approach with Ramp
Features
- Levels: One
- Fencing: Chain Link,Privacy
Lot
- Size: 9,583 Square Feet
- Dimensions: 65X150
Details
- Parcel number: H31712090101016.000
Construction
Type & style
- Home type: SingleFamily
- Architectural style: Traditional
- Property subtype: Single Family Residence
Materials
- Brick
- Foundation: Crawl Space
- Roof: Shingle
Condition
- New construction: No
- Year built: 1953
Utilities & green energy
- Electric: 100 Amp Service
- Sewer: Public Sewer
- Water: Public
- Utilities for property: Cable Connected, Electricity Connected, Natural Gas Connected, Sewer Connected, Water Connected
Community & HOA
Community
- Subdivision: None
HOA
- Has HOA: No
Location
- Region: Walbridge
Financial & listing details
- Price per square foot: $166/sqft
- Tax assessed value: $123,500
- Annual tax amount: $1,449
- Date on market: 8/13/2026
- Listing terms: Cash,Conventional,FHA,VA Loan
- Electric utility on property: Yes
- Road surface type: Asphalt
Estimated market value
$170,400
$152,000 - $187,000
$1,392/mo
Price history
| Date | Event | Price |
|---|---|---|
| 3/25/1997 | Sold | $40,500$38/sqft |
Source: Public Record Report a problem | ||
Public tax history
| Year | Property taxes | Tax assessment |
|---|---|---|
| 2025 | $1,449 +0.2% | $43,225 |
| 2024 | $1,447 -4.4% | $43,225 0% |
| 2023 | $1,514 +2.7% | $43,230 +17.6% |
| 2022 | $1,475 +0.9% | $36,750 |
| 2021 | $1,462 +4.1% | $36,750 |
| 2020 | $1,404 +12% | $36,750 +15.7% |
| 2019 | $1,253 +0.1% | $31,750 |
| 2018 | $1,252 +1% | $31,750 |
| 2017 | $1,239 +14.6% | $31,750 +8.9% |
| 2016 | $1,081 -3.6% | $29,160 |
| 2015 | $1,122 -1.8% | $29,160 |
| 2014 | $1,143 -17.1% | $29,160 -9.9% |
| 2013 | $1,378 +3.8% | $32,380 |
| 2012 | $1,327 -20.5% | $32,380 -10.9% |
| 2010 | $1,670 -0.9% | $36,330 |
| 2009 | $1,686 -1.1% | $36,330 |
| 2008 | $1,704 | $36,330 |
| 2007 | $1,704 -0.6% | $36,330 |
| 2006 | $1,715 +15.4% | $36,330 |
| 2005 | $1,486 +13.8% | $36,330 |
| 2004 | $1,306 -1.4% | -- |
| 2003 | $1,324 +6.1% | -- |
| 2002 | $1,248 +3.5% | -- |
| 2001 | $1,206 +4.7% | -- |
| 2000 | $1,152 +39.6% | -- |
| 1999 | $825 | -- |
Find assessor info on the county website
Monthly payment
Est. payment
Payment breakdown
Explore the cost of this home by adjusting the details. Changes won't be saved.Climate risks
Neighborhood: 43465
Nearby schools
GreatSchools rating
- 6/10Lake Elementary SchoolGrades: PK-6Distance: 2 mi
- 7/10Lake Middle SchoolGrades: 6-8Distance: 2.1 mi
- 6/10Lake High SchoolGrades: 2,9-12Distance: 2.1 mi
Schools provided by the listing agent
- Elementary: Lake
- Middle: Lake
- High: Lake
Source: NORIS. This data may not be complete. We recommend contacting the local school district to confirm school assignments for this home.
- $214,9003 bd1 ba1.3k sqft402 E Union St, Walbridge, OH 43465Off Market

- $251,4003 bd2 ba1.8k sqft406 E Union St, Walbridge, OH 43465Off Market
- $206,5004 bd1 ba1.4k sqft400 E Union St, Walbridge, OH 43465Off Market
- $246,5004 bd2 ba1.4k sqft101 Tyler Dr, Walbridge, OH 43465Off Market
- $162,5002 bd1 ba986 sqft408 E Union St, Walbridge, OH 43465Off Market
- $142,5003 bd1 ba952 sqft315 E Union St, Walbridge, OH 43465Sold
- $227,3003 bd1 ba1.4k sqft103 Tyler Dr, Walbridge, OH 43465Off Market
- $142,5002 bd1 ba720 sqft315 E Union St, Walbridge, OH 43465Sold
A local agent can set up tours, give advice and negotiate with sellers.
Similar homes
- $179,9003 bd1 ba1.1k sqft586 Sylvandale Ave, Oregon, OH 43616For Sale
 MLS ID #10011826, Danialle McVicker, The Danberry Co. NORIS
 - $185,0003 bd2 ba1k sqft23766 W Meadow Dr, Genoa, OH 43430For Sale
 MLS ID #10011946, Bernadine Hammer, Howard Hanna. NORIS
 - $220,0002 bd1 ba1k sqft29226 Hufford Rd, Perrysburg, OH 43551For Sale
 MLS ID #10011790, Star Magsig, Serenity Realty LLC. NORIS
 - $--2 bd1 ba1.1k sqft618 Federman St, Toledo, OH 43609Auction
 Auction.com 2
 - $217,5003 bd1 ba1.2k sqft29658 Tracy Rd, Walbridge, OH 43465For SaleMLS ID #10008322, Richard L. Snider, RE/MAX Masters. NORIS
- $155,0003 bd2 ba1.1k sqft815 Woodsdale Ave, Toledo, OH 43609For SaleMLS ID #10011774, Dawn Dupler, The Danberry Co. NORIS
- $170,0002 bd1 ba1k sqft1918 Joseph St, Northwood, OH 43619For Sale By Owner
- $169,9002 bd1 ba932 sqft3215 Ravenwood Blvd, Toledo, OH 43614For SaleMLS ID #10011185, Denise Reinhart, Key Realty LTD. NORIS
- $235,0003 bd2 ba1.5k sqft354 Colony Rd, Rossford, OH 43460For SaleMLS ID #10011944, Brooke Yussim, The Danberry Co.. NORIS
- $174,9003 bd3 ba1.2k sqft3110 Colby Dr, Toledo, OH 43614For SaleMLS ID #10011210, Laura Parrish, Howard Hanna. NORIS
- $144,5003 bd1 ba1.2k sqft55 Roland Ct, Rossford, OH 43460For SaleMLS ID #10011609, Daniel J. DiSalle, DiSalle Real Estate Co. NORIS
- $164,9003 bd1 ba1.3k sqft1536 Reswick Dr, Oregon, OH 43616For SaleMLS ID #10010412, Andrew Ramsey, Key Realty LTD. NORIS
- $128,0002 bd2 ba987 sqft32 Allison Ave, Toledo, OH 43605For SaleMLS ID #10011930, Amber Gladieux, Key Realty LTD. NORIS
- $--3 bd3 ba1.4k sqft3437 N Erie St, Toledo, OH 43611AuctionAuction.com 2
- $189,9003 bd2 ba1.2k sqft3004 Starr Ave, Oregon, OH 43616For SaleMLS ID #10011290, Justin Spann, Key Realty LTD. NORIS
- $160,0003 bd1 ba1.5k sqft28671 Starbright Blvd, Perrysburg, OH 43551For SaleMLS ID #10011240, Cindy S. Birtwhistle, Key Realty LTD. NORIS
- $154,9003 bd1 ba1.1k sqft4120 Waltham Rd, Northwood, OH 43619For SaleMLS ID #10009962, Brad A. Sutphin, RE/MAX Preferred Associates. NORIS
- $159,9002 bd1 ba838 sqft1755 Watkins Dr, Toledo, OH 43614For SaleMLS ID #10011582, Samantha Barber, Serenity Realty LLC. NORIS
- $199,9003 bd2 ba1.2k sqft102 Maple Creek Ct, Walbridge, OH 43465New ConstructionThe Choice Group
- $179,9003 bd2 ba1.1k sqft3141 Winston Blvd, Toledo, OH 43614For SaleMLS ID #10010436, Kristy J Doyle, Key Realty LTD. NORIS
