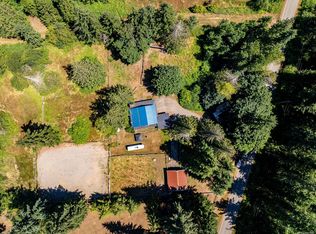
"Bigfoot Acres" private 8 acre rancher, 1,584sf 3bed 2bth. Gated long driveway to sun-filled clearing with home. Modern kitchen: new cabinetry, solid-wood hardware, stone counters, SS appliances all within 2yrs. New wood stove, 2 mini-split heat pumps (main living + primary) radiant floor heat bthrm. New roof/gutters 2025 (house + shop). Updates: house electric panel/wiring, insulation/drywall, paint in/out, trim, windows/skylights, front door, hot water tank. Main bath, half bath, laundry updated. Detached 500sf shop insulated/painted new subpanel & 240V. 2 wells (drilled + shallow): new pressure tank + UV filtration. Separate driveway off MacAulay Rd to lower property, potential for 2nd dwelling. Trails, raised platform w/ glamping pod, camping area. 3.24 ha; meets RU-8 min for 2 dwellings or carriage house/secondary suite to 90 sqm; meets 2ha min for kennel; ag/riding academy permitted (CVRD req'd). Minutes to Oyster River, Saratoga/Miracle beaches, marina, golf, coffee/grocery.
For sale
C$1,099,000
3569 Macaulay Rd, Comox Valley, BC V9J 1E4
3beds
2baths
1,583sqft
Single Family Residence
Built in 1974
8.01 Acres Lot
$-- Zestimate®
C$694/sqft
C$-- HOA
What's special
Gated long drivewaySun-filled clearing with homeModern kitchenNew cabinetrySolid-wood hardwareStone countersNew wood stove
- 73 days
- 30
- 3
Zillow last checked:
Listing updated:
Listed by:
Travis Nelson Personal Real Estate Corporation,
Royal LePage-Comox Valley (CV),
Nikki Nelson,
Royal LePage-Comox Valley (CV)
Source: VIVA,MLS®#: 1046771
Facts & features
Interior
Bedrooms & bathrooms
- Bedrooms: 3
- Bathrooms: 2
- Main level bathrooms: 2
- Main level bedrooms: 3
Kitchen
- Level: Main
Heating
- Baseboard, Electric, Heat Pump, Radiant Floor, Wood
Cooling
- HVAC, Wall Unit(s)
Appliances
- Included: Dishwasher, Dryer, Oven/Range Electric, Range Hood, Refrigerator, Washer
- Laundry: Inside
Features
- Ceiling Fan(s), Closet Organizer, Dining Room, Eating Area
- Flooring: Hardwood, Tile
- Windows: Bay Window(s), Insulated Windows, Screens, Skylight(s), Vinyl Frames
- Basement: Crawl Space
- Number of fireplaces: 1
- Fireplace features: Living Room, Wood Burning Stove
Interior area
- Total structure area: 2,082
- Total interior livable area: 1,583 sqft
Video & virtual tour
Property
Parking
- Total spaces: 6
- Parking features: Additional Parking, Driveway, RV Access/Parking
- Has uncovered spaces: Yes
Accessibility
- Accessibility features: Ground Level Main Floor
Features
- Levels: 1
- Entry location: Ground Level
- Exterior features: Garden, See Remarks
- Has view: Yes
- View description: Other
Lot
- Size: 8.01 Acres
- Features: Acreage, Easy Access, Level, No Through Road, Park Setting, Pasture, Private, Quiet Area, Recreation Nearby, Rural Setting, Southern Exposure, Square Lot, In Wooded Area
Details
- Additional structures: Shed(s), Workshop
- Parcel number: 003049434
- Zoning: RU-8
- Zoning description: Rural Residential
Construction
Type & style
- Home type: SingleFamily
- Architectural style: West Coast
- Property subtype: Single Family Residence
Materials
- Frame Wood, Insulation: Ceiling, Insulation: Walls, Stucco & Siding, Wood Siding
- Foundation: Concrete Perimeter
- Roof: Asphalt Shingle
Condition
- Resale
- New construction: No
- Year built: 1974
Utilities & green energy
- Water: Well: Drilled, Well: Shallow
- Utilities for property: Cable Connected, Electricity Connected, Phone Connected
Community & HOA
Location
- Region: Comox Valley
Financial & listing details
- Price per square foot: C$694/sqft
- Tax assessed value: C$900,000
- Annual tax amount: C$3,934
- Date on market: 8/13/2026
- Ownership: Freehold
- Electric utility on property: Yes
- Road surface type: Paved, Unimproved
Price history
| Date | Event | Price |
|---|---|---|
| 10/6/2026 | Price change | C$1,099,000-1.4%C$694/sqft |
Source: VIVA #1046771 Report a problem | ||
| 9/8/2026 | Price change | C$1,115,000-4.3%C$704/sqft |
Source: VIVA #1046771 Report a problem | ||
| 8/13/2026 | Listed for sale | C$1,165,000C$736/sqft |
Source: VIVA #1046771 Report a problem | ||
Public tax history
Tax history is unavailable.
Climate risks
Neighborhood: V9J
Nearby schools
GreatSchools rating
No schools nearby
We couldn't find any schools near this home.
- C$500,0003.71 acres3476 Macaulay Rd, Comox Valley, BC V9J1C3Lot/Land
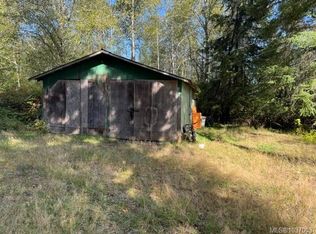
- C$1,100,0003 bd3 ba1.7k sqft9310 Martin Park Dr, Comox Valley, BC V9J1C4For Sale

- C$--4 bd2 ba-- sqft9536 Martin Park Dr, Comox Valley, BC V9J1C3Off Market
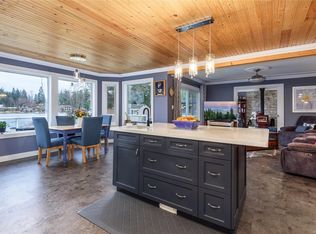
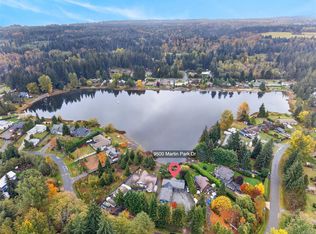
- C$1,190,0003 bd2 ba1.5k sqft9500 Martin Park Dr, Comox Valley, BC V9J1C4For Sale
Similar homes
- C$1,100,0003 bd3 ba1.7k sqft9310 Martin Park Dr, Comox Valley, BC V9J 1C4For SaleMLS ID #1048500, Samuel Ennis Personal Real Estate Corporation, eXp Realty (CX). VIVA
- C$1,120,0002 bd2 ba1.3k sqft9484 Martin Park Dr, Comox Valley, BC V9J 1C4For Sale
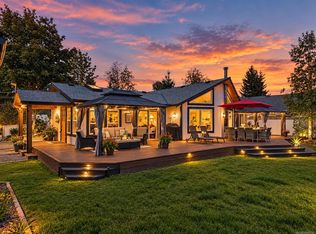 MLS ID #1049318, William Stringer, Royal LePage-Comox Valley (CV). VIVA
 - C$999,9994 bd2 ba2.2k sqft9525 Doyle Rd, Comox Valley, BC V9J 1E7For Sale
 MLS ID #1048489, Ashley Chalmers Personal Real Estate Corporation, Royal LePage-Comox Valley (CV). VIVA
 - C$1,199,0003 bd2 ba1.8k sqft2468 Endall Rd, Black Creek, BC V0R 1C0For Sale
 MLS ID #1038682, Tina Vincent Personal Real Estate Corporation, Royal LePage-Comox Valley (CV). VIVA
