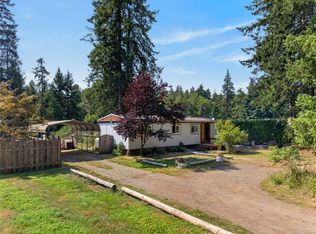
Set on a private half-acre between Campbell River and Comox, this charming 2-bedroom home offers the perfect blend of rural tranquility and everyday convenience. Surrounded by nature, enjoy peaceful mornings in the garden, ample space for family, guests, vehicles and recreational toys. Inside, the home is warm and inviting, with natural light from the new skylights and a welcoming dining room perfect for gatherings. Thoughtfully maintained, it features a tankless on-demand natural gas water heater, gas heater installed in 2022, updated levelling pads, and a new metal roof with two new skylights completed this year. The gravel driveway provides ample parking, while the generous lot offers plenty of room for gardening, entertaining or simply enjoying the privacy. An RV hook-up is also available and could be converted for EV charging. Just minutes from shopping, golf and marina access, this is a wonderful opportunity to enjoy the peace and space of Oyster River.
For sale
C$619,900
4825 Lambeth Rd, Strathcona, BC V9H 1E2
2beds
1baths
1,237sqft
Single Family Residence
Built in 1978
0.48 Acres Lot
$-- Zestimate®
C$501/sqft
C$-- HOA
What's special
Private half-acreSurrounded by nature
- 9 hours
- 9
- 1
Zillow last checked:
Listing updated:
Listed by:
Siya Herman,
Oakwyn Realty Ltd. (NA)
Source: VIVA,MLS®#: 1048402
Facts & features
Interior
Bedrooms & bathrooms
- Bedrooms: 2
- Bathrooms: 1
- Main level bathrooms: 1
- Main level bedrooms: 2
Kitchen
- Level: Main
Heating
- Heat Pump, Natural Gas, Wood
Cooling
- Wall Unit(s)
Appliances
- Included: Dishwasher, Dryer, Oven/Range Electric, Range Hood, Refrigerator, Washer
- Laundry: Inside
Features
- Dining Room
- Flooring: Laminate
- Windows: Vinyl Frames
- Basement: Crawl Space
- Number of fireplaces: 1
- Fireplace features: Wood Burning
Interior area
- Total structure area: 1,237
- Total interior livable area: 1,237 sqft
Property
Parking
- Total spaces: 6
- Parking features: Driveway
- Has uncovered spaces: Yes
Features
- Entry location: Main Level
- Patio & porch: Balcony/Deck
- Exterior features: Garden
- Fencing: Full
Lot
- Size: 0.48 Acres
- Features: Acreage, Level, Marina Nearby, Near Golf Course, Private, Quiet Area, Recreation Nearby, Rural Setting, Shopping Nearby
Details
- Additional structures: Shed(s), Workshop
- Parcel number: 003759776
- Zoning: CR-4
- Zoning description: Residential
Construction
Type & style
- Home type: SingleFamily
- Property subtype: Single Family Residence
Materials
- Steel Siding, Vinyl Siding
- Foundation: Brick/Mortar, Other
- Roof: Metal
Condition
- Updated/Remodeled
- New construction: No
- Year built: 1978
Utilities & green energy
- Water: Regional/Improvement District
- Utilities for property: Cable Connected, Electricity Connected, Natural Gas Connected, Phone Available
Community & HOA
Location
- Region: Strathcona
Financial & listing details
- Price per square foot: C$501/sqft
- Tax assessed value: C$502,000
- Annual tax amount: C$2,610
- Date on market: 9/14/2026
- Ownership: Freehold
- Electric utility on property: Yes
Price history
| Date | Event | Price |
|---|---|---|
| 9/14/2026 | Listed for sale | C$619,900C$501/sqft |
Source: VIVA #1048402 Report a problem | ||
Public tax history
Tax history is unavailable.
Climate risks
Neighborhood: V9H
Nearby schools
GreatSchools rating
No schools nearby
We couldn't find any schools near this home.

Similar homes
- C$565,0003 bd2 ba1.4k sqft2259 Upland Dr, Campbell River, BC V9W 2A8For Sale
 MLS ID #1048573, Brenda Grant Personal Real Estate Corporation, Realpro Real Estate Services Inc.. VIVA
 - C$725,0003 bd2 ba1.6k sqft61 Maple Park Cir, Strathcona, BC V9H 1G8For Sale
 MLS ID #1049485, Natalie Mccolman, Royal LePage Advance Realty. VIVA
 - C$699,0002 bd1 ba893 sqft2169 Regent Rd, Comox Valley, BC V9J 1A1For Sale
 MLS ID #1047238, Shea Wilson Personal Real Estate Corporation, eXp Realty (CX). VIVA
 - C$540,0002 bd2 ba1.4k sqft64 Seabreeze Dr, Strathcona, BC V9H 1H8For Sale
 MLS ID #1049201, Vanessa Monteith-Hird Personal Real Estate Corporation, REMAX Ocean Pacific (CR). VIVA
