Welcome to your dream of country living! This spacious 3-bedroom, 2.5-bath home sits on an impressive 10-acre property in the Tuslaw School District, offering the perfect blend of comfort, space, and privacy. Inside, you'll find plenty of storage throughout the home, along with a partially finished basement that provides even more room for storage, hobbies, recreation, or future living space. The Owner's Suite features a walk-in cedar closet, walk-in shower, relaxing jetted tub, and double vanity. The home also includes first floor laundry with a therapeutic walk-in tub that is steps away from the first floor half bath providing desirable accessibility. The home is also equipped with geothermal heating and cooling, providing an energy-efficient system designed for exceptional longevity when properly maintained. Outdoor enthusiasts, hobby farmers, homestead lovers will appreciate the incredible 70' x 40' barn/stable, complete with a full second floor and abundant possibilities for animals, equipment, storage, or workshop space. With 10 acres to explore, substantial outbuildings, generous storage, and the desirable Tuslaw School District, this property offers a rare opportunity to enjoy the space and freedom of country living while still having the comforts of home. Come see all that this unique property has to offer!
Active
$660,000
4429 Deerfield Ave NW, North Lawrence, OH 44666
3beds
3,694sqft
Single Family Residence
Built in 1992
10.03 Acres Lot
$-- Zestimate®
$179/sqft
$-- HOA
What's special
First floor laundrySubstantial outbuildingsPartially finished basementGeothermal heating and coolingRelaxing jetted tubDouble vanityTherapeutic walk-in tub
- 3 days |
- 587 |
- 34 |
Zillow last checked:
Listing updated:
Listed by:
Traci Kleve 330-338-2756 tkleve@cutlerhomes.com,
Cutler Real Estate
Source: MLS Now,MLS#: 5235973 Originating MLS: Stark Trumbull Area REALTORS
Originating MLS: Stark Trumbull Area REALTORSFacts & features
Interior
Bedrooms & bathrooms
- Bedrooms: 3
- Bathrooms: 3
- Full bathrooms: 2
- 1/2 bathrooms: 1
- Main level bathrooms: 1
Heating
- Forced Air, Fireplace(s), Geothermal, Heat Pump
Cooling
- Central Air, Geothermal
Appliances
- Included: Dishwasher, Disposal, Range, Refrigerator
- Laundry: Main Level
Features
- Cedar Closet(s), Ceiling Fan(s), Chandelier, Coffered Ceiling(s), Double Vanity, Entrance Foyer, Eat-in Kitchen, Recessed Lighting, Soaking Tub, Natural Woodwork, Walk-In Closet(s), Central Vacuum
- Windows: Bay Window(s)
- Basement: Partially Finished
- Number of fireplaces: 1
- Fireplace features: Blower Fan, Family Room, Wood Burning
Interior area
- Total structure area: 3,694
- Total interior livable area: 3,694 sqft
- Finished area above ground: 2,334
- Finished area below ground: 1,360
Property
Parking
- Total spaces: 2
- Parking features: Additional Parking, Attached, Direct Access, Driveway, Electricity, Garage, Water Available
- Attached garage spaces: 2
Accessibility
- Accessibility features: Therapeutic Whirlpool
Features
- Levels: Two
- Stories: 2
- Patio & porch: Awning(s), Deck, Front Porch
- Exterior features: Awning(s), Fire Pit
- Fencing: Wire
Lot
- Size: 10.03 Acres
- Features: Agricultural, Additional Land Available, Farm, Front Yard
Details
- Additional structures: Barn(s), Grain Storage, Shed(s)
- Parcel number: 0500036001
Construction
Type & style
- Home type: SingleFamily
- Architectural style: Conventional
- Property subtype: Single Family Residence
Materials
- Aluminum Siding, Shingle Siding
- Roof: Asphalt,Fiberglass
Condition
- Year built: 1992
Utilities & green energy
- Sewer: Private Sewer, Septic Tank
- Water: Well
Community & HOA
HOA
- Has HOA: No
Location
- Region: North Lawrence
Financial & listing details
- Price per square foot: $179/sqft
- Tax assessed value: $295,960
- Annual tax amount: $3,434
- Date on market: 8/12/2026
Estimated market value
Not available
Estimated sales range
Not available
Not available
Price history
| Date | Event | Price |
|---|---|---|
| 8/12/2026 | Listed for sale | $660,000$179/sqft |
Source:  MLS Now #5235973 Report a problem MLS Now #5235973 Report a problem | ||
Public tax history
| Year | Property taxes | Tax assessment |
|---|---|---|
| 2024 | $3,458 -4.2% | $103,580 |
| 2023 | $3,612 -5.7% | $103,580 -0.5% |
| 2022 | $3,831 -38.6% | $104,070 |
| 2021 | $6,242 +110.9% | $104,070 |
| 2020 | $2,959 +20.1% | $104,070 +23.6% |
| 2019 | $2,464 -0.4% | $84,200 |
| 2018 | $2,475 -3.2% | $84,200 |
| 2017 | $2,556 -4.1% | $84,200 -3.2% |
| 2016 | $2,665 +1.3% | $86,990 |
| 2015 | $2,631 -6.2% | $86,990 |
| 2014 | $2,804 -2.7% | $86,990 -5.9% |
| 2013 | $2,881 -0.2% | $92,440 |
| 2012 | $2,886 +4.1% | $92,440 |
| 2011 | $2,772 +2% | $92,440 |
| 2010 | $2,718 -19.6% | $92,440 |
| 2009 | $3,379 +0.1% | $92,440 |
| 2008 | $3,376 +4.2% | $92,440 +3.6% |
| 2007 | $3,240 0% | $89,250 |
| 2006 | $3,241 | $89,250 |
| 2005 | -- | $89,250 +9.2% |
| 2004 | $3,018 -1.9% | $81,720 |
| 2003 | $3,078 -0.3% | $81,720 +1% |
| 2002 | $3,086 +49.1% | $80,910 +29.2% |
| 2001 | $2,070 -2.6% | $62,610 +1.2% |
| 2000 | $2,126 | $61,870 |
Find assessor info on the county website
Monthly payment
Est. payment
Payment breakdown
Explore the cost of this home by adjusting the details. Changes won't be saved.Climate risks
Neighborhood: 44666
Nearby schools
GreatSchools rating
- 7/10Tuslaw Middle SchoolGrades: 5-8Distance: 3.6 mi
- 7/10Tuslaw High SchoolGrades: 9-12Distance: 3.6 mi
- 7/10Tuslaw Elementary SchoolGrades: K-4Distance: 3.6 mi
Schools provided by the listing agent
- District: Tuslaw LSD - 7617
Source: MLS Now. This data may not be complete. We recommend contacting the local school district to confirm school assignments for this home.
- $605,5003 bd2 ba2.3k sqft4363 Deerfield Ave NW, North Lawrence, OH 44666Off Market
- $587,1002 bd1 ba1.7k sqft4435 Deerfield Ave NW, North Lawrence, OH 44666Off Market
- $815,78536.71 acresDeerfield Ave NW, North Lawrence, OH 44666Sold
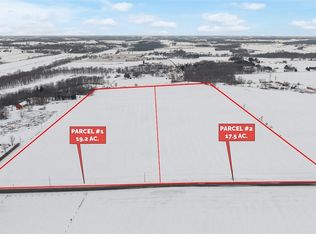
- $502,0003 bd2 ba2.3k sqft4275 Deerfield Ave NW, North Lawrence, OH 44666Off Market
- $376,5004 bd1 ba1.9k sqft4466 Deerfield Ave NW, North Lawrence, OH 44666Off Market
- $138,6005.08 acres4125 Deerfield Ave NW, North Lawrence, OH 44666Sold
- $626,5302 bd2 ba1.8k sqft18275 Huprick Rd, Orrville, OH 44666Off Market
- $253,9004 bd2 ba1k sqft4250 Deerfield Ave NW, North Lawrence, OH 44666Off Market
A local agent can set up tours, give advice and negotiate with sellers.
Similar homes
- $600,0003 bd3 ba2.9k sqft1089 Center Rd, Clinton, OH 44216For Sale
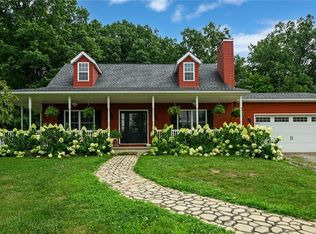 MLS ID #5236140, Eric Cooper, Plum Tree Realty, LLC. MLS Now
 - $665,0004 bd4 ba3.2k sqft1220 Ben Fulton Ave NW, North Lawrence, OH 44666For Sale
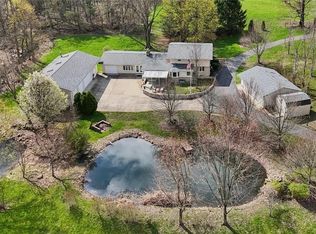 MLS ID #5199117, Shannon Hornacek, Howard Hanna. MLS Now
 - $749,0004 bd4 ba2.7k sqft4462 Manchester Ave NW, North Lawrence, OH 44666For Sale
 MLS ID #5223599, Christine M Smith, Keller Williams Legacy Group Realty. MLS Now
 - $666,9303 bd3 ba2.3k sqftS/l 15 W Lakewood Dr, Canal Fulton, OH 44614For Sale
 MLS ID #5231379, Derek Plummer, Russell Real Estate Services. MLS Now
 - $899,9006 bd6 ba4.1k sqft9609 Cliffview St NW, Clinton, OH 44216For SaleMLS ID #5236246, Elliot A Stone, Century 21 Homestar. MLS Now
- $--3 bd3 ba2.7k sqft14104 Nussbaum Rd, Dalton, OH 44618AuctionMLS ID #5228834, Kevin Lehman, Kaufman Realty & Auction, LLC. MLS Now
- $629,1803 bd3 ba2.2k sqftS/l 6 W Lakewood Dr, Canal Fulton, OH 44614For SaleMLS ID #5231364, Derek Plummer, Russell Real Estate Services. MLS Now
- $489,9003 bd2 ba2k sqft8711 Erie Ave NW, Canal Fulton, OH 44614For SaleMLS ID #5234764, Heather Dawson, Howard Hanna. MLS Now
- $749,9006 bd5 ba4.4k sqft14993 Millersburg Rd SW, Navarre, OH 44662For SaleMLS ID #5229388, Amy Wengerd, EXP Realty, LLC.. MLS Now
- $569,9003 bd2 ba2k sqft751 Earl Rd NW, Massillon, OH 44647Off Market
- $599,6203 bd3 ba2.3k sqftS/l 27 E Lakewood Dr, Canal Fulton, OH 44614For SaleMLS ID #5231394, Derek Plummer, Russell Real Estate Services. MLS Now
- $614,7204 bd3 ba2.1k sqftS/l 1 E Lakewood Dr, Canal Fulton, OH 44614For SaleMLS ID #5231420, Derek Plummer, Russell Real Estate Services. MLS Now
- $364,9004 bd4 ba3k sqft829 Dan Ave, Canal Fulton, OH 44614For SaleMLS ID #5235884, Lisa Hughes, RE/MAX Trends Realty. MLS Now
- $550,0004 bd3 ba2.4k sqft3210 Vanderhoof Rd, Clinton, OH 44216For SaleMLS ID #5230487, Maggie Hubert, Keller Williams Greater Metropolitan. MLS Now
- $385,0003 bd3 ba2.1k sqft1225 Amanda St SW, Massillon, OH 44647For SaleMLS ID #5236189, Angela Baumgartner, RE/MAX Infinity. MLS Now
- $580,6204 bd3 ba2.2k sqftS/l 18 W Lakewood Dr, Canal Fulton, OH 44614For SaleMLS ID #5231416, Derek Plummer, Russell Real Estate Services. MLS Now
- $434,9004 bd3 ba2.9k sqft3379 Stratham Cir NW, Canton, OH 44708For SaleMLS ID #5236311, Aubrey Patton, Ryder Realty. MLS Now
- $369,9004 bd3 ba2.2k sqft881 Dan Ave, Canal Fulton, OH 44614For SaleMLS ID #5236035, Aaron Peterson, SOGO Homes LLC. MLS Now
- $459,9004 bd3 ba2.9k sqft1418 Johns Rd, Clinton, OH 44216For SaleMLS ID #5236705, Thomas M Boggs, Berkshire Hathaway HomeServices Stouffer Realty. MLS Now
- $435,0003 bd4 ba3.4k sqft6114 Groton St NW, Canton, OH 44708For SaleMLS ID #5234737, Jaren T Fink, RE/MAX Infinity. MLS Now
