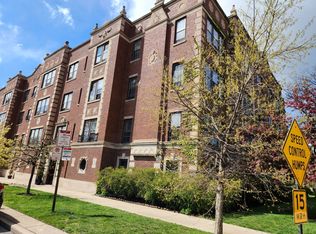
Rarely available, elegant and expansive one bedroom vintage condo with deeded and heated garage parking in Evanston's Oakton Historic District. Perched on the top floor of the historic landmark St. Francis Courts Condominium building overlooking well-manicured courtyards and treetops, the sprawling living room and formal dining room make for great entertaining. Original crown molding, french doors, a dedicated entry foyer, large and abundant closets all contribute to making this home a cut above other comparable properties. Pass through the swinging butler door to a recently updated kitchen with walk-in pantry, quartz countertops, tile backsplash, and all stainless appliances. Ideal south Evanston location close to Chicago, downtown Evanston and Lake Michigan with bus service in front, the Purple Line El and Metra commuter rail a short walk away. Low monthly assessments include central (steam) heating and cooking gas. The well-managed association is both pet and investor friendly.
New
$249,900
356 Ridge Ave APT 6-3, Evanston, IL 60202
1beds
1,000sqft
Condominium, Single Family Residence
Built in 1928
-- sqft lot
$-- Zestimate®
$250/sqft
$342/mo HOA
What's special
Original crown moldingWalk-in pantryDedicated entry foyerAll stainless appliancesRecently updated kitchenFrench doorsQuartz countertops
- --
- on Zillow |
- 231
- views |
- 18
- saves |
Zillow last checked:
Listing updated:
Listed by:
Daniel Pyne 773-343-9142,
Pyne Properties, LLC
Source: MRED as distributed by MLS GRID,MLS#: 12731635
Facts & features
Interior
Bedrooms & bathrooms
- Bedrooms: 1
- Bathrooms: 1
- Full bathrooms: 1
Rooms
- Room types: Foyer
Primary bedroom
- Features: Flooring (Hardwood)
- Level: Main
- Area: 169 Square Feet
- Dimensions: 13X13
Dining room
- Features: Flooring (Hardwood)
- Level: Main
- Area: 182 Square Feet
- Dimensions: 14X13
Foyer
- Features: Flooring (Hardwood)
- Level: Main
- Area: 30 Square Feet
- Dimensions: 5X6
Kitchen
- Features: Flooring (Hardwood)
- Level: Main
- Area: 100 Square Feet
- Dimensions: 10X10
Living room
- Features: Flooring (Hardwood), Window Treatments (Bay Window(s))
- Level: Main
- Area: 294 Square Feet
- Dimensions: 14X21
Heating
- Natural Gas
Cooling
- Window Unit(s)
Appliances
- Laundry: Common Area, Sink
Features
- Windows: Screens, Storm Window(s)
- Basement: Unfinished,Exterior Entry,Full
Interior area
- Total structure area: 0
- Total interior livable area: 1,000 sqft
Property
Parking
- Total spaces: 1
- Parking features: Garage Door Opener, Heated Garage, Yes, Garage Owned, Attached, Garage
- Attached garage spaces: 1
- Has uncovered spaces: Yes
Accessibility
- Accessibility features: No Disability Access
Details
- Additional parcels included: 11301060391086
- Parcel number: 11301060391018
- Special conditions: None
Construction
Type & style
- Home type: Condo
- Property subtype: Condominium, Single Family Residence
Materials
- Brick
- Foundation: Concrete Perimeter
- Roof: Rubber
Condition
- New construction: No
- Year built: 1928
Utilities & green energy
- Electric: Circuit Breakers, 100 Amp Service
- Sewer: Public Sewer, Storm Sewer
- Water: Lake Michigan, Public
Community & HOA
HOA
- Has HOA: Yes
- Amenities included: Bike Room/Bike Trails, Coin Laundry, Storage, Intercom, Public Bus, School Bus, Security Lighting
- Services included: Heat, Water, Gas, Parking, Insurance, Exterior Maintenance, Lawn Care, Scavenger, Snow Removal
- HOA fee: $342 monthly
Location
- Region: Evanston
Financial & listing details
- Price per square foot: $250/sqft
- Tax assessed value: $143,360
- Annual tax amount: $3,100
- Date on market: 8/13/2026
- Ownership: Condo
Estimated market value
Not available
Estimated sales range
Not available
Not available
Price history
| Date | Event | Price |
|---|---|---|
| 7/1/2019 | Listing removed | $130,000$130/sqft |
Source: Baird & Warner #10339254 Report a problem | ||
| 7/1/2019 | Listed for sale | $130,000-3.7%$130/sqft |
Source: Baird & Warner #10339254 Report a problem | ||
| 6/26/2019 | Sold | $135,000+3.8%$135/sqft |
Source:  MRED as distributed by MLS GRID #10339254 Report a problem MRED as distributed by MLS GRID #10339254 Report a problem | ||
| 4/19/2019 | Pending sale | $130,000$130/sqft |
Source: Baird & Warner #10339254 Report a problem | ||
| 4/10/2019 | Listed for sale | $130,000+11718.2%$130/sqft |
Source: Baird & Warner #10339254 Report a problem | ||
| 3/1/2018 | Listing removed | $1,200$1/sqft |
Source: Baird & Warner #09854429 Report a problem | ||
| 2/12/2018 | Listed for rent | $1,200+9.1%$1/sqft |
Source: Baird & Warner #09854429 Report a problem | ||
| 8/12/2017 | Listing removed | $1,100$1/sqft |
Source: Baird & Warner #09712865 Report a problem | ||
| 8/5/2017 | Listed for rent | $1,100$1/sqft |
Source: Baird & Warner #09712865 Report a problem | ||
| 8/26/2015 | Sold | $1,100$1/sqft |
Source: Agent Provided Report a problem | ||
| 8/19/2015 | Listing removed | $1,100$1/sqft |
Source: Baird & Warner #09008917 Report a problem | ||
| 8/13/2015 | Listed for rent | $1,100$1/sqft |
Source: Baird & Warner #09008917 Report a problem | ||
| 8/21/2014 | Listing removed | $1,100$1/sqft |
Source: Baird & Warner #08672582 Report a problem | ||
| 7/15/2014 | Listed for rent | $1,100$1/sqft |
Source: Baird & Warner City North #08672582 Report a problem | ||
| 9/10/2013 | Listing removed | $1,100$1/sqft |
Source: Jameson Sotheby's Intl Realty #08310535 Report a problem | ||
| 6/26/2013 | Price change | $1,100-8.3%$1/sqft |
Source: Evanston #08310535 Report a problem | ||
| 5/24/2013 | Price change | $1,200-7.7%$1/sqft |
Source: Evanston #08310535 Report a problem | ||
| 4/8/2013 | Listed for rent | $1,300$1/sqft |
Source: Jameson Real Estate LLC #08310535 Report a problem | ||
Public tax history
| Year | Property taxes | Tax assessment |
|---|---|---|
| 2024 | $2,797 +3.5% | $14,336 +0% |
| 2023 | $2,703 +5.2% | $14,335 |
| 2022 | $2,568 +22.4% | $14,335 +28.8% |
| 2021 | $2,098 -29% | $11,130 |
| 2020 | $2,953 +39.1% | $11,130 -10% |
| 2019 | $2,122 +7.2% | $12,370 +17.1% |
| 2018 | $1,980 +1.8% | $10,568 |
| 2017 | $1,944 -16.8% | $10,568 -9% |
| 2016 | $2,336 +44% | $11,609 +35.2% |
| 2015 | $1,622 +0% | $8,589 |
| 2014 | $1,622 -7.9% | $8,589 -7.9% |
| 2013 | $1,761 -13.7% | $9,324 -15.3% |
| 2012 | $2,040 -10% | $11,014 -7.7% |
| 2011 | $2,267 +1.9% | $11,935 -8.4% |
| 2010 | $2,225 +14.7% | $13,031 -14.2% |
| 2009 | $1,940 +4.7% | $15,195 -4% |
| 2008 | $1,853 +6.1% | $15,829 |
| 2007 | $1,747 -9.7% | $15,829 +15.9% |
| 2006 | $1,934 +9.8% | $13,655 |
| 2005 | $1,761 +3.5% | $13,655 |
| 2004 | $1,702 -6.8% | $13,655 +36.5% |
| 2003 | $1,825 +2.8% | $10,002 |
| 2002 | $1,776 +18% | $10,002 |
| 2001 | $1,505 +1.5% | $10,002 +22.4% |
| 2000 | $1,483 +3.2% | $8,170 |
| 1999 | $1,436 | $8,170 |
Find assessor info on the county website
Monthly payment
Est. payment
Payment breakdown
Explore the cost of this home by adjusting the details. Changes won't be saved.Climate risks
Neighborhood: 60202
Nearby schools
GreatSchools rating
- 5/10Oakton Elementary SchoolGrades: K-5Distance: 0.1 mi
- 8/10Chute Middle SchoolGrades: 6-8Distance: 0.4 mi
- 7/10Evanston Twp High SchoolGrades: 9-12Distance: 1.7 mi
Schools provided by the listing agent
- Elementary: Oakton Elementary School
- Middle: Chute Middle School
- High: Evanston Twp High School
- District: 65
Source: MRED as distributed by MLS GRID. This data may not be complete. We recommend contacting the local school district to confirm school assignments for this home.
- $229,9003 bd2 ba-- sqft1001 Hull Ter APT 3-1, Evanston, IL 60202Sold
- $342,0003 bd-- ba85k sqft1001 Hull Ter APT 3, Evanston, IL 60202Off Market
- $335,1003 bd2 ba1.4k sqft1001 Hull Ter APT 4-1, Evanston, IL 60202Off Market
- $312,4003 bd2 ba1.5k sqft1001 Hull Ter APT 4-3, Evanston, IL 60202Off Market
- $310,0002 bd2 ba-- sqft356 Ridge Ave APT 5-2, Evanston, IL 60202Sold
- $299,9002 bd2 ba1.8k sqft356 Ridge Ave APT 5-3, Evanston, IL 60202For Sale
- $182,0001 bd1 ba980 sqft356 Ridge Ave APT 6-1, Evanston, IL 60202Sold
- $180,0001 bd1 ba981 sqft356 Ridge Ave APT 6-2, Evanston, IL 60202Sold
A local agent can set up tours, give advice and negotiate with sellers.
Similar homes
- $249,9002 bd1 ba913 sqft136 Clyde Ave APT 2S, Evanston, IL 60202New
 MLS ID #12732793, Cheng Yao, Charles Rutenberg Realty of IL. MRED as distributed by MLS GRID
 - $250,0002 bd1 ba900 sqft101 Ashland Ave APT 3S, Evanston, IL 60202Active
 MLS ID #12619777, Hoang Vu, John Cloutier. MRED as distributed by MLS GRID
 - $319,0002 bd2 ba980 sqft777 Hinman Ave APT 35, Evanston, IL 60202New
 MLS ID #12724306, Ray Nicolas, Baird & Warner. MRED as distributed by MLS GRID
 - $269,8502 bd1 ba924 sqft7639 N Eastlake Ter APT 1D, Chicago, IL 60626New
 MLS ID #12729596, Sarah Leonard, E-PRO, Legacy Properties, A Sarah Leonard Company, LLC. MRED as distributed by MLS GRID
 - $285,0003 bd2 ba1.3k sqft7633 N Greenview Ave APT 3W, Chicago, IL 60626NewMLS ID #12732747, Karla Mina, MPower Residential Brokerage LLC. MRED as distributed by MLS GRID
- $234,7002 bd2 ba862 sqft2306 W Jarvis Ave APT 1, Chicago, IL 60645Price ChangeMLS ID #12728154, Dean Moss, Keller Williams ONEChicago. MRED as distributed by MLS GRID
- $269,0002 bd1 ba1.1k sqft1634 W Columbia Ave APT 1N, Chicago, IL 60626NewMLS ID #12692607, Paul Baker, Platinum Partners Realtors. MRED as distributed by MLS GRID
- $175,0001 bd1 ba800 sqft820 Seward St APT 3E, Evanston, IL 60202ActiveMLS ID #12653525, Sara J McMurray, Coldwell Banker Realty. MRED as distributed by MLS GRID
- $205,0002 bd1 ba950 sqft524 Michigan Ave APT 3S, Evanston, IL 60202For SaleEngel & Volkers
- $224,0002 bd2 ba1.1k sqft7235 N Hamilton Ave APT 3D, Chicago, IL 60645For Sale By Owner
- $255,0002 bd2 ba1.5k sqft6833 N Kedzie Ave APT 413, Chicago, IL 60645For Sale By Owner
- $268,0002 bd2 ba1.2k sqft7662 N Sheridan Rd #3F, Chicago, IL 60626Price ChangeMLS ID #12680132, Kathy Yau, LITS Realty LLC. MRED as distributed by MLS GRID
- $247,5002 bd2 ba900 sqft7209 N Damen Ave APT 2, Chicago, IL 60645Off Market
- $240,0002 bd2 ba743 sqft7401 N Hoyne Ave APT 3, Chicago, IL 60645ActiveMLS ID #12705354, D'Andre Daye, eXp Realty. MRED as distributed by MLS GRID
- $260,0001 bd1 ba900 sqft5855 N Sheridan Rd APT 19F, Chicago, IL 60660NewMLS ID #12722744, Michael Hobin, Coldwell Banker Realty. MRED as distributed by MLS GRID
- $179,9002 bd2 ba1k sqft7235 N Hamilton Ave APT 1B, Chicago, IL 60645NewMLS ID #12731807, David Williamson, Choice Realty Group Inc.. MRED as distributed by MLS GRID
- $285,0001 bd1 ba900 sqft5855 N Sheridan Rd APT 6G, Chicago, IL 60660NewMLS ID #12728471, Mike Stern, Coldwell Banker Realty. MRED as distributed by MLS GRID
- $250,0002 bd2 ba1.2k sqft6933 N Kedzie Ave APT 405, Chicago, IL 60645ActiveMLS ID #12720740, Tommy Choi, Keller Williams ONEChicago. MRED as distributed by MLS GRID
- $189,9002 bd1 ba1k sqft733 Dobson St APT 2S, Evanston, IL 60202ActiveMLS ID #12636416, Pablo Yepez, Nelly Corp Realty. MRED as distributed by MLS GRID
- $235,0001 bd1 ba1k sqft7715 N Hermitage Ave APT 3F, Chicago, IL 60626ActiveMLS ID #12711896, Ream Masoud, Dream Realty Services. MRED as distributed by MLS GRID
