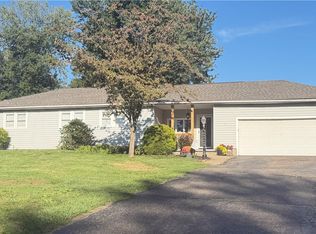
Get ready to move. Sellers have loved and meticulously maintained this 3 bedroom cape on 2 lots. Updated eat-in kitchen with bayed window and Corian counters. Formal dining room with French doors leading out to a 4 season sunroom with vaulted ceiling and ceramic flooring. Large living room with fireplace (currently electric logs and plumbed for gas). 2 Nice sized bedrooms and a full bath complete the 1st floor. 2nd Floor offers a 3rd bedroom with gorgeous hardwood floors and access to a full bath and a home office/craft room. Full basement with a 3rd bath and laundry. 2 Car detached garage. Newer composite side porch. Nicely landscaped. Brick patio.
Active
$349,900
360 Church St, Doylestown, OH 44230
3beds
2,109sqft
Single Family Residence
Built in 1950
0.33 Acres Lot
$-- Zestimate®
$166/sqft
$-- HOA
What's special
Nicely landscapedBrick patioGorgeous hardwood floorsNewer composite side porchUpdated eat-in kitchenCorian countersBayed window
- 6 days
- 421
- 37
Zillow last checked:
Listing updated:
Listed by:
Debra G Shreiner 330-753-5555 kstrayer@hotmail.com,
Helen Scott Realty LLC
Source: MLS Now,MLS#: 5247002 Originating MLS: Akron Cleveland Association of REALTORS
Originating MLS: Akron Cleveland Association of REALTORSFacts & features
Interior
Bedrooms & bathrooms
- Bedrooms: 3
- Bathrooms: 3
- Full bathrooms: 3
- Main level bathrooms: 1
- Main level bedrooms: 2
Primary bedroom
- Description: Ceiling fan,Flooring: Hardwood
- Level: First
- Dimensions: 13 x 13
Bedroom
- Description: 2 closet, plantation shades,Flooring: Hardwood
- Level: First
- Dimensions: 13 x 13
Bedroom
- Description: Ceiling fan, blinds & curtains, built-in cabinets,Flooring: Hardwood
- Level: Second
- Dimensions: 14 x 24
Bathroom
- Description: Linen closet, pedestal sink, wainscotting,Flooring: Carpet
- Level: First
- Dimensions: 8 x 9
Bathroom
- Level: Basement
- Dimensions: 4 x 8
Bathroom
- Description: Tub/Shower,Flooring: Luxury Vinyl Tile
- Level: Second
- Dimensions: 6 x 11
Dining room
- Description: Chair Rail,Flooring: Luxury Vinyl Tile
- Level: First
- Dimensions: 12 x 11
Eat in kitchen
- Description: Bayed window, pantry, corian counter,Flooring: Luxury Vinyl Tile
- Level: First
- Dimensions: 10 x 16
Entry foyer
- Description: Bookshelves & closet,Flooring: Luxury Vinyl Tile
- Level: First
- Dimensions: 4 x 4
Laundry
- Description: Flooring: Luxury Vinyl Tile
- Level: Basement
- Dimensions: 8 x 10
Living room
- Description: Electric logs, plumbed for gas- F/P, blinds and curtains, crown molding,Flooring: Carpet
- Level: First
- Dimensions: 28 x 19
Office
- Description: Blinds,Flooring: Hardwood
- Level: Second
- Dimensions: 10 x 14
Sunroom
- Description: Vaulted Ceiling & ceiling fan,Flooring: Ceramic Tile
- Level: First
- Dimensions: 13 x 14
Heating
- Forced Air, Fireplace(s), Gas
Cooling
- Central Air, Ceiling Fan(s)
Appliances
- Included: Dryer, Dishwasher, Disposal, Range, Refrigerator, Water Softener, Washer
- Laundry: Washer Hookup, Gas Dryer Hookup, In Basement
Features
- Windows: Window Treatments
- Basement: Full,Partially Finished
- Number of fireplaces: 1
- Fireplace features: Electric, Gas, Living Room, Other
Interior area
- Total structure area: 2,109
- Total interior livable area: 2,109 sqft
- Finished area above ground: 2,109
Video & virtual tour
Property
Parking
- Total spaces: 2
- Parking features: Concrete, Driveway, Detached, Electricity, Garage Faces Front, Garage, Garage Door Opener
- Garage spaces: 2
Features
- Levels: One and One Half
- Patio & porch: Patio
Lot
- Size: 0.33 Acres
- Features: Back Yard, Corner Lot, City Lot, Landscaped
Details
- Additional structures: Shed(s)
- Parcel number: 1700941000
Construction
Type & style
- Home type: SingleFamily
- Architectural style: Bungalow
- Property subtype: Single Family Residence
Materials
- Vinyl Siding
- Foundation: Block
- Roof: Asphalt,Fiberglass
Condition
- Year built: 1950
Utilities & green energy
- Sewer: Public Sewer
- Water: Public
Community & HOA
Community
- Security: Smoke Detector(s)
HOA
- Has HOA: No
Location
- Region: Doylestown
Financial & listing details
- Price per square foot: $166/sqft
- Tax assessed value: $196,400
- Annual tax amount: $2,989
- Date on market: 9/22/2026
- Cumulative days on market: 8 days
- Listing terms: Cash,Conventional
Estimated market value
Not available
Estimated sales range
Not available
Not available
Price history
| Date | Event | Price |
|---|---|---|
| 9/22/2026 | Listed for sale | $349,900$166/sqft |
Source:  MLS Now #5247002 Report a problem MLS Now #5247002 Report a problem | ||
Public tax history
| Year | Property taxes | Tax assessment |
|---|---|---|
| 2025 | $2,143 -1.1% | $68,740 |
| 2024 | $2,167 -1.9% | $68,740 -0.9% |
| 2023 | $2,208 +35.9% | $69,330 +41% |
| 2022 | $1,625 -0.9% | $49,170 |
| 2021 | $1,640 -0.7% | $49,170 |
| 2020 | $1,651 +23.3% | $49,170 +22.2% |
| 2019 | $1,339 -0.9% | $40,240 |
| 2018 | $1,351 +0.8% | $40,240 |
| 2017 | $1,341 +3.7% | $40,240 +4.1% |
| 2016 | $1,293 +0.4% | $38,660 |
| 2015 | $1,287 +12.9% | $38,660 |
| 2014 | $1,141 -5.8% | $38,660 -2.4% |
| 2013 | $1,211 0% | $39,610 |
| 2012 | $1,211 +0.1% | $39,610 |
| 2011 | $1,211 -8.7% | $39,610 -10% |
| 2010 | $1,326 -0.3% | $44,010 |
| 2009 | $1,331 -5.8% | $44,010 |
| 2008 | $1,413 +5.8% | $44,010 +6.9% |
| 2007 | $1,335 -19.8% | $41,160 |
| 2006 | $1,664 | $41,160 |
| 2005 | -- | $41,160 +3.7% |
| 2004 | $1,682 +5% | $39,680 |
| 2003 | $1,602 +3.9% | $39,680 |
| 2002 | $1,542 -3.4% | $39,680 +3.4% |
| 2001 | $1,596 +3.4% | $38,370 -0.7% |
| 2000 | $1,544 | $38,640 |
Find assessor info on the county website
Monthly payment
Est. payment
Payment breakdown
Explore the cost of this home by adjusting the details. Changes won't be saved.Climate risks
Neighborhood: 44230
Nearby schools
Schools provided by the listing agent
- District: Chippewa LSD - 8501
Source: MLS Now. This data may not be complete. We recommend contacting the local school district to confirm school assignments for this home.

Similar homes
- $360,0003 bd2 ba1.5k sqft525 Silver Creek Dr, Doylestown, OH 44230For Sale
 MLS ID #5246930, Karen E Richardson, Keller Williams Citywide. MLS Now
 - $370,0004 bd3 ba2.2k sqft104 Pine Trails, Doylestown, OH 44230For Sale
 MLS ID #5246900, Karen E Richardson, Keller Williams Citywide. MLS Now
 - $289,0004 bd1 ba1.3k sqft13992 Allison Dr, Doylestown, OH 44230For Sale By Owner

- $389,9005 bd3 ba2k sqft14035 Allison Dr, Doylestown, OH 44230For Sale
 MLS ID #5246271, Karen E Sbory, Waypoint Real Estate Group, LLC. MLS Now
