Skip main navigation
For sale
  • $559,800

    357 W COLUMBINE Road, Payson, AZ 85541

    2beds
    1,456sqft
    : 
    Loading
    Get pre-qualified
    Single Family Residence
    Built in 1989
    0.32 Acres Lot
    $-- Zestimate®
    $384/sqft
    $-- HOA

    What's special

    Cozy wood stoveOpen-concept floor planTowering pinesAbundant natural lightMudroom with inside laundrySoaring tongue-and-groove vaulted ceilings
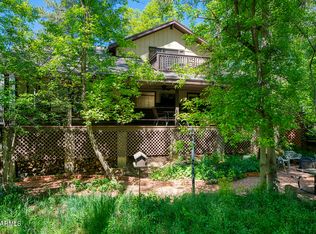
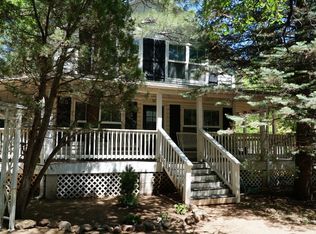
    Nestled among towering pines and set well back from the road, this spacious 2-bedroom, 1.5-bath cabin with loft offers the perfect blend of privacy and mountain charm. The open-concept floor plan features soaring tongue-and-groove vaulted ceilings, abundant natural light, and a cozy wood stove. The kitchen opens to the living and dining areas, while the large deck is ideal for relaxing and entertaining in the cool mountain air. Recent upgrades include two new mini-split systems--one in the living room and one in the primary bedroom--for year-round comfort, along with new gutters and improved property drainage. A new tri-fold sliding door off the living room seamlessly connects indoor and outdoor living, while the primary bedroom features its own private deck with French door access. Additional features include a mudroom with inside laundry, 2-car garage, ample parking, and a vehicle turnaround area. Enjoy your own private retreat just a short walk from the year-round creek that runs through the community. Perfect as a full-time home, getaway, or vacation rental!
    11 days
    |
    630
    |
    55
    |

    Likely to sell faster than

    Zillow last checked:

    Listing updated:

    Listed by:

    Chendy Jones 858-232-8893,

    HomeSmart

    Source: ARMLS,MLS#: 7046472MLS Logo

    Loading...

      Facts & features

      Interior

      Bedrooms & bathrooms
      • Bedrooms: 2
      • Bathrooms: 2
      • Full bathrooms: 1
      • 1/2 bathrooms: 1
      Heating
      • Floor Furnace, Wall Furnace
      Cooling
      • Ceiling Fan(s), Evaporative Cooling, Mini Split
      Appliances
      • Included: Dryer, Washer, Dishwasher, Electric Range, Electric Oven
      • Laundry: Inside
      Features
      • Master Downstairs, Eat-in Kitchen, Breakfast Bar, Vaulted Ceiling(s), Kitchen Island, 3/4 Bath Master Bdrm
      • Flooring: Vinyl
      • Has basement: No
      • Number of fireplaces: 1
      • Fireplace features: Wood Burning Stove, Family Room
      • Furnished: Yes
      Interior area
      • Total structure area: 1,456
      • Total interior livable area: 1,456 sqft

      Property

      Parking
      • Total spaces: 2
      • Parking features: Detached Garage
      • Garage spaces: 2
      Features
      • Stories: 2
      • Exterior features: Balcony
      • Spa features: None
      • Fencing: Chain Link,Wood
      Lot
      • Size: 0.32 Acres
      • Features: None, North/South Exposure
      Details
      • Parcel number: 30309013Q
      • Horses can be raised: Yes

      Construction

      Type & style
      • Home type: SingleFamily
      • Property subtype: Single Family Residence
      Materials
      • Wood Frame, Painted
      • Roof: Composition
      Condition
      • Year built: 1989
      Details
      • Builder name: Matterhorn

      Utilities & green energy

      • Water: City Water

      Community & HOA

      Community
      • Subdivision: CHRISTOPHER CREEK PARK
      HOA
      • Has HOA: No
      • Services included: No Fees
      Location
      • Region: Payson

      Financial & listing details

      • Price per square foot: $384/sqft
      • Tax assessed value: $507,315
      • Annual tax amount: $2,231
      • Date on market: 6/25/2026
      • Cumulative days on market: 11 days
      • Listing terms: Cash,Conventional,VA Loan
      • Ownership: Fee Simple

        Estimated market value

        Not available

        Estimated sales range

        Not available

        Not available

        Price history

        DateEventPrice
        6/25/2026Listed for sale$559,800+37.5%$384/sqft
        Source: ARMLS #7046472 Report a problem
        8/5/2021Sold$407,000-9.5%$280/sqft
        Source: ARMLS #6242745 Report a problem
        6/30/2021Pending sale$449,900$309/sqft
        Source: ARMLS #6242745 Report a problem
        6/1/2021Listed for sale$449,900+78.7%$309/sqft
        Source: ARMLS #6242745 Report a problem
        1/29/2021Sold$251,751$173/sqft
        Source: Public Record Report a problem

        Public tax history

        YearProperty taxesTax assessment
        2026$2,621 +17.5%$50,732 -1.7%
        2025$2,231 +4.9%$51,626 +34.4%
        2024$2,126 +5%$38,420
        2023$2,025 +4.2%--
        2022$1,944 +2.6%--
        2021$1,894 +10.4%--
        2019$1,716 +0%--
        2018$1,716 -1.6%--
        2017$1,743 --
        2016$1,743 -0.8%--
        2015$1,757 --
        2014-- --
        2013-- $13,429
        2012-- $13,429 -7.5%
        2011-- $14,521
        2010-- $14,521
        2009-- --
        2008$1,518 --
        2007-- --
        2006$1,691 --
        2005-- --
        2004-- --
        2003-- --
        2002-- --

        Find assessor info on the county website

        Monthly payment

        Est. payment

        Payment breakdown

        Explore the cost of this home by adjusting the details. Changes won't be saved.
        All calculations are estimates and provided by Zillow, Inc. for informational purposes only. Actual amounts may vary.
        HOA fees may include property taxes on listings classified as Co-Ops. Contact the listing agent and/or owner for fee details.
        Mortgage interest rates are dependent on a number of factors, including credit score, down payment, and repayment length. Interest rate data provided by Zillow Group Marketplace, Inc. as of 1/1/1970 from various mortgage lenders with which we have lead or other similar arrangements; the Estimated Payment is an average of those rates.
        See how much you could borrow to make a competitive offer.

        Climate risks

        Neighborhood: 85541

        Getting around

        5 / 100
        Car-Dependent
        16 / 100
        Somewhat Bikeable

        Nearby schools

        GreatSchools rating
        Schools provided by the listing agent
        • Elementary: Julia Randall Elementary School
        • Middle: Rim Country Middle School
        • High: Payson High School
        • District: Payson Unified District

        Source: ARMLS. This data may not be complete. We recommend contacting the local school district to confirm school assignments for this home.

        A local agent can set up tours, give advice and negotiate with sellers.

        Browse local experts

        Similar homes

        Skip to the end of the carouselSkip to the beginning of the carousel