Skip main navigation
For sale
  • Price cut: $10K (5/21)
    $489,800

    387 W COLUMBINE Road, Payson, AZ 85541

    2beds
    1,869sqft
    : Get pre-qualified
    Single Family Residence
    Built in 1987
    0.34 Acres Lot
    $-- Zestimate®
    $262/sqft
    $-- HOA

    What's special

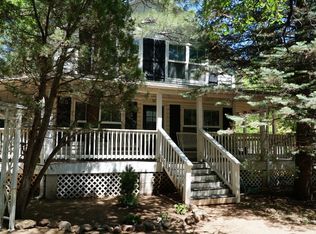
    Two-story log-sided cabinDetached carportDecorative wooden footbridgeFire pit patioSeasonal creek bedWinding brick pathwaysWooded lot
    Two-story log-sided cabin in Christopher Creek just outside Payson, Arizona. 2 bedrooms, 2 bathrooms, loft, office, 1,869 sq ft on a wooded lot with no HOA. Most people don't believe a place like this exists in Arizona. Towering pines, mature oaks, AZ Black Maple trees, crabapple trees, grape vines, lavenders, ferns, wildflowers, and a seasonal creek bed, all on one property. An entire ecosystem you never knew Arizona had. As soon as you pull up, winding brick pathways guide you through the yard past a decorative wooden footbridge, a porch swing under the trees, a fire pit patio, and a picnic area all shaded by a canopy so dense every season brings a completely different feel to this property. A ''Welcome'' sign greets you at the covered front porch and deck where you can sit with your morning coffee and watch the elk, deer, squirrels, blue jays, turkeys, and other wildlife. Step inside and see the beautiful hardwood baseboards and trim, and the brand-new 22m Luxury Plank vinyl flooring runs throughout the main level. The living room is the heart of this home with vaulted ceilings, skylights pouring in natural light, and a wood-burning fireplace installed in 2024 that will keep you warm on those cold mountain nights. The kitchen connects right to the living and dining area with newly updated appliances that include an electric stove, built-in microwave, dishwasher, disposal, refrigerator, walk-in pantry, and additional storage under the stairs. Everything you need and nothing you don't. Head upstairs to the master suite with a full bathroom and step out onto the balcony for tree-top views you won't find anywhere else. Yes, this home has 2 separate decks! The loft overlooks the living room below and works perfectly as a reading nook, guest space, or second office. The separate den/office is also upstairs, giving you a quiet, dedicated workspace away from the main living areas. Tons of storage throughout the home, you won't be left looking for space. Back on the main level, the second bedroom has easy access to the second full bathroom. Now let's talk about the outside, because this property is something special. Brick pathways connect the covered patio, multiple seating areas, a storage shed, a bridge, and a workshop. The detached carport keeps your vehicle covered, there's RV hookup & RV parking for your toys, and enough space to park 8 vehicles. Chain link fencing secures a majority of the perimeter. No HOA fees. Christopher Creek sits just off Highway 260 in Gila County, less than 25 minutes from downtown Payson where you'll find shopping, dining, and everything you need. Whether you're looking for a mountain second home, a vacation rental property, or a permanent residence, this home in the pines is the one you've been searching for!
    38 days
    |
    1,732
    |
    104
    |

    Zillow last checked:

    Listing updated:

    Listed by:

    Ryan Bieber 623-282-4328,

    eXp Realty,

    Amber Bieber 623-282-4370,

    eXp Realty

    Source: ARMLS,MLS#: 7013612MLS Logo

    Tour with a local agent

      Facts & features

      Interior

      Bedrooms & bathrooms
      • Bedrooms: 2
      • Bathrooms: 2
      • Full bathrooms: 2
      Heating
      • Wood, ENERGY STAR Qualified Equipment, Propane
      Cooling
      • Ceiling Fan(s)
      Appliances
      • Included: Refrigerator, Built-in Microwave, Dishwasher, Disposal, Electric Range
      • Laundry: Inside, Engy Star (See Rmks)
      Features
      • Pantry, High Speed Internet, Upstairs, Vaulted Ceiling(s), Full Bth Master Bdrm, Laminate Counters
      • Flooring: Carpet, Laminate
      • Windows: Skylight(s), Double Pane Windows
      • Has basement: No
      • Number of fireplaces: 1
      • Fireplace features: Wood Burning, Fire Pit, Living Room
      Interior area
      • Total structure area: 1,869
      • Total interior livable area: 1,869 sqft

      Property

      Parking
      • Total spaces: 1
      • Parking features: Detached Carport, RV Access/Parking, RV Gate, Storage
      • Carport spaces: 1
      Features
      • Stories: 2
      • Patio & porch: Covered Deck, Covered, Patio
      • Exterior features: Balcony, Private Yard, Storage, RV Hookup
      • Spa features: None
      • Fencing: Chain Link,Partial
      • Has view: Yes
      • View description: Creek/Stream, Panoramic, Trees/Woods
      • Has water view: Yes
      • Water view: Creek/Stream
      • Waterfront features: Wash
      Lot
      • Size: 0.34 Acres
      • Features: North/South Exposure, Sprinklers In Rear, Sprinklers In Front, Gravel/Stone Front
      Details
      • Additional structures: Workshop, Shed(s)
      • Parcel number: 30309013P

      Construction

      Type & style
      • Home type: SingleFamily
      • Property subtype: Single Family Residence
      Materials
      • Vertical Siding, Log Siding, Wood Frame, Painted
      • Foundation: Raised, Pillar/Post/Pier, Permanent, Block
      • Roof: Composition
      Condition
      • Year built: 1987
      Details
      • Builder name: Custom Home

      Utilities & green energy

      • Electric: 220 Volts in Kitchen
      • Sewer: Septic Tank
      • Water: Pvt Water Company
      • Utilities for property: Propane

      Community & HOA

      Community
      • Subdivision: CHRISTOPHER CREEK PARK
      HOA
      • Has HOA: No
      • Services included: No Fees
      Location
      • Region: Payson

      Financial & listing details

      • Price per square foot: $262/sqft
      • Tax assessed value: $471,878
      • Annual tax amount: $2,693
      • Date on market: 4/22/2026
      • Cumulative days on market: 38 days
      • Listing terms: Cash,Conventional,1031 Exchange,FHA,USDA Loan,VA Loan
      • Ownership: Fee Simple
      • Electric utility on property: Yes
      • Road surface type: Gravel
      Get pre-qualifiedBe ready to make an offer.
      Connect with an agentGet info on this home, tour, and more.
      Calculate monthly paymentSee if you can afford this home.

        Estimated market value

        Not available

        Estimated sales range

        Not available

        Not available

        Price history

        DateEventPrice
        5/21/2026Price change$489,800-2%$262/sqft
        Source: ARMLS #7013612 Report a problem
        5/14/2026Price change$499,8000%$267/sqft
        Source: ARMLS #7013612 Report a problem
        5/7/2026Price change$499,8500%$267/sqft
        Source: eXp Realty #7013612 Report a problem
        4/22/2026Listed for sale$499,900+5.2%$267/sqft
        Source: ARMLS #7013612 Report a problem
        5/9/2024Sold$475,000$254/sqft
        Source: CAAR #90124 Report a problem
        4/18/2024Listed for sale$475,000-11.2%$254/sqft
        Source: CAAR #90124 Report a problem
        11/27/2023Listing removed$535,000$286/sqft
        Source: CAAR #89288 Report a problem
        11/2/2023Price change$535,000-1.8%$286/sqft
        Source: ARMLS #6613075 Report a problem
        10/3/2023Listed for sale$545,000$292/sqft
        Source: CAAR #89288 Report a problem

        Public tax history

        YearProperty taxesTax assessment
        2025$2,693 +4.9%$47,188 +34.7%
        2024$2,566 -3.6%$35,034
        2023$2,662 -0.8%--
        2022$2,683 +2.2%--
        2021$2,625 +9.6%--
        2019$2,395 +5%--
        2018$2,280 -2.5%--
        2017$2,339 --
        2016$2,339 -2.3%--
        2015$2,395 --
        2014-- --
        2013-- $20,251 -1%
        2012-- $20,451 -14.4%
        2011-- $23,880 -16.1%
        2010-- $28,457
        2009-- --
        2008$2,033 --
        2007-- --
        2006$1,855 --
        2005-- --
        2004-- --
        2003-- --
        2002-- --

        Find assessor info on the county website

        Monthly payment

        Est. payment

          Payment breakdown

          Explore the cost of this home by adjusting the details. Changes won't be saved.
          All calculations are estimates and provided by Zillow, Inc. for informational purposes only. Actual amounts may vary.
          HOA fees may include property taxes on listings classified as Co-Ops. Contact the listing agent and/or owner for fee details.
          Mortgage interest rates are dependent on a number of factors, including credit score, down payment, and repayment length. Interest rate data provided by Zillow Group Marketplace, Inc. as of 1/1/1970 from various mortgage lenders with which we have lead or other similar arrangements; the Estimated Payment is an average of those rates.
          See how much you could borrow to make a competitive offer.

          Climate risks

          Neighborhood: 85541

          Getting around

          5 / 100
          Car-Dependent
          16 / 100
          Somewhat Bikeable

          Nearby schools

          GreatSchools rating
          Schools provided by the listing agent
          • Elementary: Julia Randall Elementary School
          • Middle: Rim Country Middle School
          • High: Payson High School
          • District: Payson Unified District

          Source: ARMLS. This data may not be complete. We recommend contacting the local school district to confirm school assignments for this home.

          A local agent can set up tours, give advice and negotiate with sellers.

          Browse local experts

          Similar homes

          Skip to the end of the carouselSkip to the beginning of the carousel