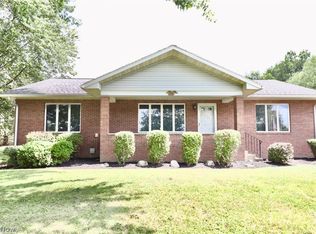
AMAZING OPPORTUNITY IN THE KIDRON AREA! Don’t miss this charming, well-maintained bungalow that beautifully blends modern updates with the character and craftsmanship of the early 1900s. This inviting home offers plenty of space, unique features, and wonderful outdoor amenities. The main level welcomes you with a beautiful kitchen featuring bamboo engineered wood flooring, a cozy living room with a wood burning fireplace and built-in cabinetry and shelving, and an adjoining dinette/sitting area with access to the side porch. An office, full bathroom, and convenient laundry room complete the main level. Upstairs above the garage, you’ll find a spacious great room with vaulted ceilings and exposed beams, leading to another porch that creates an additional outdoor living space and a fourth bedroom. The remainder of the second level features three comfortable bedrooms and a full bathroom complete with a double vanity, ample cabinetry, stand-up shower, and soaking tub. The basement adds even more living space with a cozy family room, fifth bedroom, and half bathroom. Step outside and enjoy peaceful mornings or relaxing evenings on the back patio overlooking the beautiful garden area and koi pond with a waterfall feature. The outdoor space also includes a fire pit area, gas fireplace, storage shed, and an additional workshop equipped with electric, water, and gas. The oversized attached two-car garage is a standout feature, offering water, heat, and electric—making it an ideal space for a mechanic, hobbyist, or anyone needing extra workspace. With its character, flexible living spaces, extensive outdoor amenities, and impressive garage/workshop setup, this property has so much to offer. This is truly a must-see home!
Active
$369,900
4225 Kidron Rd, Dalton, OH 44618
4beds
2,561sqft
Single Family Residence
Built in 1900
0.43 Acres Lot
$-- Zestimate®
$144/sqft
$-- HOA
What's special
Three comfortable bedroomsStorage shedFifth bedroomFourth bedroomFire pit areaCozy family roomCharming well-maintained bungalow
- 4 days
- 1,058
- 71
Zillow last checked:
Listing updated:
Listed by:
Kelli B Tillapaw 234-221-1188 ryderrealty.office@gmail.com,
Ryder Realty,
Matthew E Tillapaw 330-268-3870,
Ryder Realty
Source: MLS Now,MLS#: 5247241 Originating MLS: Stark Trumbull Area REALTORS
Originating MLS: Stark Trumbull Area REALTORSFacts & features
Interior
Bedrooms & bathrooms
- Bedrooms: 4
- Bathrooms: 3
- Full bathrooms: 2
- 1/2 bathrooms: 1
- Main level bathrooms: 1
Heating
- Forced Air, Gas
Cooling
- Central Air, Window Unit(s)
Appliances
- Included: Dishwasher, Range, Refrigerator
- Laundry: Main Level, Laundry Room
Features
- Central Vacuum
- Basement: Partially Finished,Storage Space
- Number of fireplaces: 1
Interior area
- Total structure area: 2,561
- Total interior livable area: 2,561 sqft
- Finished area above ground: 2,072
- Finished area below ground: 489
Video & virtual tour
Property
Parking
- Total spaces: 2
- Parking features: Attached, Driveway, Garage
- Attached garage spaces: 2
Features
- Levels: Two
- Stories: 2
- Patio & porch: Rear Porch, Covered, Patio, Porch, Side Porch, Balcony
- Exterior features: Balcony, Fire Pit, Garden
Lot
- Size: 0.43 Acres
Details
- Additional structures: Pergola, Shed(s), Workshop
- Parcel number: 4701278.000
Construction
Type & style
- Home type: SingleFamily
- Architectural style: Bungalow
- Property subtype: Single Family Residence
Materials
- Wood Siding
- Roof: Shingle
Condition
- Updated/Remodeled
- Year built: 1900
Utilities & green energy
- Sewer: Public Sewer
- Water: Well
Community & HOA
HOA
- Has HOA: No
Location
- Region: Dalton
Financial & listing details
- Price per square foot: $144/sqft
- Tax assessed value: $202,750
- Annual tax amount: $2,445
- Date on market: 9/25/2026
- Listing terms: Cash,Conventional,FHA,VA Loan
Estimated market value
Not available
Estimated sales range
Not available
Not available
Price history
| Date | Event | Price |
|---|---|---|
| 9/25/2026 | Listed for sale | $369,900$144/sqft |
Source:  MLS Now #5247241 Report a problem MLS Now #5247241 Report a problem | ||
Public tax history
| Year | Property taxes | Tax assessment |
|---|---|---|
| 2025 | $2,644 +1% | $70,960 |
| 2024 | $2,618 +1.8% | $70,960 |
| 2023 | $2,572 +31.5% | $70,960 +44% |
| 2022 | $1,956 -0.5% | $49,280 |
| 2021 | $1,966 +3.1% | $49,280 +2.5% |
| 2020 | $1,908 +32.2% | $48,090 +33.5% |
| 2019 | $1,443 -0.5% | $36,020 |
| 2018 | $1,451 -0.3% | $36,020 |
| 2017 | $1,455 +11.7% | $36,020 +10% |
| 2016 | $1,302 +2% | $32,750 |
| 2015 | $1,276 -0.2% | $32,750 |
| 2014 | $1,279 -12.5% | $32,750 -10.5% |
| 2013 | $1,462 0% | $36,600 |
| 2012 | $1,463 +0.7% | $36,600 |
| 2011 | $1,453 +54.7% | $36,600 |
| 2010 | $940 -1.3% | $36,600 |
| 2009 | $952 0% | $36,600 |
| 2008 | $952 +6.3% | $36,600 +3.9% |
| 2007 | $895 -23% | $35,240 |
| 2006 | $1,162 | $35,240 |
| 2005 | -- | $35,240 +6.7% |
| 2004 | $1,088 -0.1% | $33,020 |
| 2003 | $1,089 +3.3% | $33,020 |
| 2002 | $1,054 +10.5% | $33,020 +21.1% |
| 2001 | $954 +0.5% | $27,270 +0.6% |
| 2000 | $949 | $27,100 |
Find assessor info on the county website
Monthly payment
Est. payment
Payment breakdown
Explore the cost of this home by adjusting the details. Changes won't be saved.Climate risks
Neighborhood: 44618
Nearby schools
Schools provided by the listing agent
- District: Dalton LSD - 8502
Source: MLS Now. This data may not be complete. We recommend contacting the local school district to confirm school assignments for this home.
Similar homes
- $375,0003 bd2 ba1.5k sqft5052 Kidron Rd, Apple Creek, OH 44606For Sale By Owner

- $347,0003 bd2 ba2.1k sqft528 Pres Vannes Dr, Dalton, OH 44618For Sale
 MLS ID #5243662, Laura Martin, Find Home Realty. MLS Now
 - $324,9003 bd2 ba1.4k sqft167 Pres Vannes Dr, Dalton, OH 44618For Sale
 MLS ID #5246188, Rilee Lawson, Howard Hanna. MLS Now
 - $355,0002 bd3 ba2.6k sqft88 Hillside Dr, Dalton, OH 44618For Sale
 MLS ID #5226718, Kenneth M Gray, Gray Estates, LLC. MLS Now
