Imagine coming home to a spacious six-bedroom, three-and-a-half-bath retreat where every generation finds their own comfortable corner. The real showstopper? Not one, but two full master suites, giving your family flexibility, privacy, and plenty of breathing room.
The upstairs suite feels like a getaway, with a spacious bedroom, walk-in closet, and an oversized, spa-like bath complete with a separate tub and shower plus loads of storage (remodeled 2026). Downstairs, the first-floor suite, updated in 2022, offers a walk-in shower with a bench and handheld showerhead, making everyday living easier for everyone, including those who appreciate a little extra accessibility.
You'll love the thoughtful touches throughout. The kitchen shines with gorgeous granite counters, while refreshed bathrooms and brand-new flooring give the whole home a crisp, move-in-ready feel. Cozy up by the gas fireplace in the family room, enjoy the efficiency of a new heating and cooling system, and never wait for hot water thanks to the tankless on-demand system. Dual staircases and first-floor laundry make daily life a breeze.
Step outside and fall in love all over again. The large covered deck, added in 2023, catches a wonderful breeze and flows to a concrete patio perfect for weekend gatherings. The sunroom is surrounded with sliding windows and screens, invites you to savor every season in comfort.
Set on a generously sized lot, there's ample space to play, garden, and dream big. Come see this welcoming home in person. Schedule your private tour today!
Active
$650,000
3516 Briarwood Dr, Wooster, OH 44691
6beds
4,087sqft
:
Get pre-qualified$4,377/mo
Single Family Residence
Built in 1992
1.25 Acres Lot
$-- Zestimate®
$159/sqft
$-- HOA
What's special
Spacious six-bedroom three-and-a-half-bath retreatFirst-floor laundryDual staircasesRefreshed bathroomsBrand-new flooringTwo full master suitesWalk-in closet
- 4 days |
- 645 |
- 29 |
Zillow last checked:
Listing updated:
Listed by:
Christina Moretti 330-472-2967 realtormoretti@gmail.com,
EXP Realty, LLC.
Source: MLS Now,MLS#: 5230118 Originating MLS: Akron Cleveland Association of REALTORS
Originating MLS: Akron Cleveland Association of REALTORSFacts & features
Interior
Bedrooms & bathrooms
- Bedrooms: 6
- Bathrooms: 4
- Full bathrooms: 3
- 1/2 bathrooms: 1
- Main level bathrooms: 2
- Main level bedrooms: 1
Primary bedroom
- Description: Your own Private oaisis featuring sitting area, en-suite and walk-in closet. New hardwood floors,Flooring: Wood
- Features: Walk-In Closet(s)
- Level: Second
- Dimensions: 20 x 15
Bedroom
- Description: Flooring: Carpet
- Level: Second
- Dimensions: 25 x 14
Bedroom
- Description: Flooring: Carpet
- Level: Second
- Dimensions: 16 x 13
Bedroom
- Description: double closet,Flooring: Carpet
- Level: Second
- Dimensions: 12 x 13
Bedroom
- Description: walk in closet,Flooring: Carpet
- Level: Second
- Dimensions: 24 x 14
Primary bathroom
- Description: Luxury vinyl tile floor is grouted, linen closet, walk-in closet, double sinks,Flooring: Luxury Vinyl Tile
- Features: Soaking Tub, Walk-In Closet(s)
- Level: Second
- Dimensions: 13 x 13
Primary bathroom
- Description: walk-in shower with bench large enough for a walker,Flooring: Luxury Vinyl Tile
- Level: First
- Dimensions: ND x ND
Bathroom
- Description: Separate water closet with shower
- Level: Second
- Dimensions: 13 x 6
Other
- Description: First floor master suite,Flooring: Carpet
- Features: Primary Downstairs
- Level: First
- Dimensions: 14 x 16
Eat in kitchen
- Description: New hardwood floors and granite countertops, center island with plenty of storage, coffee bar,Flooring: Wood
- Features: Built-in Features, Granite Counters
- Level: First
- Dimensions: 25 x 16
Entry foyer
- Description: Flooring: Wood
- Level: First
- Dimensions: 11 x 18
Family room
- Description: cozy gas fireplace, ceiling fan and new hardwood floors,Flooring: Wood
- Features: Fireplace
- Level: First
- Dimensions: 22 x 21
Laundry
- Description: Flooring: Luxury Vinyl Tile
- Level: First
- Dimensions: 9 x 6
Living room
- Description: new hardwood floors and ceiling fan,Flooring: Wood
- Features: Tray Ceiling(s)
- Level: First
- Dimensions: 14 x 16
Office
- Description: Flooring: Wood
- Level: First
- Dimensions: 13 x 11
Sunroom
- Description: This beautiful sunroom, surrounded by windows is the perfect place to enjoy your morning coffee, or relaxing afternoons,Flooring: Luxury Vinyl Tile
- Features: Window Treatments
- Level: First
- Dimensions: 13 x 15
Heating
- Forced Air, Fireplace(s), Gas, Heat Pump
Cooling
- Central Air, Ceiling Fan(s)
Appliances
- Included: Dishwasher, Range, Refrigerator, Water Softener
- Laundry: Washer Hookup, Electric Dryer Hookup, Main Level, Laundry Tub, Sink
Features
- Tray Ceiling(s), Ceiling Fan(s), Dry Bar, Double Vanity, Entrance Foyer, Eat-in Kitchen, Granite Counters, His and Hers Closets, In-Law Floorplan, Kitchen Island, Multiple Closets, Storage, Soaking Tub, Walk-In Closet(s)
- Basement: Full,Sump Pump,Unfinished
- Number of fireplaces: 1
- Fireplace features: Family Room, Gas
Interior area
- Total structure area: 4,087
- Total interior livable area: 4,087 sqft
- Finished area above ground: 4,087
Video & virtual tour
Property
Parking
- Total spaces: 2
- Parking features: Attached, Concrete, Driveway, Garage
- Attached garage spaces: 2
Features
- Levels: Two
- Stories: 2
- Patio & porch: Covered, Deck, Patio
- Fencing: Back Yard,Chain Link
Lot
- Size: 1.25 Acres
- Features: Back Yard, Cul-De-Sac, Front Yard, Garden, Landscaped, Private
Details
- Additional structures: Outbuilding, Storage
- Parcel number: 5301324053
Construction
Type & style
- Home type: SingleFamily
- Architectural style: Colonial
- Property subtype: Single Family Residence
Materials
- Vinyl Siding
- Foundation: Block
- Roof: Asphalt
Condition
- Updated/Remodeled
- Year built: 1992
Utilities & green energy
- Sewer: Septic Tank
- Water: Well
Community & HOA
Community
- Subdivision: Tamarack Estates
HOA
- Has HOA: No
Location
- Region: Wooster
Financial & listing details
- Price per square foot: $159/sqft
- Tax assessed value: $468,340
- Annual tax amount: $7,198
- Date on market: 7/25/2026
- Cumulative days on market: 5 days
- Listing terms: Cash,Conventional,FHA,VA Loan
Estimated market value
Not available
Estimated sales range
Not available
Not available
Price history
| Date | Event | Price |
|---|---|---|
| 7/25/2026 | Listed for sale | $650,000+32.7%$159/sqft |
Source:  MLS Now #5230118 Report a problem MLS Now #5230118 Report a problem | ||
| 6/24/2023 | Listing removed | $489,900+4.2%$120/sqft |
Source: MLS Now #4356763 Report a problem | ||
| 5/12/2022 | Sold | $470,000-4.1%$115/sqft |
Source: MLS Now #4356763 Report a problem | ||
| 5/2/2022 | Pending sale | $489,900$120/sqft |
Source: MLS Now #4356763 Report a problem | ||
| 4/13/2022 | Contingent | $489,900$120/sqft |
Source: MLS Now #4356763 Report a problem | ||
| 3/21/2022 | Listed for sale | $489,900$120/sqft |
Source: MLS Now #4356763 Report a problem | ||
| 12/9/2021 | Listing removed | -- |
Source: MLS Now #4318968 Report a problem | ||
| 12/6/2021 | Listed for sale | $489,900$120/sqft |
Source: MLS Now #4318968 Report a problem | ||
| 11/17/2021 | Pending sale | $489,900$120/sqft |
Source: MLS Now #4318968 Report a problem | ||
| 11/17/2021 | Contingent | $489,900$120/sqft |
Source: MLS Now #4318968 Report a problem | ||
| 9/23/2021 | Listed for sale | $489,900+2.1%$120/sqft |
Source: MLS Now #4318968 Report a problem | ||
| 7/14/2021 | Listing removed | -- |
Source: Owner Report a problem | ||
| 7/9/2021 | Price change | $479,900-2%$117/sqft |
Source: Owner Report a problem | ||
| 6/6/2021 | Listed for sale | $489,900$120/sqft |
Source: Owner Report a problem | ||
Public tax history
| Year | Property taxes | Tax assessment |
|---|---|---|
| 2024 | $7,275 +0.1% | $163,920 |
| 2023 | $7,271 +23.8% | $163,920 +39.9% |
| 2022 | $5,875 -3% | $117,170 |
| 2021 | $6,054 +5.2% | $117,170 |
| 2020 | $5,752 +3.3% | $117,170 +7.5% |
| 2019 | $5,568 -0.3% | $108,980 |
| 2018 | $5,583 +0.6% | $108,980 |
| 2017 | $5,552 -3.6% | $108,980 +4% |
| 2016 | $5,759 +1.8% | $104,790 |
| 2015 | $5,658 +1.9% | $104,790 |
| 2014 | $5,551 -5.4% | $104,790 -3.9% |
| 2013 | $5,868 +0% | $109,020 |
| 2012 | $5,867 +0.1% | $109,020 |
| 2011 | $5,861 -7.6% | $109,020 -4% |
| 2010 | $6,341 +12.3% | $113,560 |
| 2009 | $5,648 +0% | $113,560 |
| 2008 | $5,646 +0.5% | $113,560 +4.5% |
| 2007 | $5,615 +3% | $108,640 |
| 2006 | $5,451 | $108,640 |
| 2005 | -- | $108,640 +4.5% |
| 2004 | $5,453 +11.9% | $103,970 |
| 2003 | $4,872 +2.4% | $103,970 |
| 2002 | $4,759 +12.7% | $103,970 +11.7% |
| 2001 | $4,224 -0.1% | $93,100 |
| 2000 | $4,230 | $93,100 |
Find assessor info on the county website
Monthly payment
Est. payment
Payment breakdown
Explore the cost of this home by adjusting the details. Changes won't be saved.Climate risks
Neighborhood: 44691
Nearby schools
GreatSchools rating
- 8/10Kean Elementary SchoolGrades: K-4Distance: 1.9 mi
- 5/10Wooster High SchoolGrades: 8-12Distance: 1.7 mi
- 8/10Edgewood Middle SchoolGrades: 5-7Distance: 2.5 mi
Schools provided by the listing agent
- District: Wooster City - 8510
Source: MLS Now. This data may not be complete. We recommend contacting the local school district to confirm school assignments for this home.
- $602,1006 bd5 ba3.9k sqft3550 Briarwood Dr, Wooster, OH 44691Off Market
- $607,4004 bd3 ba3.8k sqft3482 Briarwood Dr, Wooster, OH 44691Off Market
- $599,3006 bd6 ba2.8k sqft3588 Briarwood Dr, Wooster, OH 44691Off Market
- $473,4004 bd3 ba2.9k sqft3515 Evergreen Dr, Wooster, OH 44691Off Market
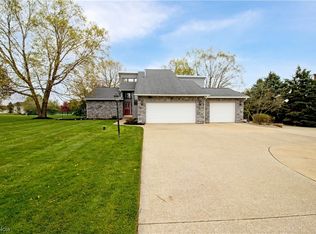
- $478,8003 bd3 ba2.8k sqft3481 Evergreen Dr, Wooster, OH 44691Off Market
- $468,0004 bd2 ba2.6k sqft3549 Evergreen Dr, Wooster, OH 44691Off Market
- $658,3004 bd5 ba4.1k sqft2280 Larch Dr, Wooster, OH 44691Off Market
- $473,7004 bd3 ba2.1k sqft3517 Briarwood Dr, Wooster, OH 44691Off Market
A local agent can set up tours, give advice and negotiate with sellers.
A local lender can help you make sure your offer is ready when you are.
Similar homes
- $635,0004 bd3 ba5.6k sqft3303 W Smithville Western Rd, Wooster, OH 44691For Sale
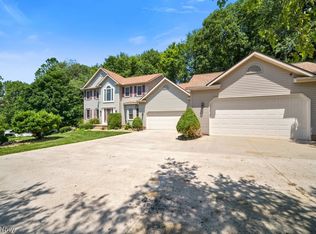 MLS ID #5225177, Susan Bertschy, EXP Realty, LLC.. MLS Now
 - $659,9005 bd4 ba4.3k sqft1043 N Honeytown Rd, Wooster, OH 44691For Sale
 MLS ID #5218046, Lynn Semer, RE/MAX Showcase. MLS Now
 - $940,0006 bd4 ba3.7k sqft1414 Riffel Rd, Wooster, OH 44691For Sale
 MLS ID #5228211, Patty Smucker, Renfrow Realty, LLC.. MLS Now
 - $675,0003 bd3 ba3.5k sqft4453 Blachleyville Rd, Wooster, OH 44691For Sale
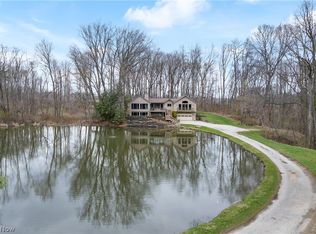 MLS ID #5214497, Aaron Peterson, SOGO Homes LLC. MLS Now
 - $470,0003 bd3 ba2.7k sqft5044 Settlers Trce, Wooster, OH 44691For Sale By Owner
- $459,9004 bd3 ba2.8k sqft3997 Stone Creek Dr, Wooster, OH 44691For SaleMLS ID #5227540, Jose Medina, Keller Williams Legacy Group Realty. MLS Now
- $445,0003 bd4 ba2.6k sqft6737 Philip Ln, Wooster, OH 44691For SaleMLS ID #5229435, Debra K Moser, Welcome Home Simms Realty. MLS Now
- $575,0004 bd3 ba2.8k sqft869 Meadow Ln, Wooster, OH 44691For SaleMLS ID #5181022, Jonathan Minerick, Homecoin.com. MLS Now
- $449,9003 bd2 ba4.3k sqft124 Cannon Dr, Wooster, OH 44691For SaleMLS ID #5226156, Laura Rood, Howard Hanna. MLS Now
- $499,9994 bd3 ba3k sqft2883 Mara Loma Cir, Wooster, OH 44691For SaleMLS ID #5216675, Patrick N Kaufman, Kaufman Realty & Auction, LLC.. MLS Now
- $425,0004 bd4 ba2.9k sqft7550 Friendsville Rd, Wooster, OH 44691For SaleMLS ID #5225524, D. Michael Bomboris, RE/MAX Showcase. MLS Now
- $470,5004 bd4 ba3.1k sqft1745 Sherck Blvd, Wooster, OH 44691For SaleMLS ID #5221932, Genet Zuercher, Keller Williams Legacy Group Realty. MLS Now
- $599,9995 bd4 ba3.9k sqft8780 Mapleleaf Dr, Westfield Center, OH 44251For SaleMLS ID #5230398, Ashley Ison, RE/MAX Transitions. MLS Now
- $399,0006 bd3 ba3.6k sqft851 Park Blvd, Wooster, OH 44691For SaleMLS ID #5202701, Monica E Madera, Keller Williams Elevate. MLS Now
- $400,0003 bd3 ba2.5k sqft6828 Angling Rd, Wooster, OH 44691For SaleMLS ID #5230074, Genet Zuercher, Keller Williams Legacy Group Realty. MLS Now
- $425,0003 bd3 ba3k sqft1970 Burnetts Corner Rd, Wooster, OH 44691For SaleMLS ID #5218096, Tina M Bagnoli, Keller Williams Legacy Group Realty. MLS Now
- $439,0003 bd4 ba4.1k sqft4366 Woodlake Trl, Wooster, OH 44691For SaleMLS ID #5145207, Lisa Wagoner, Berkshire Hathaway HomeServices Professional Realty. MLS Now
- $445,0004 bd6 ba4k sqft2208 Cleveland Rd, Wooster, OH 44691For SaleMLS ID #5210971, D. Michael Bomboris, RE/MAX Showcase. MLS Now
- $--3 bd3 ba2.7k sqft14104 Nussbaum Rd, Dalton, OH 44618AuctionMLS ID #5228834, Kevin Lehman, Kaufman Realty & Auction, LLC. MLS Now
- $415,0004 bd3 ba2.3k sqft2619 Melrose Dr, Wooster, OH 44691For SaleMLS ID #5223133, Lauren B Mingay, RE/MAX Showcase. MLS Now
