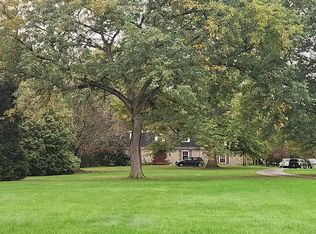
Welcome to 1414 Riffel Road! This private estate with in-town proximity offers nearly 7 acres just outside Wooster city limits in Wayne Township and includes the best of both worlds: township tax rates and zoning flexibility. This property includes a rare mix of usable land and natural privacy only minutes from downtown, The College of Wooster, Wooster Community Hospital, Wooster City Schools, and all of the amenities that the north end of Wooster has to offer! It's roughly 3 wooded acres give this property a private oasis/retreat-like feel--room for hiking or walking trails, a fire pit, birdwatching and wildlife viewing, treehouse or play area for kids, foraging, or simply a quiet buffer of mature trees. The spacious 3,718 sq ft Cape Cod-style home with 6 bedrooms and 3.5 baths with an upstairs bonus room provides enough space for a large or multigenerational household. The fully applianced kitchen boasts a large island and charming breakfast nook, ideal for morning coffee, meals with the family, or hosting friends. Two fireplaces anchor the main living areas, and multiple outdoor spaces (deck, pool, screened porch, open porch) extend the living space outside. A full unfinished basement allows you to choose your own path forward with endless possibilities, and a large two-car garage and three outbuildings offer versatility for storage, hobbies, workshops, and plenty of room for your vehicles, tools, and equipment. Combining an unbeatable location, true privacy, generous acreage, and a spacious home, this property offers the complete package and a rare opportunity that truly has it all!
Active
Price cut: $70K (9/1)
$850,000
1414 Riffel Rd, Wooster, OH 44691
6beds
3,718sqft
Single Family Residence
Built in 1990
6.99 Acres Lot
$-- Zestimate®
$229/sqft
$-- HOA
What's special
Large islandUpstairs bonus roomGenerous acreageFire pitBirdwatching and wildlife viewingSpacious homeLarge two-car garage
- 101 days
- 928
- 44
Zillow last checked:
Listing updated:
Listed by:
Patty Smucker 330-930-0227 renfrowrealty@gmail.com,
Renfrow Realty, LLC.
Source: MLS Now,MLS#: 5228211 Originating MLS: Wayne Holmes Association of REALTORS
Originating MLS: Wayne Holmes Association of REALTORSFacts & features
Interior
Bedrooms & bathrooms
- Bedrooms: 6
- Bathrooms: 4
- Full bathrooms: 3
- 1/2 bathrooms: 1
- Main level bathrooms: 3
- Main level bedrooms: 2
Heating
- Gas
Cooling
- Central Air
Appliances
- Included: Dryer, Dishwasher, Microwave, Range, Refrigerator, Washer
- Laundry: Laundry Room
Features
- Entrance Foyer
- Basement: Full,Concrete,Unfinished,Walk-Out Access
- Number of fireplaces: 2
- Fireplace features: Gas Log
Interior area
- Total structure area: 3,718
- Total interior livable area: 3,718 sqft
- Finished area above ground: 3,718
- Finished area below ground: 0
Video & virtual tour
Property
Parking
- Total spaces: 2
- Parking features: Attached, Garage, Garage Door Opener
- Attached garage spaces: 2
Features
- Levels: Two
- Stories: 2
- Patio & porch: Deck, Screened
- Has private pool: Yes
- Pool features: Above Ground, Heated, Outdoor Pool
- Fencing: Perimeter
- Has view: Yes
- View description: Panoramic, Pool, Rural
Lot
- Size: 6.99 Acres
- Features: Dead End, Front Yard, Private, Many Trees
Details
- Parcel number: 5301181001
Construction
Type & style
- Home type: SingleFamily
- Architectural style: Cape Cod
- Property subtype: Single Family Residence
Materials
- Brick, Vinyl Siding
- Foundation: Block
- Roof: Shingle
Condition
- Year built: 1990
Utilities & green energy
- Sewer: Septic Tank
- Water: Private
Community & HOA
HOA
- Has HOA: No
Location
- Region: Wooster
Financial & listing details
- Price per square foot: $229/sqft
- Tax assessed value: $495,440
- Annual tax amount: $7,479
- Date on market: 7/17/2026
- Cumulative days on market: 118 days
- Listing terms: Cash,Conventional,FHA,VA Loan
Estimated market value
Not available
Estimated sales range
Not available
Not available
Price history
| Date | Event | Price |
|---|---|---|
| 9/1/2026 | Price change | $850,000-7.6%$229/sqft |
Source:  MLS Now #5228211 Report a problem MLS Now #5228211 Report a problem | ||
| 7/31/2026 | Price change | $920,000-2.1%$247/sqft |
Source: MLS Now #5228211 Report a problem | ||
| 7/17/2026 | Listed for sale | $940,000+161.2%$253/sqft |
Source: MLS Now #5228211 Report a problem | ||
| 1/12/2017 | Sold | $359,900$97/sqft |
Source: MLS Now #3860837 Report a problem | ||
| 12/7/2016 | Pending sale | $359,900$97/sqft |
Source: Marinello Realty #3860837 Report a problem | ||
| 11/22/2016 | Listed for sale | $359,900+16.1%$97/sqft |
Source: Marinello Realty #3860837 Report a problem | ||
| 9/2/1998 | Sold | $310,000$83/sqft |
Source: Public Record Report a problem | ||
Public tax history
| Year | Property taxes | Tax assessment |
|---|---|---|
| 2025 | $7,532 +0.5% | $173,400 +0.9% |
| 2024 | $7,493 +0.1% | $171,830 |
| 2023 | $7,489 +13.7% | $171,830 +42% |
| 2022 | $6,584 -2.9% | $121,000 |
| 2021 | $6,784 +5.2% | $121,000 |
| 2020 | $6,447 -5.7% | $121,000 -1.3% |
| 2019 | $6,837 -0.3% | $122,600 |
| 2018 | $6,856 +0.5% | $122,600 |
| 2017 | $6,818 -4.3% | $122,600 +3.7% |
| 2016 | $7,122 +1.8% | $118,260 |
| 2015 | $6,998 +1.9% | $118,260 |
| 2014 | $6,867 -1.1% | $118,260 +0.1% |
| 2013 | $6,944 +0% | $118,140 |
| 2012 | $6,943 +0.1% | $118,140 |
| 2011 | $6,936 +0.5% | $118,140 -4% |
| 2010 | $6,903 +12.3% | $123,060 |
| 2009 | $6,148 +0% | $123,060 |
| 2008 | $6,146 -5.6% | $123,060 -1.6% |
| 2007 | $6,510 +3% | $125,080 |
| 2006 | $6,320 | $125,080 |
| 2005 | -- | $125,080 +9.7% |
| 2004 | $6,022 +11.9% | $114,070 |
| 2003 | $5,380 +2.4% | $114,070 |
| 2002 | $5,255 +32.3% | $114,070 +30.8% |
| 2001 | $3,972 -0.1% | $87,240 |
| 2000 | $3,978 | $87,240 |
Find assessor info on the county website
Monthly payment
Est. payment
Payment breakdown
Explore the cost of this home by adjusting the details. Changes won't be saved.Climate risks
Neighborhood: 44691
Nearby schools
Schools provided by the listing agent
- District: Wooster City - 8510
Source: MLS Now. This data may not be complete. We recommend contacting the local school district to confirm school assignments for this home.
Similar homes
- $599,9004 bd4 ba4.3k sqft1043 N Honeytown Rd, Wooster, OH 44691For Sale
 MLS ID #5244476, Lori Wallace, Howard Hanna. MLS Now
 - $467,9994 bd3 ba3k sqft2883 Mara Loma Cir, Wooster, OH 44691For Sale
 MLS ID #5216675, Patrick N Kaufman, Kaufman Realty & Auction, LLC.. MLS Now
 - $455,0004 bd3 ba2.4k sqft270 Meadow Ln, Wooster, OH 44691For Sale
 MLS ID #5241318, Amy Marinello, Berkshire Hathaway HomeServices Professional Realty. MLS Now
 - $--4 bd3 ba3.4k sqft2700 Star Ln, Wadsworth, OH 44281Auction
 Auction.com 2
