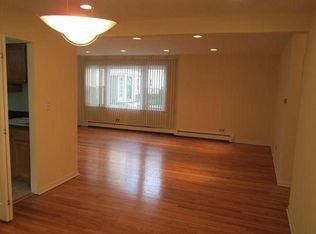
Two bedroom condo, 1.1 bathroom on tree-lined street with on-site parking in beautiful West Ridge! Hardwood floors throughout. There is a spacious living room and a separate dining room. The eat-in kitchen. The unit has 3 in-wall air-conditioning units. The primary bedroom has newer windows (2015), and the half bathroom. The 2nd bedroom is a generous size. Plenty of closet space includes an extra-deep entry closet. Additional walk-in storage is in the basement below as well as coin-laundry. Rentals are permitted with no restrictions. Well-managed building. Pets are welcome! Sold as is. No survey provided.
New
$179,900
7235 N Hamilton Ave APT 1B, Chicago, IL 60645
2beds
1,000sqft
Condominium, Single Family Residence
Built in 1967
-- sqft lot
$176,500 Zestimate®
$180/sqft
$354/mo HOA
What's special
Tree-lined streetEat-in kitchenSeparate dining roomOn-site parkingHardwood floors throughoutPlenty of closet spaceExtra-deep entry closet
- 2 days |
- 443 |
- 29 |
Zillow last checked:
Listing updated:
Listed by:
David Williamson 847-912-1592,
Choice Realty Group Inc.
Source: MRED as distributed by MLS GRID,MLS#: 12731807
Facts & features
Interior
Bedrooms & bathrooms
- Bedrooms: 2
- Bathrooms: 2
- Full bathrooms: 1
- 1/2 bathrooms: 1
Rooms
- Room types: No additional rooms
Primary bedroom
- Features: Flooring (Hardwood), Window Treatments (Plantation Shutters), Bathroom (Half)
- Level: Main
- Area: 154 Square Feet
- Dimensions: 14X11
Bedroom 2
- Features: Flooring (Hardwood), Window Treatments (Blinds)
- Level: Main
- Area: 150 Square Feet
- Dimensions: 15X10
Dining room
- Features: Flooring (Hardwood), Window Treatments (Blinds)
- Level: Main
- Area: 130 Square Feet
- Dimensions: 13X10
Kitchen
- Features: Kitchen (Eating Area-Table Space), Flooring (Ceramic Tile), Window Treatments (Blinds)
- Level: Main
- Area: 117 Square Feet
- Dimensions: 13X9
Living room
- Features: Flooring (Hardwood), Window Treatments (Blinds)
- Level: Main
- Area: 196 Square Feet
- Dimensions: 14X14
Heating
- Steam, Baseboard
Cooling
- Wall Unit(s)
Appliances
- Included: Range, Microwave, Dishwasher, Refrigerator
- Laundry: In Unit
Features
- Flooring: Hardwood
- Basement: None
Interior area
- Total structure area: 1,000
- Total interior livable area: 1,000 sqft
Property
Parking
- Total spaces: 1
- Parking features: Yes, Leased
Accessibility
- Accessibility features: No Disability Access
Details
- Parcel number: 11303220401002
- Special conditions: None
Construction
Type & style
- Home type: Condo
- Property subtype: Condominium, Single Family Residence
Materials
- Brick
Condition
- New construction: No
- Year built: 1967
Utilities & green energy
- Sewer: Public Sewer
- Water: Lake Michigan
Community & HOA
HOA
- Has HOA: Yes
- Amenities included: Bike Room/Bike Trails, Coin Laundry, Storage, Security Door Lock(s)
- Services included: Heat, Water, Gas, Parking, Insurance, Exterior Maintenance, Lawn Care, Scavenger, Snow Removal
- HOA fee: $354 monthly
Location
- Region: Chicago
Financial & listing details
- Price per square foot: $180/sqft
- Tax assessed value: $166,270
- Annual tax amount: $1,932
- Date on market: 8/13/2026
- Ownership: Condo
Estimated market value
$176,500
$168,000 - $185,000
$1,683/mo
Price history
| Date | Event | Price |
|---|---|---|
| 8/13/2026 | Listed for sale | $179,900+69.7%$180/sqft |
Source:  MRED as distributed by MLS GRID #12731807 Report a problem MRED as distributed by MLS GRID #12731807 Report a problem | ||
| 9/12/2000 | Sold | $106,000+11.6%$106/sqft |
Source: Public Record Report a problem | ||
| 5/7/1999 | Sold | $95,000+80.4%$95/sqft |
Source: Public Record Report a problem | ||
| 8/18/1997 | Sold | $52,666$53/sqft |
Source: Public Record Report a problem | ||
Public tax history
| Year | Property taxes | Tax assessment |
|---|---|---|
| 2024 | $2,395 +23.9% | $16,627 +33.3% |
| 2023 | $1,932 +3.8% | $12,474 |
| 2022 | $1,862 +1.3% | $12,474 |
| 2021 | $1,839 +52.5% | $12,474 +46.5% |
| 2020 | $1,205 -0.3% | $8,513 -9.9% |
| 2019 | $1,208 +1.8% | $9,444 |
| 2018 | $1,187 +153.1% | $9,444 +70% |
| 2017 | $469 -23.4% | $5,554 |
| 2016 | $612 +14% | $5,554 |
| 2015 | $537 -42.5% | $5,554 -26.9% |
| 2014 | $934 +3.3% | $7,601 |
| 2013 | $904 -26.4% | $7,601 -18.6% |
| 2012 | $1,228 -41.4% | $9,338 -45% |
| 2011 | $2,097 +6.2% | $16,979 |
| 2010 | $1,974 +14.6% | $16,979 |
| 2009 | $1,722 +40.8% | $16,979 +11.4% |
| 2008 | $1,224 -43.5% | $15,244 |
| 2007 | $2,165 -1.1% | $15,244 |
| 2006 | $2,188 +28.5% | $15,244 +46.3% |
| 2005 | $1,703 +1% | $10,420 |
| 2004 | $1,685 +2.2% | $10,420 |
| 2003 | $1,649 +20.5% | $10,420 +36.8% |
| 2002 | $1,369 +3.7% | $7,618 |
| 2001 | $1,319 -5.9% | $7,618 |
| 2000 | $1,403 +38.5% | $7,618 +4.3% |
| 1999 | $1,013 | $7,301 |
Find assessor info on the county website
Monthly payment
Est. payment
Payment breakdown
Explore the cost of this home by adjusting the details. Changes won't be saved.Climate risks
Neighborhood: West Ridge
Nearby schools
GreatSchools rating
- 8/10Armstrong G Elementary Intl StudiesGrades: PK-8Distance: 0.2 mi
- 2/10Sullivan High SchoolGrades: 9-12Distance: 1.1 mi
Schools provided by the listing agent
- District: 299
Source: MRED as distributed by MLS GRID. This data may not be complete. We recommend contacting the local school district to confirm school assignments for this home.
- $237,800-- bd-- ba23k sqft7235 N Hamilton Ave APT 1A, Chicago, IL 60645Off Market
- $577,0002 bd1 ba23k sqft7235 N Hamilton Ave APT 1C, Chicago, IL 60645Off Market
- $221,200-- bd-- ba23k sqft7235 N Hamilton Ave APT 1D, Chicago, IL 60645Off Market
- $196,9002 bd1 ba23k sqft7235 N Hamilton Ave APT 1E, Chicago, IL 60645Off Market
- $237,700-- bd-- ba23k sqft7235 N Hamilton Ave APT 1F, Chicago, IL 60645Off Market
- $237,900-- bd-- ba23k sqft7235 N Hamilton Ave APT 2A, Chicago, IL 60645Off Market
- $194,2002 bd1 ba993 sqft7235 N Hamilton Ave APT 2B, Chicago, IL 60645Off Market
- $175,0002 bd2 ba1k sqft7235 N Hamilton Ave APT 2C, Chicago, IL 60645Sold
A local agent can set up tours, give advice and negotiate with sellers.
Similar homes
- $224,0002 bd2 ba1.1k sqft7235 N Hamilton Ave APT 3D, Chicago, IL 60645For Sale By Owner

- $155,0001 bd1 ba700 sqft7533 N Damen Ave APT R1, Chicago, IL 60645New
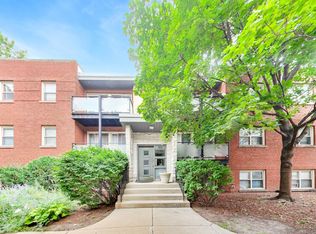 MLS ID #12729485, Tedi Smola, @properties Christie's International Real Estate. MRED as distributed by MLS GRID
 - $234,7002 bd2 ba862 sqft2306 W Jarvis Ave APT 1, Chicago, IL 60645Price Change
 MLS ID #12728154, Dean Moss, Keller Williams ONEChicago. MRED as distributed by MLS GRID
 - $190,0001 bd1 ba725 sqft5950 N Kenmore Ave APT 505, Chicago, IL 60660New
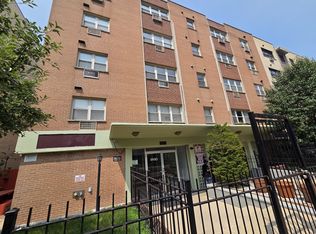 MLS ID #12730737, Connie Abels, ABR,GRI, RE/MAX Premier. MRED as distributed by MLS GRID
 - $189,9001 bd1 ba900 sqft6301 N Sheridan Rd APT 16J, Chicago, IL 60660For Sale By Owner
- $175,0002 bd1 ba900 sqft2123 Howard St APT 1H, Evanston, IL 60202ActiveMLS ID #12705800, Javier Alday, Realty of America, LLC. MRED as distributed by MLS GRID
- $179,0001 bd1 ba900 sqft7141 N Kedzie Ave APT 912, Chicago, IL 60645ActiveMLS ID #12654457, Grzegorz Zajdel, HomeSmart Connect LLC. MRED as distributed by MLS GRID
- $194,9001 bd1 ba850 sqft5455 N Sheridan Rd APT 2003, Chicago, IL 60640NewMLS ID #12729151, Michael McGuinness, @properties Christie's International Real Estate. MRED as distributed by MLS GRID
- $184,0001 bd1 ba950 sqft6933 N Kedzie Ave APT 615, Chicago, IL 60645ActiveMLS ID #12657098, Allon Skidelsky, Allon Skidelsky. MRED as distributed by MLS GRID
- $240,0002 bd2 ba743 sqft7401 N Hoyne Ave APT 3, Chicago, IL 60645ActiveMLS ID #12705354, D'Andre Daye, eXp Realty. MRED as distributed by MLS GRID
- $144,9002 bd1 ba800 sqft7431 N Hoyne Ave #G, Chicago, IL 60645ActiveMLS ID #12603810, Jorge H Salgado, Urbanitas Inc.. MRED as distributed by MLS GRID
- $255,0002 bd2 ba1.5k sqft6833 N Kedzie Ave APT 413, Chicago, IL 60645For Sale By Owner
- $225,0002 bd1 ba1.2k sqft7351 N Ridge Blvd APT 1A, Chicago, IL 60645Price ChangeMLS ID #12631662, Vasilina Petrova, Real 1 Realty. MRED as distributed by MLS GRID
- $175,0001 bd1 ba800 sqft820 Seward St APT 3E, Evanston, IL 60202ActiveMLS ID #12653525, Sara J McMurray, Coldwell Banker Realty. MRED as distributed by MLS GRID
- $250,0002 bd2 ba1.2k sqft6933 N Kedzie Ave APT 405, Chicago, IL 60645ActiveMLS ID #12720740, Tommy Choi, Keller Williams ONEChicago. MRED as distributed by MLS GRID
- $180,0001 bd1 ba982 sqft5455 N Sheridan Rd APT 515, Chicago, IL 60640ActiveMLS ID #12720621, Michael LaFargue, Coldwell Banker Realty. MRED as distributed by MLS GRID
- $179,9991 bd1 ba810 sqft6301 N Sheridan Rd APT 9V, Chicago, IL 60660ActiveMLS ID #12727762, Tamara Vesna, RE/MAX City. MRED as distributed by MLS GRID
- $247,5002 bd2 ba900 sqft7209 N Damen Ave APT 2, Chicago, IL 60645Off Market
- $179,9002 bd1 ba1.1k sqft6035 N Damen Ave APT 109, Chicago, IL 60659ActiveMLS ID #12606358, Lorena Mejia, Realty of America, LLC. MRED as distributed by MLS GRID
- $164,9001 bd1 ba675 sqft7320 N Rogers Ave APT 210, Chicago, IL 60626ActiveMLS ID #12720998, Matt Laricy, Americorp, Ltd. MRED as distributed by MLS GRID
