Welcome to this meticulously maintained, turn-key ready, high-floor one-bedroom condo in Edgewater Beach offering spectacular views of Lake Michigan and the surrounding parks-finished to a level most buyers still have to spend on after closing. The freshly painted, spacious interior features ample storage upgraded with custom closet shelving systems. The real showpiece: enjoy effortless ambiance with three light-filtering motorized blinds in the living room and two room-darkening motorized roller shades in the bedroom-all with remote controls, custom-installed by 3 Day Blinds in 2024, and backed by a limited lifetime warranty. Morning light or a true blackout, from the couch, no cords, no cheap afterthoughts. The beautifully updated kitchen is equipped with a suite of gorgeous LG appliances (stove, refrigerator/freezer, and microwave) installed in 2025, alongside a new kitchen faucet added in 2024. The bathroom has also been completely refreshed with a new sink faucet, shower faucet, shower cartridge, and shower head, all updated in 2024. Experience luxury living in a pet-friendly and investor-friendly (rentals allowed) full-amenity building that includes a 24-hour door staff, package receiving room, resort-style outdoor pool with cabanas, two party rooms, and an expansive roof deck. Residents also enjoy a ground-level yard with gas grills, a playground, easy access to the adjacent park and dog run, plus the convenience of valet or garage parking available for an additional fee. You are perfectly located just steps from the lakefront, with Mariano's, Whole Foods, and all the incredible restaurants and dining options of Edgewater and Andersonville right in your neighborhood. Commuting is a breeze with the #147 express bus to downtown stopping right outside your front door and the Bryn Mawr Red Line stop just a short walk away. High floor, lake views, recent upgrades, and those motorized blinds-without the price that usually comes attached.
Active
$189,900
5455 N Sheridan Rd APT 2003, Chicago, IL 60640
1beds
850sqft
Condominium, Single Family Residence
Built in 1967
-- sqft lot
$-- Zestimate®
$223/sqft
$925/mo HOA
What's special
Lake viewsExpansive roof deckFreshly painted spacious interiorNew kitchen faucetMotorized blindsBeautifully updated kitchen
- --
- 633
- views
- 57
- saves
Likely to sell faster than
Zillow last checked:
Listing updated:
Listed by:
Michael McGuinness 773-862-0200,
@properties Christie's International Real Estate
Source: MRED as distributed by MLS GRID,MLS#: 12755959
Facts & features
Interior
Bedrooms & bathrooms
- Bedrooms: 1
- Bathrooms: 1
- Full bathrooms: 1
Rooms
- Room types: No additional rooms
Primary bedroom
- Features: Flooring (Wood Laminate)
- Level: Main
- Area: 165 Square Feet
- Dimensions: 15X11
Dining room
- Features: Flooring (Wood Laminate)
- Level: Main
- Area: 49 Square Feet
- Dimensions: 7X7
Kitchen
- Level: Main
- Area: 96 Square Feet
- Dimensions: 12X8
Living room
- Features: Flooring (Wood Laminate)
- Level: Main
- Area: 289 Square Feet
- Dimensions: 17X17
Heating
- Steam, Baseboard
Cooling
- Central Air
Appliances
- Included: Range, Microwave, Refrigerator
- Laundry: Common Area
Features
- Basement: None
Interior area
- Total structure area: 0
- Total interior livable area: 850 sqft
Property
Parking
- Total spaces: 1
- Parking features: Yes, Leased, Attached, Garage
- Attached garage spaces: 1
Accessibility
- Accessibility features: No Disability Access
Features
- Has view: Yes
- View description: Water, Front of Property
- Has water view: Yes
- Water view: Water,Front of Property
Details
- Parcel number: 14082030161207
- Special conditions: None
- Other equipment: Ceiling Fan(s)
Construction
Type & style
- Home type: Condo
- Property subtype: Condominium, Single Family Residence
Materials
- Brick
Condition
- New construction: No
- Year built: 1967
Utilities & green energy
- Electric: Circuit Breakers
- Sewer: Other
- Water: Lake Michigan
Community & HOA
Community
- Security: Carbon Monoxide Detector(s)
- Subdivision: Edgewater Plaza
HOA
- Has HOA: Yes
- Amenities included: Bike Room/Bike Trails, Door Person, Coin Laundry, Elevator in Residence, Storage, On Site Manager/Engineer, Park, Party Room, Sundeck, Pool, Receiving Room, Service Elevator(s), Valet/Cleaner
- Services included: Heat, Air Conditioning, Water, Insurance, Doorman, Cable TV, Exterior Maintenance, Lawn Care, Scavenger, Snow Removal, Internet
- HOA fee: $925 monthly
Location
- Region: Chicago
Financial & listing details
- Price per square foot: $223/sqft
- Tax assessed value: $185,120
- Annual tax amount: $3,607
- Date on market: 9/10/2026
- Ownership: Condo
Estimated market value
Not available
Estimated sales range
Not available
Not available
Price history
| Date | Event | Price |
|---|---|---|
| 9/8/2026 | Listing removed | $194,900$229/sqft |
Source:  MRED as distributed by MLS GRID #12729151 Report a problem MRED as distributed by MLS GRID #12729151 Report a problem | ||
| 8/11/2026 | Listed for sale | $194,900-2.5%$229/sqft |
Source: MRED as distributed by MLS GRID #12729151 Report a problem | ||
| 8/10/2026 | Listing removed | $199,900$235/sqft |
Source: MRED as distributed by MLS GRID #12700378 Report a problem | ||
| 7/14/2026 | Listed for sale | $199,900+31.5%$235/sqft |
Source: MRED as distributed by MLS GRID #12700378 Report a problem | ||
| 6/2/2022 | Sold | $152,000-7.3%$179/sqft |
Source: MRED as distributed by MLS GRID #11345406 Report a problem | ||
| 5/5/2022 | Pending sale | $164,000$193/sqft |
Source:  RE/MAX International #11345406 Report a problem RE/MAX International #11345406 Report a problem | ||
| 5/5/2022 | Contingent | $164,000$193/sqft |
Source: MRED as distributed by MLS GRID #11345406 Report a problem | ||
| 4/27/2022 | Price change | $164,000-3.5%$193/sqft |
Source: MRED as distributed by MLS GRID #11345406 Report a problem | ||
| 3/11/2022 | Listed for sale | $170,000+27.3%$200/sqft |
Source: MRED as distributed by MLS GRID #11345406 Report a problem | ||
| 1/6/2016 | Sold | $133,500-9.7%$157/sqft |
Source: MRED as distributed by MLS GRID #09058993 Report a problem | ||
| 10/31/2015 | Pending sale | $147,900$174/sqft |
Source: Baird & Warner #09058993 Report a problem | ||
| 10/8/2015 | Listed for sale | $147,900+89.6%$174/sqft |
Source: Baird & Warner #09058993 Report a problem | ||
| 4/9/1996 | Sold | $78,000$92/sqft |
Source: Public Record Report a problem | ||
Public tax history
| Year | Property taxes | Tax assessment |
|---|---|---|
| 2024 | $3,607 +14% | $18,512 +23.4% |
| 2023 | $3,165 +88.6% | $14,999 |
| 2022 | $1,678 +0.1% | $14,999 |
| 2021 | $1,677 -32.5% | $14,999 +5.2% |
| 2020 | $2,484 +0.2% | $14,253 -9.6% |
| 2019 | $2,480 +1.8% | $15,771 |
| 2018 | $2,437 +32.8% | $15,771 +32.5% |
| 2017 | $1,835 -2.6% | $11,900 |
| 2016 | $1,883 +10.8% | $11,900 |
| 2015 | $1,700 +18.1% | $11,900 +15.3% |
| 2014 | $1,439 -23.4% | $10,324 |
| 2013 | $1,878 | $10,324 |
| 2012 | -- | $10,324 -29.8% |
| 2011 | $9 +10.6% | $14,697 |
| 2010 | $8 -99.3% | $14,697 |
| 2009 | $1,181 +3572% | $14,697 -9.6% |
| 2008 | $32 -61.4% | $16,258 |
| 2007 | $83 -5.8% | $16,258 |
| 2006 | $88 -31.8% | $16,258 +17.2% |
| 2005 | $130 -4.8% | $13,873 |
| 2004 | $136 -33.2% | $13,873 |
| 2003 | $204 -11.6% | $13,873 +79.7% |
| 2002 | $231 -70.9% | $7,721 |
| 2001 | $792 +192.8% | $7,721 |
| 2000 | $270 | $7,721 +36.7% |
| 1999 | -- | $5,650 |
Find assessor info on the county website
Monthly payment
Est. payment
Payment breakdown
Explore the cost of this home by adjusting the details. Changes won't be saved.Climate risks
Neighborhood: Edgewater
Nearby schools
- $177,8001 bd1 ba850 sqft5455 N Sheridan Rd APT 311, Chicago, IL 60640Off Market

- $180,0001 bd1 ba830 sqft5455 N Sheridan Rd APT 303, Chicago, IL 60640Off Market
- $122,500-- bd1 ba-- sqft5455 N Sheridan Rd APT 305, Chicago, IL 60640Sold
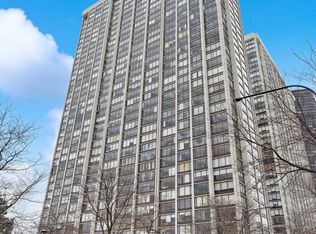
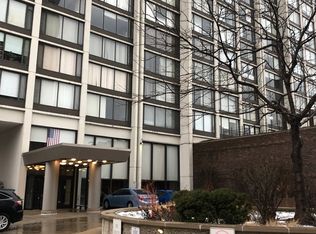
- $130,400-- bd1 ba600 sqft5455 N Sheridan Rd APT 307, Chicago, IL 60640Off Market
Similar homes
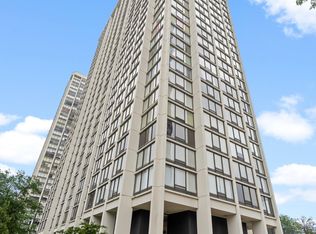
- $229,5001 bd1 ba850 sqft5445 N Sheridan Rd APT 804, Chicago, IL 60640Price Change
 MLS ID #12774169, Catalin Maticiuc, Crosstown Realtors, Inc.. MRED as distributed by MLS GRID
 - $199,0001 bd1 ba860 sqft5455 N Sheridan Rd APT 408, Chicago, IL 60640Active
 MLS ID #12741019, Andrew Peterson, Keller Williams North Shore West. MRED as distributed by MLS GRID
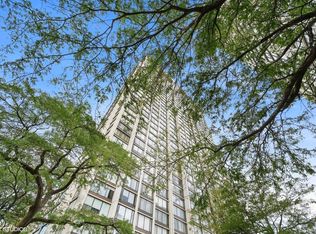
 - $207,0001 bd1 ba985 sqft5455 N Sheridan Rd APT 1812, Chicago, IL 60640Re-activated
 MLS ID #12746958, Marzena Sassak, Coldwell Banker Realty. MRED as distributed by MLS GRID
 - $175,0001 bd1 ba650 sqft4980 N Marine Dr APT 1431, Chicago, IL 60640New
 MLS ID #12774219, Ryan Saoudi, eXp Realty. MRED as distributed by MLS GRID
