Nestled in sought after Riverchase, this stunning home offers nearly 6,000 square feet of beautifully designed living space on a spacious lot. The updated open-concept kitchen flows seamlessly into the living areas, ideal for entertaining and everyday living. Hardwood floors extend throughout much of the home, while two fireplaces add warmth and charm. The expansive primary suite features patio access and large closets. Generous secondary bedrooms, flexible living space, and abundant walk-in attic storage provide plenty of room. Outside, enjoy a spacious backyard with an irrigation system servicing both the front and back yards. This exceptional Riverchase home offers luxury, comfort, and space in one of Tuscaloosa’s most desirable neighborhoods.
For sale
Price cut: $50K (7/24)
$899,900
2400 Yorktown Dr, Tuscaloosa, AL 35406
6beds
5,900sqft
Single Family Residence
Built in 1985
0.53 Acres Lot
$848,600 Zestimate®
$153/sqft
$15/mo HOA
What's special
Spacious lotUpdated open-concept kitchenFlexible living spaceSpacious backyardExpansive primary suiteAbundant walk-in attic storageGenerous secondary bedrooms
- 2 days |
- 231 |
- 9 |
Likely to sell faster than
Zillow last checked:
Listing updated:
Listed by:
Caitlin Tubbs Wilson 205-454-9055,
Hamner Real Estate, LLC,
Erica Cheshire 205-292-3288,
Jimmy Hamner RE Eastern Branch
Source: GALMLS,MLS#: 21462019
Facts & features
Interior
Bedrooms & bathrooms
- Bedrooms: 6
- Bathrooms: 5
- Full bathrooms: 4
- 1/2 bathrooms: 1
Rooms
- Room types: Bonus Room, Den/Family (ROOM), Dining Room, Keeping Room (ROOM), Kitchen, Master Bathroom, Master Bedroom
Primary bedroom
- Level: First
Primary bathroom
- Level: First
Dining room
- Level: First
Family room
- Level: First
Kitchen
- Features: Stone Counters, Kitchen Island
- Level: First
Living room
- Level: First
Basement
- Area: 0
Heating
- 3+ Systems (HEAT)
Cooling
- 3+ Systems (COOL)
Appliances
- Included: Gas Cooktop, Disposal, Double Oven, 2+ Water Heaters
- Laundry: Electric Dryer Hookup, Sink, Main Level, Laundry Room, Yes
Features
- Multiple Staircases, Recessed Lighting, Sound System, Wet Bar, High Ceilings, Crown Molding, Smooth Ceilings, Double Shower, Linen Closet, Separate Shower, Double Vanity, Sitting Area in Master, Tub/Shower Combo, Walk-In Closet(s)
- Flooring: Carpet, Hardwood, Marble, Tile
- Doors: French Doors
- Attic: Pull Down Stairs,Walk-In,Yes
- Number of fireplaces: 2
- Fireplace features: Gas Starter, Family Room, Hearth/Keeping (FIREPL), Electric, Gas
Interior area
- Total interior livable area: 5,900 sqft
- Finished area above ground: 5,900
- Finished area below ground: 0
Video & virtual tour
Property
Parking
- Total spaces: 2
- Parking features: Attached, Driveway
- Has attached garage: Yes
- Carport spaces: 2
- Has uncovered spaces: Yes
Features
- Levels: 2+ story
- Patio & porch: Covered, Patio, Porch
- Exterior features: Sprinkler System
- Pool features: None
- Fencing: Fenced
- Has view: Yes
- View description: None
- Waterfront features: No
Lot
- Size: 0.53 Acres
- Features: Subdivision
Details
- Parcel number: 3003072001001.003
- Special conditions: N/A
Construction
Type & style
- Home type: SingleFamily
- Property subtype: Single Family Residence
Materials
- HardiPlank Type
- Foundation: Slab
Condition
- Year built: 1985
Utilities & green energy
- Water: Public
- Utilities for property: Sewer Connected
Community & HOA
Community
- Subdivision: Riverchase
HOA
- Has HOA: Yes
- Services included: Maintenance Grounds
- HOA fee: $175 annually
Location
- Region: Tuscaloosa
Financial & listing details
- Price per square foot: $153/sqft
- Tax assessed value: $771,200
- Annual tax amount: $3,449
- Price range: $899.9K - $899.9K
- Date on market: 8/13/2026
Estimated market value
$848,600
$806,000 - $891,000
$4,541/mo
Price history
| Date | Event | Price |
|---|---|---|
| 7/24/2026 | Price change | $899,900-5.3%$153/sqft |
Source:  WAMLS #175505 Report a problem WAMLS #175505 Report a problem | ||
| 5/29/2026 | Listed for sale | $949,900+74.3%$161/sqft |
Source: WAMLS #175505 Report a problem | ||
| 1/25/2017 | Sold | $545,000-7.6%$92/sqft |
Source:  GALMLS #763177 Report a problem GALMLS #763177 Report a problem | ||
| 12/21/2016 | Pending sale | $589,900$100/sqft |
Source: Keller Williams - Birmingham - Vestavia #763177 Report a problem | ||
| 9/27/2016 | Listed for sale | $589,900+4.8%$100/sqft |
Source: Keller Williams - Birmingham - Vestavia #763177 Report a problem | ||
| 5/27/2016 | Sold | $563,000-6%$95/sqft |
Source: WAMLS #105289 Report a problem | ||
| 2/29/2016 | Price change | $599,000-6.4%$102/sqft |
Source: Owner Report a problem | ||
| 2/8/2016 | Listed for sale | $640,000+21.8%$108/sqft |
Source: Owner Report a problem | ||
| 9/21/2005 | Sold | $525,400+91.1%$89/sqft |
Source: Public Record Report a problem | ||
| 6/18/2002 | Sold | $275,000$47/sqft |
Source: Agent Provided Report a problem | ||
Public tax history
| Year | Property taxes | Tax assessment |
|---|---|---|
| 2024 | $3,449 +10.6% | $77,120 +10.6% |
| 2023 | $3,118 +8.9% | $69,760 |
| 2022 | $2,864 -13.2% | -- |
| 2021 | $3,300 +4.5% | -- |
| 2020 | $3,159 +15.9% | $70,660 +15.8% |
| 2019 | $2,725 | $61,020 +3.5% |
| 2018 | $2,725 +3.5% | $58,960 |
| 2017 | $2,632 -9.1% | -- |
| 2016 | $2,895 | -- |
| 2015 | $2,895 | -- |
| 2014 | $2,895 -2.8% | $57,120 |
| 2013 | $2,979 -1.5% | -- |
| 2012 | $3,023 | -- |
| 2011 | $3,023 | -- |
| 2010 | $3,023 | -- |
| 2009 | $3,023 +7% | -- |
| 2008 | $2,826 | $557,800 |
| 2007 | $2,826 +1% | $557,800 +105.5% |
| 2006 | $2,796 +106.9% | $271,500 |
| 2005 | $1,352 +15.5% | $271,500 +14.8% |
| 2004 | $1,170 | $236,400 +2.2% |
| 2001 | -- | $231,200 |
| 2000 | $1,144 | $231,200 |
Find assessor info on the county website
Monthly payment
Est. payment
Payment breakdown
Explore the cost of this home by adjusting the details. Changes won't be saved.Climate risks
Neighborhood: 35406
Nearby schools
GreatSchools rating
- 7/10Verner Elementary SchoolGrades: PK-5Distance: 0.2 mi
- 7/10Northridge Middle SchoolGrades: 6-8Distance: 0.9 mi
- 8/10Northridge High SchoolGrades: 9-12Distance: 0.5 mi
Schools provided by the listing agent
- Elementary: Verner
- Middle: Northridge
- High: Northridge
Source: GALMLS. This data may not be complete. We recommend contacting the local school district to confirm school assignments for this home.
- $612,8004 bd1 ba3.2k sqft2301 Trenton Dr, Tuscaloosa, AL 35406Off Market
- $525,2003 bd2 ba2.7k sqft2405 Trenton Dr, Tuscaloosa, AL 35406Off Market
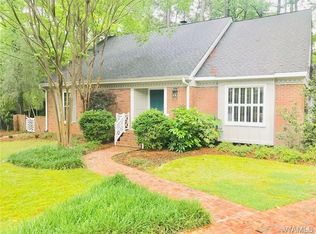
- $594,4004 bd3 ba3.3k sqft2315 Trenton Dr, Tuscaloosa, AL 35406Off Market
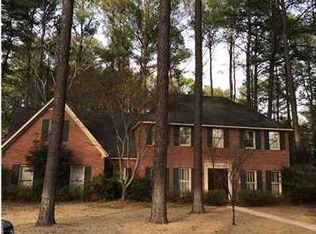
- $583,8004 bd3 ba2.8k sqft831 Monmouth Rd, Tuscaloosa, AL 35406Off Market
- $624,1004 bd2 ba3k sqft2409 Trenton Dr, Tuscaloosa, AL 35406Off Market
- $646,5004 bd1 ba3.3k sqft2401 Trenton Dr, Tuscaloosa, AL 35406Off Market
- $623,3004 bd2 ba3.2k sqft901 Monmouth Rd, Tuscaloosa, AL 35406Off Market
- $739,7003 bd1 ba3.5k sqft819 Monmouth Rd, Tuscaloosa, AL 35406Off Market
A local agent can set up tours, give advice and negotiate with sellers.
A local lender can help you make sure your offer is ready when you are.
Similar homes
- $819,9005 bd4 ba4.7k sqft1036 Germantown Rd, Tuscaloosa, AL 35406For Sale
 MLS ID #176490, Katherine Manderson, HAMNER REAL ESTATE. WAMLS
 - $815,0005 bd5 ba4.1k sqft2124 Westminster Ln, Tuscaloosa, AL 35406For Sale
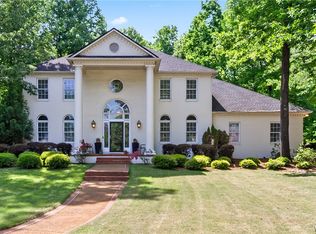 MLS ID #174740, Delana Roe, Right Space, LLC. WAMLS
 - $924,9004 bd5 ba5.3k sqft6812 Cutter Ct, Tuscaloosa, AL 35406For Sale
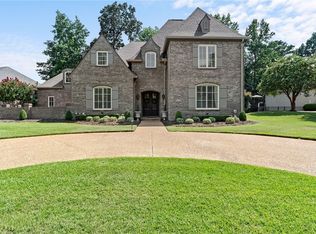 MLS ID #176760, Alice Maxwell, Keller Williams Tuscaloosa. WAMLS
 - $779,9005 bd4 ba4.1k sqft5429 Park Ave, Tuscaloosa, AL 35406For Sale
 MLS ID #176895, JASON GRAY, Keller Williams Tuscaloosa. WAMLS
 - $899,9004 bd4 ba4.9k sqft7304 Keel Ct NE, Tuscaloosa, AL 35406For SaleMLS ID #174065, Donna Lushington, HAMNER REAL ESTATE. WAMLS
- $1,175,0004 bd5 ba5k sqft6721 Elaina Ln, Tuscaloosa, AL 35406For SaleMLS ID #176867, JASON GRAY, Keller Williams Tuscaloosa. WAMLS
- $949,9004 bd4 ba5.3k sqft1221 Crown Pointe Blvd, Tuscaloosa, AL 35406For SaleMLS ID #175715, Debbie Lee, HAMNER REAL ESTATE. WAMLS
- $895,0005 bd5 ba4.1k sqft6325 Woodlands Trail Pl, Tuscaloosa, AL 35406For SaleMLS ID #175925, Cole Lanier, Keller Williams Tuscaloosa. WAMLS
- $850,0005 bd5 ba4.7k sqft9155 Enterprise Ave NE, Tuscaloosa, AL 35406For SaleMLS ID #175279, Kim Harwood, Harwood Real Estate LLC. WAMLS
- $749,9004 bd5 ba4.3k sqft3510 Windy Rdg, Tuscaloosa, AL 35406For SaleMLS ID #176343, Jennifer Hamner, HAMNER REAL ESTATE. WAMLS
- $649,9004 bd4 ba3.8k sqft2438 Trenton Dr, Tuscaloosa, AL 35406For SaleMLS ID #176013, Elaine Kizzire, HAMNER REAL ESTATE. WAMLS
- $765,0005 bd5 ba4.6k sqft2821 Lake Crest Dr, Tuscaloosa, AL 35406For SaleMLS ID #176450, Elizabeth Hinson, Keller Williams Tuscaloosa. WAMLS
- $849,9004 bd4 ba3.6k sqft2710 Beacon Hill Pkwy, Tuscaloosa, AL 35406For SaleMLS ID #176681, Bonnie Trindade, Harwood Real Estate LLC. WAMLS
- $905,0004 bd4 ba4.2k sqft5385 Savannah Ave, Tuscaloosa, AL 35406For SaleMLS ID #174644, Jennifer Hamner, HAMNER REAL ESTATE. WAMLS
- $824,9004 bd4 ba4.8k sqft528 Northshore Dr, Tuscaloosa, AL 35406For Sale
 MLS ID #21457915, Loren Thomley, Keller Williams Tuscaloosa. GALMLS
 - $1,295,0005 bd6 ba6.8k sqft1314 Downing Ridge Rd, Tuscaloosa, AL 35406For SaleMLS ID #176247, WES YORK, HAMNER REAL ESTATE. WAMLS
- $1,200,0004 bd5 ba4.8k sqft1730 Vista Dr, Tuscaloosa, AL 35406For SaleMLS ID #176174, Alice Maxwell, Keller Williams Tuscaloosa. WAMLS
- $899,9005 bd5 ba4k sqft5930 Candler Ave, Tuscaloosa, AL 35406For SaleMLS ID #21457485, John Howard, Keller Williams Realty Vestavia. GALMLS
- $879,9995 bd5 ba3.5k sqft584 Lansdowne Ln, Tuscaloosa, AL 35406For SaleMLS ID #176648, Trevor Sanders, Advantage Realty Group. WAMLS
- $899,0004 bd3 ba3.1k sqft11991 Grandview Dr, Northport, AL 35475For SaleMLS ID #176884, Janea Evans, McCarron Real Estate. WAMLS
