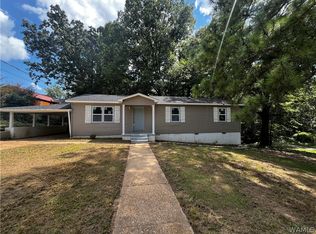
Check out this great opportunity in a convenient LOCATION! This 3-bedroom, 2-bath home offers approximately 1,700 square feet, a spacious basement, and two car garage. Built in 1958, the property offers a solid opportunity for a buyer looking to add their own personal touches and create something special. Whether you're looking for a college housing option, investment property, or a project you can make your own, this one is worth a look!
For sale
$179,900
3216 Veterans Memorial Pkwy, Tuscaloosa, AL 35404
3beds
1,718sqft
Single Family Residence
Built in 1958
0.54 Acres Lot
$175,800 Zestimate®
$105/sqft
$-- HOA
What's special
Two car garageSpacious basement
- 1 day |
- 264 |
- 16 |
Zillow last checked:
Listing updated:
Listed by:
Tyler Bigbie 205-826-6476,
Keller Williams Tuscaloosa,
Marcella Bennett 720-486-7454,
Keller Williams Tuscaloosa
Source: WAMLS,MLS#: 176919
Facts & features
Interior
Bedrooms & bathrooms
- Bedrooms: 3
- Bathrooms: 3
- Full bathrooms: 2
- 1/2 bathrooms: 1
Heating
- Has Heating (Unspecified Type)
Cooling
- 1 Unit
Appliances
- Included: Water Heater
- Laundry: In Basement
Features
- Workshop
- Windows: Wood Frames
- Basement: Full,Concrete,Partially Finished,Walk-Out Access
- Has fireplace: No
- Fireplace features: None
Interior area
- Total structure area: 1,718
- Total interior livable area: 1,718 sqft
Property
Parking
- Parking features: Attached, Concrete, Driveway, Garage
- Has attached garage: Yes
Features
- Levels: One
- Stories: 1
- Patio & porch: Open, Patio
- Pool features: None
Lot
- Size: 0.54 Acres
Details
- Parcel number: 3004204008028.000
Construction
Type & style
- Home type: SingleFamily
- Architectural style: Other
- Property subtype: Single Family Residence
Materials
- Wood Siding
- Foundation: Basement
- Roof: Composition,Shingle
Condition
- Resale
- Year built: 1958
Utilities & green energy
- Sewer: Connected
- Utilities for property: Sewer Connected
Community & HOA
Community
- Subdivision: Freemont
Location
- Region: Tuscaloosa
Financial & listing details
- Price per square foot: $105/sqft
- Tax assessed value: $116,200
- Annual tax amount: $1,197
- Date on market: 8/14/2026
- Listing terms: Cash,Conventional
- Road surface type: Paved
Estimated market value
$175,800
$142,000 - $206,000
$1,348/mo
Price history
| Date | Event | Price |
|---|---|---|
| 8/14/2026 | Listed for sale | $179,900$105/sqft |
Source:  WAMLS #176919 Report a problem WAMLS #176919 Report a problem | ||
Public tax history
| Year | Property taxes | Tax assessment |
|---|---|---|
| 2024 | $1,197 | $23,240 |
| 2023 | $1,197 | $23,240 |
| 2022 | $1,197 | -- |
| 2021 | $1,197 +1.2% | -- |
| 2020 | $1,182 | $22,960 |
| 2019 | $1,182 | $22,960 |
| 2018 | $1,182 | $22,960 |
| 2017 | $1,182 +15% | -- |
| 2016 | $1,028 | -- |
| 2015 | $1,028 | -- |
| 2014 | $1,028 | $19,960 |
| 2013 | $1,028 -1.5% | -- |
| 2012 | $1,043 | -- |
| 2011 | $1,043 | -- |
| 2010 | $1,043 | -- |
| 2009 | $1,043 +12.2% | -- |
| 2008 | $930 | $90,300 |
| 2007 | $930 | $90,300 |
| 2006 | $930 | $90,300 |
| 2005 | $930 +14.2% | $90,300 +14.2% |
| 2004 | $815 | $79,100 +16.7% |
| 2001 | -- | $67,800 |
| 2000 | $698 | $67,800 |
Find assessor info on the county website
Monthly payment
Est. payment
Payment breakdown
Explore the cost of this home by adjusting the details. Changes won't be saved.Climate risks
Neighborhood: Greater Alberta
Nearby schools
GreatSchools rating
- 7/10The Alberta School of Performing ArtsGrades: PK-8Distance: 0.9 mi
- 8/10Northridge High SchoolGrades: 9-12Distance: 3.9 mi
- 7/10Northridge Middle SchoolGrades: 6-8Distance: 4.3 mi
Schools provided by the listing agent
- Elementary: Alberta
- Middle: Northside
- High: Northside
Source: WAMLS. This data may not be complete. We recommend contacting the local school district to confirm school assignments for this home.
- $192,000-- bd1 ba1.5k sqft3214 Veterans Memorial Pkwy, Tuscaloosa, AL 35404Off Market
- $191,7003 bd0 ba1.5k sqft3130 Veterans Memorial Pkwy, Tuscaloosa, AL 35404Off Market
- $237,600-- bd0 ba2k sqft3127 Freemont Dr, Tuscaloosa, AL 35404Off Market
- $199,0003 bd2 ba1.9k sqft3124 Veterans Memorial Pkwy, Tuscaloosa, AL 35404Sold
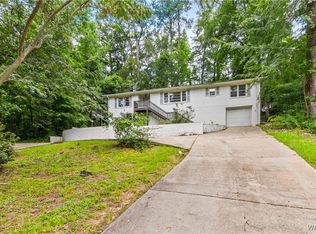
- $198,5003 bd3 ba1.4k sqft3218 Veterans Memorial Pkwy APT 2211, Tuscaloosa, AL 35405Sold
- $185,0003 bd3 ba1.4k sqft3218 Veterans Memorial Pkwy #1201, Tuscaloosa, AL 35405Sold
- $205,0003 bd3 ba1.4k sqft3218 Veterans Memorial Pkwy #2202, Tuscaloosa, AL 35405Sold
- $161,5002 bd2 ba1k sqft3218 Veterans Memorial Pkwy APT 3306, Tuscaloosa, AL 35405Sold
A local agent can set up tours, give advice and negotiate with sellers.
Similar homes
- $177,0003 bd2 ba1.6k sqft3607 3rd Ave E, Tuscaloosa, AL 35405For Sale
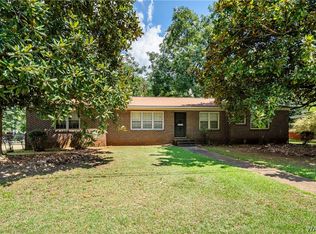 MLS ID #176930, Joan Ashcraft, HAMNER REAL ESTATE. WAMLS
 - $195,0003 bd3 ba1.1k sqft3608 Crescent Gardens Dr, Tuscaloosa, AL 35404For Sale
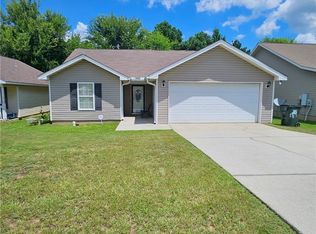 MLS ID #176872, Iris Riggs, ELITE SIGNATURE PROPERTIES. WAMLS
 - $179,9003 bd2 ba1.1k sqft1505 60th Ave E, Cottondale, AL 35453For Sale
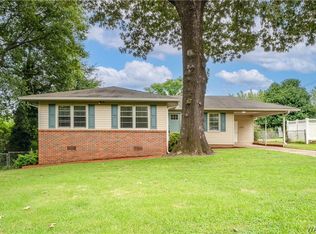 MLS ID #176889, WES YORK, HAMNER REAL ESTATE. WAMLS
 - $164,9003 bd1 ba1.2k sqft5811 15th St E, Coaling, AL 35453For Sale
 MLS ID #176887, John Randall, Keller Williams Tuscaloosa. WAMLS
 - $229,9003 bd1 ba1.2k sqft1301 13th St E, Tuscaloosa, AL 35404For SaleMLS ID #176931, Tanner Summerlin, HAMNER REAL ESTATE. WAMLS
- $182,0002 bd2 ba1.1k sqft2301 Veterans Memorial Pkwy #217, Tuscaloosa, AL 35404For Sale By Owner
- $--3 bd3 ba1.3k sqft2817 Valley Crest Rd, Tuscaloosa, AL 35405AuctionAuction.com 2
- $189,0003 bd2 ba1.8k sqft2123 18th Ave E, Tuscaloosa, AL 35404For SaleMLS ID #583844, Tesha Perry, New Life Realty Group, LLC.. MAAR
- $230,0003 bd1 ba1.3k sqft11 Elmira Dr, Tuscaloosa, AL 35405For SaleMLS ID #176890, Adrian Kasey Jones, Keller Williams Tuscaloosa. WAMLS
- $179,9003 bd2 ba1.1k sqft540 Crescent Ln E, Tuscaloosa, AL 35404For Sale
 MLS ID #21451520, Tricia Gray, Keller Williams Tuscaloosa. GALMLS
 - $219,9003 bd2 ba1.4k sqft2314 Woodland Ter, Tuscaloosa, AL 35404For SaleMLS ID #176483, Debbie Puckett, Keller Williams Tuscaloosa. WAMLS
- $205,0002 bd1 ba1k sqft4 Stine Pl, Tuscaloosa, AL 35405For SaleMLS ID #176873, Sam Harwood, Harwood Real Estate LLC. WAMLS
- $159,9003 bd2 ba1k sqft4402 Virginia Dr, Tuscaloosa, AL 35404For SaleMLS ID #175362, Alice Maxwell, Keller Williams Tuscaloosa. WAMLS
- $195,0002 bd1 ba953 sqft2204 Forest Lake Dr, Tuscaloosa, AL 35401For SaleMLS ID #21461827, Carrie Fitts, Carrie Fitts Real Estate. GALMLS
- $239,9003 bd2 ba2.1k sqft3651 Monte Vista Dr, Tuscaloosa, AL 35405For SaleMLS ID #21462203, Alana Thomas, Southern Homes of Tuscaloosa, Inc. GALMLS
- $149,9002 bd1 ba1k sqft2427 Kicker Rd, Tuscaloosa, AL 35404For SaleMLS ID #176744, John Randall, Keller Williams Tuscaloosa. WAMLS
- $149,9003 bd1 ba1.1k sqft4611 Highpoint Dr, Tuscaloosa, AL 35404For SaleMLS ID #176513, Victoria Williams, Keller Williams Tuscaloosa. WAMLS
- $--4 bd2 ba1.6k sqft304 32nd Pl E, Tuscaloosa, AL 35405AuctionAuction.com 2
- $185,0002 bd2 ba1.1k sqft2301 Veterans Memorial Pkwy APT 309, Tuscaloosa, AL 35405For SaleMLS ID #176852, Josey Drain, Keller Williams Tuscaloosa. WAMLS
- $160,0006 bd4 ba2.5k sqft4310-4312 Virginia Dr, Tuscaloosa, AL 35404For SaleMLS ID #174530, Alice Maxwell, Keller Williams Tuscaloosa. WAMLS
