Welcome home to this beautifully renovated 4-bedroom, 2-bath home with incredible modern updates! From the moment you arrive, you'll appreciate the fresh curb appeal featuring NEW 2-toned Exterior Paint, a Brand NEW Roof, and NEW Garage Doors. Step inside to discover an inviting floor plan offering a formal living room, formal dining room, a breakfast area, and a spacious sunken family room complete with a wood-burning fireplace. The screened-in porch provides the perfect place to relax, entertain, or enjoy your morning coffee while overlooking the backyard. Extensive renovations have already been completed for you to include NEW Luxury Vinyl Plank flooring throughout the main living areas, NEW carpet in all 4 bedrooms, NEW closet doors, NEW lighting, NEW Frigidaire stainless steel appliances, NEW cabinetry, honed marble countertops in the kitchen and in both bathrooms, a NEW HVAC system, NEW water heater, and a furnace that's only 5 years old! Both bathrooms have been thoughtfully redesigned with upscale finishes. The secondary bathroom has been fully renovated with a NEW vanity, sink, faucet, ceramic tile with marble design, tub, and cabinetry, while the primary suite features a luxurious curb less walk-in shower with beautiful marble finishes throughout, creating a true spa-like retreat. Incredible Location... Close to the Interstate, less than 15 minutes to the Atlanta Airport, less than 20 minutes to Trilith and there are many area shopping and dining options nearby! With its spacious layout, high-end renovations, and move-in ready condition, this home offers the perfect combination of comfort, style, and value. Schedule your private showing today!
Active
$314,900
1915 Lisa Ln, Riverdale, GA 30296
4beds
1,793sqft
Single Family Residence
Built in 1978
0.41 Acres Lot
$258,600 Zestimate®
$176/sqft
$-- HOA
What's special
Wood-burning fireplaceNew garage doorsBrand new roofInviting floor planSpacious sunken family roomBreakfast areaNew cabinetry
- 3 days |
- 213 |
- 12 |
Zillow last checked:
Listing updated:
Listed by:
Nichole Peterman 678-360-1602,
Keller Williams Realty Atl. Partners
Source: GAMLS,MLS#: 10822442
Facts & features
Interior
Bedrooms & bathrooms
- Bedrooms: 4
- Bathrooms: 2
- Full bathrooms: 2
Rooms
- Room types: Family Room
Dining room
- Features: Separate Room
Heating
- Electric
Cooling
- Central Air
Appliances
- Included: Dishwasher, Oven/Range (Combo), Refrigerator, Stainless Steel Appliance(s)
- Laundry: In Garage, Other
Features
- Walk-In Closet(s)
- Flooring: Carpet, Laminate
- Basement: None
- Attic: Pull Down Stairs
- Number of fireplaces: 1
- Fireplace features: Family Room
Interior area
- Total structure area: 1,793
- Total interior livable area: 1,793 sqft
- Finished area above ground: 1,793
- Finished area below ground: 0
Property
Parking
- Parking features: Attached, Garage
- Has attached garage: Yes
Features
- Levels: Two
- Stories: 2
Lot
- Size: 0.41 Acres
- Features: Level
Details
- Parcel number: 13134B F025
Construction
Type & style
- Home type: SingleFamily
- Architectural style: A-Frame
- Property subtype: Single Family Residence
Materials
- Other
- Roof: Composition
Condition
- Resale
- New construction: No
- Year built: 1978
Utilities & green energy
- Sewer: Public Sewer
- Water: Public
- Utilities for property: Electricity Available, Water Available
Community & HOA
Community
- Features: None
- Subdivision: Lynley Estates
HOA
- Has HOA: No
- Services included: None
Location
- Region: Riverdale
Financial & listing details
- Price per square foot: $176/sqft
- Tax assessed value: $245,400
- Annual tax amount: $3,759
- Date on market: 8/12/2026
- Listing agreement: Exclusive Right To Sell
- Electric utility on property: Yes
Estimated market value
$258,600
$240,000 - $274,000
$1,795/mo
Price history
| Date | Event | Price |
|---|---|---|
| 8/12/2026 | Listed for sale | $314,900+112.8%$176/sqft |
Source:  GAMLS #10822442 Report a problem GAMLS #10822442 Report a problem | ||
| 4/22/2026 | Sold | $148,000-27.8%$83/sqft |
Source: GAMLS #10718903 Report a problem | ||
| 4/9/2026 | Pending sale | $205,000$114/sqft |
Source: GAMLS #10718903 Report a problem | ||
| 3/26/2026 | Listed for sale | $205,000+355.6%$114/sqft |
Source: GAMLS #10718903 Report a problem | ||
| 11/6/2012 | Listing removed | $850 |
Source: Meridian Realty, Saylor and Associates #07007273 Report a problem | ||
| 10/18/2012 | Listed for rent | $850 |
Source: MERIDIAN REALTY SAYLOR & ASSOC. Report a problem | ||
| 5/25/2012 | Sold | $45,000-10%$25/sqft |
Source: Public Record Report a problem | ||
| 3/2/2012 | Listed for sale | $50,000+117.4%$28/sqft |
Source: E & E Realty Report a problem | ||
| 9/6/2011 | Sold | $23,000-75%$13/sqft |
Source: Public Record Report a problem | ||
| 10/24/1996 | Sold | $92,000$51/sqft |
Source: Public Record Report a problem | ||
Public tax history
| Year | Property taxes | Tax assessment |
|---|---|---|
| 2025 | $3,946 -42.9% | $98,160 +4.2% |
| 2024 | $6,905 +120.5% | $94,240 +8.7% |
| 2023 | $3,131 +12% | $86,720 +21.7% |
| 2022 | $2,796 +16.1% | $71,240 +16.9% |
| 2021 | $2,408 +19% | $60,960 +20.5% |
| 2020 | $2,023 +7% | $50,588 -56.5% |
| 2019 | $1,890 +17.8% | $116,411 +194.6% |
| 2018 | $1,604 +16.6% | $39,514 +16.9% |
| 2017 | $1,375 -1.1% | $33,795 -1.1% |
| 2016 | $1,391 | $34,186 |
| 2015 | $1,391 +10.8% | -- |
| 2014 | $1,255 +56.1% | $24,304 |
| 2013 | $804 +2.9% | -- |
| 2012 | $781 -26.9% | -- |
| 2011 | $1,070 +5.2% | -- |
| 2010 | $1,016 -34.3% | -- |
| 2009 | $1,547 +12.6% | -- |
| 2008 | $1,373 +1.3% | -- |
| 2007 | $1,355 -1.5% | -- |
| 2006 | $1,376 +27.8% | -- |
| 2005 | $1,076 +11.1% | -- |
| 2003 | $968 +14.6% | -- |
| 2002 | $845 +4.7% | -- |
| 2001 | $808 +31.6% | -- |
| 2000 | $614 | -- |
Find assessor info on the county website
Monthly payment
Est. payment
Payment breakdown
Explore the cost of this home by adjusting the details. Changes won't be saved.Climate risks
Neighborhood: 30296
Nearby schools
GreatSchools rating
- 5/10Oliver Elementary SchoolGrades: PK-5Distance: 0.4 mi
- 5/10North Clayton Middle SchoolGrades: 6-8Distance: 1.7 mi
- 3/10North Clayton High SchoolGrades: 9-12Distance: 2.1 mi
Schools provided by the listing agent
- Elementary: Oliver
- Middle: North Clayton
- High: North Clayton
Source: GAMLS. This data may not be complete. We recommend contacting the local school district to confirm school assignments for this home.
- $218,3003 bd2 ba1.7k sqft1923 Lisa Ln, Riverdale, GA 30296Off Market
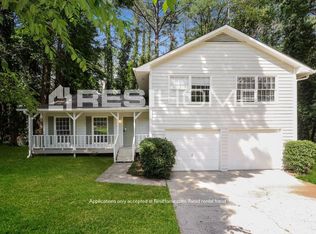
- $215,8003 bd2 ba1.3k sqft1909 Lisa Ln, Riverdale, GA 30296Off Market
- $215,4003 bd2 ba1.7k sqft1929 Lisa Ln, Riverdale, GA 30296Off Market
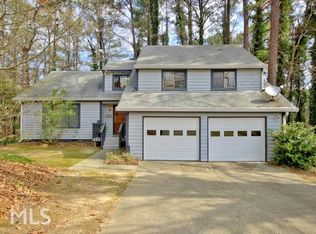
- $210,5003 bd2 ba1.6k sqft6389 Bell Haven Ln, Riverdale, GA 30296Off Market
- $199,8003 bd2 ba1.4k sqft6381 Bell Haven Ln, Riverdale, GA 30296Off Market
- $192,5003 bd2 ba1.2k sqft6399 Bell Haven Ln, Riverdale, GA 30296Off Market
- $239,1003 bd3 ba1.4k sqft1930 Lisa Ln, Riverdale, GA 30296Off Market
- $196,1003 bd2 ba1.3k sqft6455 Albright Trl, Riverdale, GA 30296Off Market
A local agent can set up tours, give advice and negotiate with sellers.
Similar homes
- $278,9004 bd3 ba1.9k sqft6375 Jerri Ct, Riverdale, GA 30296Active

 MLS ID #10825326, Charles M Canty, Ramsey Realty Service. GAMLS
 - $309,9903 bd2 ba1.7k sqft6350 Beethoven Cir, Riverdale, GA 30296Active
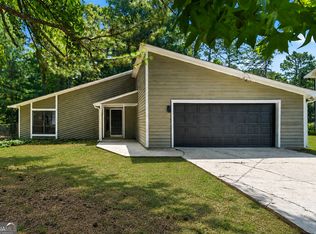 MLS ID #10804531, William Grant, Coldwell Banker Realty. GAMLS
 - $299,9004 bd3 ba1.9k sqft7230 Connell Rd, Fairburn, GA 30213Active
 MLS ID #10813138, Fabiola Coleman, Virtual Properties Realty.com. GAMLS
 - $254,9003 bd2 ba1.9k sqft7317 Deerwood Dr, Riverdale, GA 30296Active
 MLS ID #10788008, Robert E Salmons Jr., Entera Realty. GAMLS
 - $284,9003 bd2 ba1.8k sqft228 Avalon Way, Riverdale, GA 30274ActiveMLS ID #10819184, Vincent Marsh, Vincent Marsh Realty. GAMLS
- $330,0004 bd3 ba2.3k sqft7300 Buck Creek Dr, Fairburn, GA 30213ActiveMLS ID #10790006, John Petersen, Southern Classic Realtors. GAMLS
- $334,9003 bd3 ba1.8k sqft5188 Two Branches Ct SW, Mableton, GA 30126ActiveMLS ID #10823907, Robert E Salmons Jr., Entera Realty. GAMLS
- $263,9993 bd2 ba1.1k sqft6988 Tan Bark Ct, Riverdale, GA 30296ActiveMLS ID #10787219, Bernadette G Seabrook, Keller Williams Realty North Atlanta. GAMLS
- $224,9003 bd3 ba1.5k sqft1012 Ascot Ct, Riverdale, GA 30296ActiveMLS ID #10766999, Robert E Salmons Jr., Entera Realty. GAMLS
- $265,0004 bd2 ba1.6k sqft7745 Antebellum Ln, Riverdale, GA 30274ActiveMLS ID #10807295, Raquel Lavender, Keller Williams Realty Atl. Partners. GAMLS
- $295,0004 bd2 ba1.8k sqft365 Cook Dr, Ellenwood, GA 30294ActiveMLS ID #10796605, Tona ByrdHoward, Kolt Christopher Homes Inc.. GAMLS
- $289,9004 bd2 ba2.1k sqft6463 Maddox Rd, Morrow, GA 30260ActiveMLS ID #10755922, Jose Manuel Moya Chavez, Virtual Properties Realty.com. GAMLS
- $265,0004 bd2 ba1.8k sqft593 Country Lane Dr, Jonesboro, GA 30238ActiveMLS ID #10816442, Phi V Nguyen, Ascend Realty Group. GAMLS
- $284,0004 bd2 ba1.8k sqft640 Bramble Ct, Jonesboro, GA 30238ActiveMLS ID #10721415, Christopher Osagie, Fathom Realty GA, LLC. GAMLS
- $300,0004 bd2 ba1.8k sqft7445 Old Chapel S, Atlanta, GA 30349ActiveMLS ID #10819588, Mark Spain, Mark Spain Real Estate. GAMLS
- $299,9004 bd2 ba2.3k sqft4295 Autumn Hill Dr, Stone Mountain, GA 30083ActiveMLS ID #10820896, Robert E Salmons Jr., Entera Realty. GAMLS
- $239,9003 bd2 ba1.4k sqft837 Shoals Ct, Atlanta, GA 30349ActiveMLS ID #10820707, Robert E Jones, Offerpad Brokerage. GAMLS
- $259,9004 bd2 ba1.9k sqft9262 Raven Dr, Jonesboro, GA 30238ActiveMLS ID #10806268, Robert E Salmons Jr., Entera Realty. GAMLS
- $349,0003 bd2 ba2k sqft150 Brooks Dr, Fayetteville, GA 30290ActiveMLS ID #10760982, The Glennie Group Inc, Keller Williams Realty Atl. Partners. GAMLS
- $310,0004 bd3 ba2k sqft1517 Arbor Place Dr, Morrow, GA 30260ActiveMLS ID #10758603, Tiki Jones, Crye-Leike, Realtors. GAMLS
