Enjoy the peace of country living being close to everything you need. This spacious 2200 sq ft home features a bright open floor plan with an open concept living, dining and kitchen area which includes a large island and granite countertops. It has 4 large bedrooms and 2 full bathrooms with the primary bedroom having it's own private bath. There is generous closet space in each bedroom. It has luxury vinyl plank flooring throughout. It has a covered front porch, perfect for relaxing. It is located in a quiet location which is ideal for families, remote work or retirement. Schedule your private tour today!
Active
$235,000
3579 Dry Grove Rd, Crystal Springs, MS 39059
4beds
2,210sqft
Residential, Single Family Residence
Built in ----
1.32 Acres Lot
$-- Zestimate®
$106/sqft
$-- HOA
What's special
Bright open floor planLarge islandGranite countertops
- 2 days |
- 147 |
- 10 |
Likely to sell faster than
Zillow last checked:
Listing updated:
Listed by:
Joey Hemby 601-941-9837,
Frontline Properties 601-941-9837
Source: MLS United,MLS#: 4159419
Facts & features
Interior
Bedrooms & bathrooms
- Bedrooms: 4
- Bathrooms: 2
- Full bathrooms: 2
Heating
- Central
Cooling
- Ceiling Fan(s), Central Air
Appliances
- Included: Dishwasher, Disposal, Electric Water Heater, Free-Standing Electric Range, Microwave, Plumbed For Ice Maker, Self Cleaning Oven
- Laundry: Electric Dryer Hookup, In Hall, Washer Hookup
Features
- Ceiling Fan(s), Crown Molding, Double Vanity, Granite Counters, Kitchen Island
- Flooring: Vinyl
- Doors: Dead Bolt Lock(s), Metal Insulated
- Windows: Blinds, ENERGY STAR Qualified Windows, Shutters
- Has fireplace: No
Interior area
- Total structure area: 2,210
- Total interior livable area: 2,210 sqft
Video & virtual tour
Property
Parking
- Total spaces: 2
- Parking features: Attached Carport, Gravel
- Garage spaces: 2
- Carport spaces: 2
- Covered spaces: 4
Features
- Levels: One
- Stories: 1
- Patio & porch: Deck, Front Porch
- Exterior features: Rain Gutters
- Fencing: None
- Waterfront features: None
Lot
- Size: 1.32 Acres
- Features: Cleared
Details
- Parcel number: 49630203011
- Zoning description: General Residential
- Horse amenities: None
Construction
Type & style
- Home type: SingleFamily
- Architectural style: Ranch
- Property subtype: Residential, Single Family Residence
Materials
- Vinyl
- Foundation: Conventional
- Roof: Asphalt
Condition
- Move In Ready
- New construction: No
Utilities & green energy
- Sewer: Septic Tank
- Water: Community
- Utilities for property: Electricity Connected
Community & HOA
Community
- Security: Smoke Detector(s)
- Subdivision: Metes And Bounds
Location
- Region: Crystal Springs
Financial & listing details
- Price per square foot: $106/sqft
- Tax assessed value: $49,210
- Annual tax amount: $913
- Date on market: 8/17/2026
- Electric utility on property: Yes
Estimated market value
Not available
Estimated sales range
Not available
$1,683/mo
Price history
| Date | Event | Price |
|---|---|---|
| 8/17/2026 | Listed for sale | $235,000+327.3%$106/sqft |
Source: MLS United #4159419 Report a problem | ||
| 1/24/2026 | Listing removed | $55,000$25/sqft |
Source: MLS United #4130410 Report a problem | ||
| 1/18/2026 | Pending sale | $55,000$25/sqft |
Source: MLS United #4130410 Report a problem | ||
| 12/11/2025 | Listed for sale | $55,000$25/sqft |
Source: MLS United #4130410 Report a problem | ||
| 11/15/2025 | Pending sale | $55,000$25/sqft |
Source: MLS United #4130410 Report a problem | ||
| 11/2/2025 | Listed for sale | $55,000+266.7%$25/sqft |
Source: MLS United #4130410 Report a problem | ||
| 1/17/2025 | Listing removed | -- |
Source: Owner Report a problem | ||
| 1/7/2025 | Listed for sale | $15,000-60%$7/sqft |
Source: Owner Report a problem | ||
| 7/1/2014 | Listing removed | $37,500$17/sqft |
Source: Postlets Report a problem | ||
| 3/22/2014 | Listed for sale | $37,500$17/sqft |
Source: TG Comm, INC Report a problem | ||
Public tax history
| Year | Property taxes | Tax assessment |
|---|---|---|
| 2024 | -- | $7,382 |
| 2023 | -- | $7,382 |
| 2022 | -- | $7,382 |
| 2021 | -- | $7,382 +0.7% |
| 2020 | -- | $7,331 |
| 2019 | -- | $7,331 |
| 2018 | -- | $7,331 |
| 2017 | $351 | $7,331 +50% |
| 2016 | $351 | $4,887 +3.4% |
| 2015 | $351 +3.5% | $4,727 |
| 2014 | $339 | $4,727 |
| 2013 | -- | $4,727 |
| 2012 | -- | $4,727 +8.2% |
| 2011 | -- | $4,370 |
| 2010 | -- | $4,370 |
| 2009 | -- | $4,370 |
| 2008 | -- | $4,370 +28.2% |
| 2007 | -- | $3,408 |
| 2006 | -- | $3,408 |
| 2005 | -- | $3,408 |
| 2004 | -- | $3,408 |
| 2003 | -- | $3,408 |
| 2002 | -- | $3,408 +34.1% |
| 2001 | -- | $2,541 |
| 2000 | -- | $2,541 |
Find assessor info on the county website
Monthly payment
Est. payment
Payment breakdown
Explore the cost of this home by adjusting the details. Changes won't be saved.Climate risks
Neighborhood: 39059
Nearby schools
GreatSchools rating
- 5/10Utica Elementary / Middle SchoolGrades: PK-8Distance: 11.1 mi
- 4/10Raymond High SchoolGrades: 9-12Distance: 11.1 mi
Schools provided by the listing agent
- Elementary: Gary Road
- Middle: Gary Rd Intermed
- High: Terry
Source: MLS United. This data may not be complete. We recommend contacting the local school district to confirm school assignments for this home.
- $8,0001 acreDry Grove Rd, Crystal springs, MS 39059Off Market
- $18,570-- bd-- ba1.2k sqft3633 Dry Grove Rd, Crystal Springs, MS 39059Off Market
- $182,100-- bd-- ba2.4k sqft3527 Dry Grove Rd, Crystal Springs, MS 39059Off Market
- $49,800-- bd-- ba1.4k sqft3572 Dry Grove Rd, Crystal Springs, MS 39059Off Market
- $1,5000.5 acres3438 Dry Grove Rd, Crystal Springs, MS 39059Off Market
- $12,6001.8 acres3438 Dry Grove Rd, Crystal Springs, MS 39059Off Market
- $11,290-- bd-- ba1k sqft3665 Dry Grove Rd, Crystal Springs, MS 39059Off Market
- $44,020-- bd-- ba1.3k sqft3618 Dry Grove Rd, Crystal Springs, MS 39059Off Market
A local agent can set up tours, give advice and negotiate with sellers.
Similar homes
- $237,5003 bd2 ba1.7k sqft13131 New Zion Rd, Crystal Springs, MS 39059For Sale
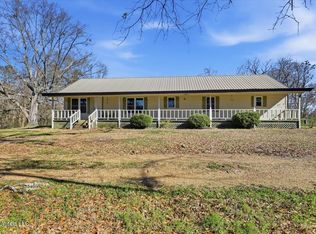 MLS ID #4140229, Emily Phillips, Havard Real Estate Group, LLC. MLS United
 - $226,0003 bd2 ba2.2k sqft914 Lee Ave, Crystal Springs, MS 39059For Sale
 MLS ID #4153391, Betty Cline, Cline Realty, LLC. MLS United
 - $199,0003 bd2 ba1.1k sqft2126 Boyd Rd, Utica, MS 39175For Sale
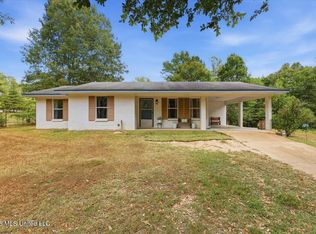 MLS ID #4159041, Tabatha Johnson, AWG Real Estate. MLS United
 - $214,9003 bd2 ba1.3k sqft1085 Old Jackson Rd, Terry, MS 39170For Sale
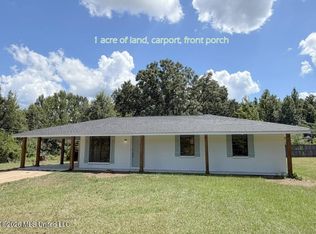 MLS ID #4159003, Roger Garza, Frontline Properties. MLS United
 - $285,0004 bd2 ba2k sqft1085 Thomas Dr, Raymond, MS 39154For SaleMLS ID #4159339, Ivy Evans, The Agency Haus LLC DBA Agency. MLS United
- $285,0004 bd2 ba2.2k sqft708 Laney Dr, Clinton, MS 39056For SaleMLS ID #4159190, Larry Simons, Maselle & Associates Inc. MLS United
- $228,8003 bd2 ba1.4k sqft2099 Branch Creek Dr, Byram, MS 39272For SaleMLS ID #4159268, Theodore McCurtis, Friday Realty, LLC. MLS United
- $190,0003 bd2 ba1.2k sqft210 Terry Brook Dr, Terry, MS 39170For SaleMLS ID #4159497, Dominique Beasley, Opulent Keys. MLS United
- $275,0004 bd3 ba2.4k sqft308 Seminole Cir, Terry, MS 39170For SaleMLS ID #4159119, Jill Acey-Callender, Insight Group LLC. MLS United
- $--5 bd2 ba1.6k sqft5215 Brookview Dr, Jackson, MS 39272AuctionAuction.com 2
- $253,0003 bd2 ba1.4k sqft407 Pine Ridge Rd, Florence, MS 39073For SaleMLS ID #4159385, Vicki Welch, Realty ONE Group Prime. MLS United
- $194,5002 bd2 ba1.6k sqft412 S Jackson St, Crystal Springs, MS 39059For SaleMLS ID #4154941, Jared Fleming, Century 21 David Stevens. MLS United
- $175,0004 bd2 ba1.8k sqft400 Newton St, Crystal Springs, MS 39059For SaleMLS ID #4150311, Stephanie Welch, Ann Prewitt and Associates. MLS United
- $219,0003 bd2 ba1.1k sqft1844 Volley Campbell Rd, Terry, MS 39170For SaleMLS ID #4143833, Melanie Starnes, SmallTown Hunting Properties & Real Estate. MLS United
- $350,0005 bd3 ba3.2k sqft4051 Rhymes Rd, Crystal Springs, MS 39059For SaleMLS ID #4141368, De'Andrea J Shelton, Arx Point Realty, LLC. MLS United
- $--4 bd3 ba2.7k sqft2450 S Pine Lea Dr, Jackson, MS 39209AuctionAuction.com 1
- $249,9003 bd2 ba2k sqft2723 Davis Rd, Byram, MS 39170For SaleMLS ID #4153772, Barbara Richardson, Eternity Real Estate. MLS United
- $195,0003 bd2 ba1.4k sqft102 Carrie Ave, Crystal Springs, MS 39059For Sale By Owner
- $239,5003 bd2 ba1.5k sqft1010 Shiloh Ln, Crystal Springs, MS 39059New ConstructionMLS ID #4135796, Madison Brock-Berry, Madison & Co Real Estate. MLS United
- $--3 bd2 ba1.4k sqft122 Garrett Dr, Terry, MS 39170AuctionAuction.com 2
