Welcome to 358 Chase Road in North Sandwich, where peaceful country living and the beauty of the mountains come together. When the mountains are calling, you should answer. Set along a paved country road, this fresh, well-maintained manufactured home offers the simplicity of single-floor living in a wonderfully quiet setting surrounded by nature and abundant wildlife. Designed with comfort and efficiency in mind, the home features a Four-Star Energy Package, propane heat, a wood stove, and efficient heating and cooling for year-round comfort. A spacious two-car garage provides plenty of room for vehicles, recreational gear, and additional storage. Outside, enjoy your own outdoor living space, gather around the fire pit on cool New Hampshire evenings, and take in the peace that makes North Sandwich such a special place. Whether you're searching for a year-round home, a mountain retreat, or simply a place where life moves at a quieter pace, 358 Chase Road offers low-maintenance living with the outdoors right at your doorstep. Come for the mountains, stay for the peace, privacy, and beauty of North Sandwich.
Coming soon 08/22
Listed by: KW Coastal and Lakes & Mountains Realty/Meredith • Lobin Frizzell
$445,000
358 Chase Road, Sandwich, NH 03259
3beds
1,404sqft
Manufactured Home
Built in 2025
2.3 Acres Lot
$-- Zestimate®
$317/sqft
$-- HOA
What's special
- 1 day |
- 155 |
- 10 |
Zillow last checked:
Listing updated:
Listed by:
Lobin Frizzell,
KW Coastal and Lakes & Mountains Realty/Meredith 603-569-4663
Source: PrimeMLS,MLS#: 5105129
Facts & features
Interior
Bedrooms & bathrooms
- Bedrooms: 3
- Bathrooms: 2
- Full bathrooms: 2
Heating
- Propane, Forced Air
Cooling
- Other
Features
- Has basement: No
Interior area
- Total structure area: 1,404
- Total interior livable area: 1,404 sqft
- Finished area above ground: 1,404
- Finished area below ground: 0
Video & virtual tour
Property
Parking
- Total spaces: 2
- Parking features: Dirt
- Garage spaces: 2
Features
- Levels: One
- Stories: 1
- Has view: Yes
- View description: Mountain(s)
Lot
- Size: 2.3 Acres
- Features: Country Setting
Details
- Zoning description: RURAL/
Construction
Type & style
- Home type: MobileManufactured
- Property subtype: Manufactured Home
Materials
- Metal, Metal Siding
- Foundation: Poured Concrete, Skirted
- Roof: Asphalt Shingle
Condition
- New construction: No
- Year built: 2025
Utilities & green energy
- Electric: 200+ Amp Service, Circuit Breakers
- Sewer: Holding Tank
- Utilities for property: Propane
Community & HOA
Location
- Region: North Sandwich
Financial & listing details
- Price per square foot: $317/sqft
- Annual tax amount: $835
- Date on market: 8/14/2026
- Body type: Double Wide
Estimated market value
Not available
Estimated sales range
Not available
Not available
Price history
Price history is unavailable.
Public tax history
Tax history is unavailable.
Monthly payment
Climate risks
Neighborhood: 03259
Nearby schools
GreatSchools rating
- 7/10Sandwich Central SchoolGrades: K-6Distance: 6.6 mi
- 8/10Inter-Lakes Middle SchoolGrades: 7-8Distance: 16.3 mi
- 6/10Inter-Lakes High SchoolGrades: 9-12Distance: 16.3 mi
Schools provided by the listing agent
- Elementary: Sandwich Central School
- Middle: InterLakes Middle School
- High: InterLakes High School
- District: Inter-Lakes Coop Sch Dst
Source: PrimeMLS. This data may not be complete. We recommend contacting the local school district to confirm school assignments for this home.
- $465,0002 bd2 ba1.7k sqft487 Chase Rd, North Sandwich, NH 03259Sold
- $649,0002 bd3 ba2k sqft310 Chase Rd, North Sandwich, NH 03259Sold
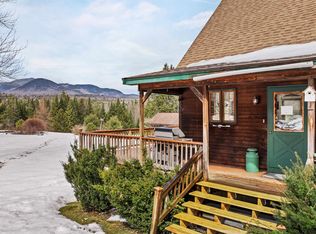
- $329,800-- bd-- ba-- sqft392 Chase Rd, North Sandwich, NH 03259Off Market
- $587,3004 bd2 ba2.4k sqft364 Chase Rd, North Sandwich, NH 03259Off Market
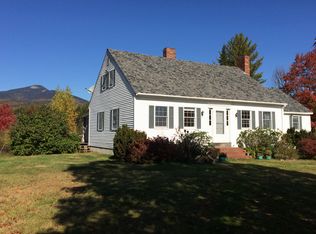
- $644,0004 bd2 ba2.4k sqft364 Chase Rd, North Sandwich, NH 03259Off Market
- $223,000-- bd-- ba-- sqft395 Chase Rd, North Sandwich, NH 03259Off Market
- $796,0003 bd3 ba2.1k sqft352 Chase Rd, North Sandwich, NH 03259Off Market
- $634,9002 bd2 ba2.1k sqft352 Chase Rd, North Sandwich, NH 03259Off Market
A local agent can set up tours, give advice and negotiate with sellers.
Similar homes
- $325,0003 bd2 ba1k sqft347 Chase Road, Sandwich, NH 03259Active
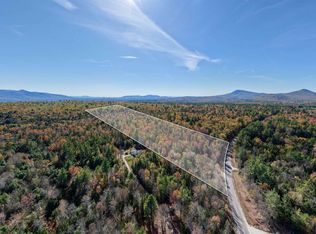 MLS ID #5066090, Sara Hazel. PrimeMLS
 - $459,9003 bd2 ba1.8k sqft35 Jack Frost Lane, Conway, NH 03818Active
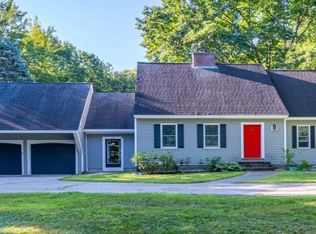 MLS ID #5105159, Nicole Fitzgerald. PrimeMLS
 - $454,0003 bd2 ba1.5k sqft27 Village Lane, Conway, NH 03818Active
 MLS ID #5105161, Vicky Galkina. PrimeMLS
 - $489,0003 bd2 ba2k sqft67 David Thompson Drive, Campton, NH 03223Active
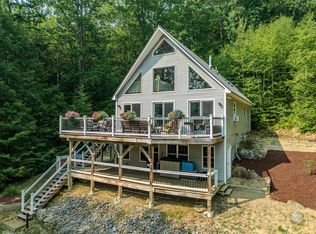 MLS ID #5104653, Erin V Hershey. PrimeMLS
 - $449,0002 bd2 ba1.5k sqft445 Whittier Highway, Sandwich, NH 03227ActiveMLS ID #5081389, Robert Van Laarhoven. PrimeMLS
- $375,0003 bd2 ba1.3k sqft86 Bearcamp Highway, Tamworth, NH 03883ActiveMLS ID #5102590, April Surrette. PrimeMLS
- $425,0003 bd2 ba1.6k sqft315 Newman Drew Road, Ossipee, NH 03890ActiveMLS ID #5101348, Reed Heath. PrimeMLS
- $609,0003 bd2 ba1.7k sqft456 Sheridan Road, Moultonborough, NH 03254ActiveMLS ID #5104354, The Platinum Group. PrimeMLS
- $449,0003 bd2 ba1.4k sqft14 Checkerberry Ridge Road, Thornton, NH 03285ActiveMLS ID #5095897, Ann Marie Paino. PrimeMLS
- $560,0003 bd2 ba2k sqft141 Red Eagle Brook Road, Conway, NH 03818ActiveMLS ID #5105179, Linda Walker. PrimeMLS
- $415,0002 bd2 ba1.4k sqft71 Mays Way, Tamworth, NH 03890ActiveMLS ID #5087505, Wyatt Berrier. PrimeMLS
- $375,0003 bd2 ba1.1k sqft31 Haven Lane, Conway, NH 03818ActiveMLS ID #5105018, Catherine A Steesy. PrimeMLS
- $499,9003 bd2 ba1.6k sqft169 Beechnut Drive, Conway, NH 03860ActiveMLS ID #5104445, Lisa A Brouillette. PrimeMLS
- $625,0003 bd1 ba1.6k sqft49 Main Street, Sandwich, NH 03227ActiveMLS ID #5104476, Lisa Wardlaw. PrimeMLS
- $469,0003 bd3 ba1.2k sqft51 Poco Drive, Tamworth, NH 03886ActiveMLS ID #5095933, Margery J MacDonald. PrimeMLS
- $525,0003 bd2 ba1.3k sqft454 LITTLE POND Road, Sandwich, NH 03227ActiveMLS ID #5071246, Nancy E Greeley. PrimeMLS
- $417,3003 bd2 ba1.5k sqft10 Terrace Rd, Thornton, NH 03285Off Market
- $439,9003 bd2 ba1.8k sqft6 Shepherd Lane, Thornton, NH 03285ActiveMLS ID #5078936, Tom DeMatteo. PrimeMLS
- $425,0003 bd1 ba1.4k sqft21 Wildwood Road, Albany, NH 03813ActiveMLS ID #5103380, Janet McMahon. PrimeMLS
- $549,0003 bd3 ba1.5k sqft120 Governor Wentworth Highway, Moultonborough, NH 03254ActiveMLS ID #5102750, Shannon L Casey. PrimeMLS
