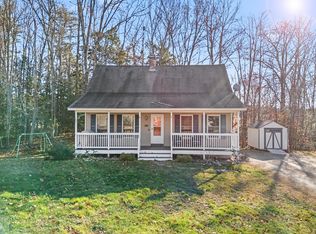
A HOUSE YOU'LL BE ABLE TO CALL HOME! Are you looking for a property with plenty of potential? This 2-bedroom, 1-bath Cape, nestled on 2.01 acres, is the perfect canvas for someone with vision and creativity to breathe new life into it. The property is equipped with two pellet stoves, providing a comfortable alternative heating option, this property also boasts a spacious detached 2-car garage, extra storage, a workshop, or pursuing your favorite hobbies. While the home needs some TLC, it offers an opportunity for renovation, allowing you to customize it to match your personal style and needs. With generous acreage, you'll enjoy the privacy and outdoor space that opens the door to endless possibilities. Don't miss your chance to make this your dream home!
Active
Price cut: $10K (11/9)
$299,900
358 Kennebunk Road, Sanford, ME 04073
2beds
1,312sqft
Single Family Residence
Built in 1938
2.01 Acres Lot
$-- Zestimate®
$229/sqft
$-- HOA
What's special
Privacy and outdoor spaceTwo pellet stovesGenerous acreage
- 42 days
- 1,097
- 111
Likely to sell faster than
Zillow last checked:
Listing updated:
Listed by:
Town Square Realty Group rebecca@townsquarerg.com
Source: Maine Listings,MLS#: 1683506
Facts & features
Interior
Bedrooms & bathrooms
- Bedrooms: 2
- Bathrooms: 1
- Full bathrooms: 1
Primary bedroom
- Level: Second
Bedroom 2
- Level: Second
Dining room
- Level: First
Kitchen
- Level: First
Living room
- Level: First
Mud room
- Level: First
Heating
- Forced Air, Pellet Stove
Cooling
- None
Appliances
- Included: Dishwasher, Dryer, Microwave, Electric Range, Refrigerator, Washer
Features
- Bathtub
- Flooring: Carpet, Laminate, Wood
- Basement: Bulkhead,Interior Entry,Partial,Unfinished
- Has fireplace: No
Interior area
- Total structure area: 1,312
- Total interior livable area: 1,312 sqft
- Finished area above ground: 1,312
- Finished area below ground: 0
Property
Parking
- Total spaces: 2
- Parking features: Paved, 1 - 4 Spaces, Detached
- Garage spaces: 2
Features
- Patio & porch: Glassed-in Porch
Lot
- Size: 2.01 Acres
- Features: Near Shopping, Rural, Wooded
Details
- Parcel number: SANFM0R23B17
- Zoning: RMU
Construction
Type & style
- Home type: SingleFamily
- Architectural style: Cape Cod
- Property subtype: Single Family Residence
Materials
- Wood Frame, Vinyl Siding
- Foundation: Stone
- Roof: Metal
Condition
- Year built: 1938
Utilities & green energy
- Electric: Circuit Breakers
- Sewer: Private Sewer
- Water: Private
Community & HOA
Location
- Region: Sanford
Financial & listing details
- Price per square foot: $229/sqft
- Tax assessed value: $241,500
- Annual tax amount: $4,380
- Date on market: 10/7/2026
- Road surface type: Paved
Estimated market value
Not available
Estimated sales range
Not available
Not available
Price history
| Date | Event | Price |
|---|---|---|
| 11/9/2026 | Price change | $299,900-3.2%$229/sqft |
Source:  Maine Listings #1683506 Report a problem | ||
| 10/23/2026 | Price change | $309,900-4.6%$236/sqft |
Source: Maine Listings #1683506 Report a problem | ||
| 10/7/2026 | Listed for sale | $325,000+374.5%$248/sqft |
Source: Maine Listings #1683506 Report a problem | ||
| 6/16/1992 | Sold | $68,500$52/sqft |
Source: Agent Provided Report a problem | ||
Public tax history
| Year | Property taxes | Tax assessment |
|---|---|---|
| 2024 | $3,656 | $241,500 |
| 2023 | $3,656 +2.3% | $241,500 |
| 2022 | $3,574 -2.3% | $241,500 +20% |
| 2021 | $3,658 | $201,200 |
| 2020 | $3,658 +5.6% | $201,200 +20.2% |
| 2019 | $3,465 +7.5% | $167,400 +6.5% |
| 2018 | $3,223 +3.1% | $157,200 +4.3% |
| 2017 | $3,126 -1.2% | $150,700 +8.3% |
| 2016 | $3,165 +10.3% | $139,200 -4.8% |
| 2015 | $2,870 -3.8% | $146,200 -1.1% |
| 2014 | $2,984 -8.6% | $147,900 -4% |
| 2013 | $3,265 +5.5% | $154,000 -3.9% |
| 2012 | $3,095 +10.3% | $160,200 |
| 2011 | $2,807 -1.8% | $160,200 -7.9% |
| 2009 | $2,857 +0.4% | $174,000 -4% |
| 2008 | $2,846 +9.9% | $181,300 +2.3% |
| 2006 | $2,589 | $177,300 |
Find assessor info on the county website
Monthly payment
Est. payment
Payment breakdown
Explore the cost of this home by adjusting the details. Changes won't be saved.Climate risks
Neighborhood: 04073


Similar homes
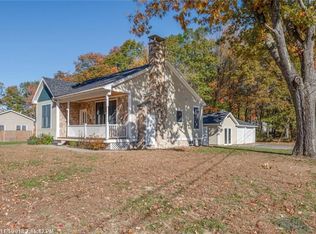
- $350,0003 bd1 ba1.4k sqft7 Schuler Street, Sanford, ME 04073Active
 MLS ID #1688154, Maine Real Estate Co. Maine Listings
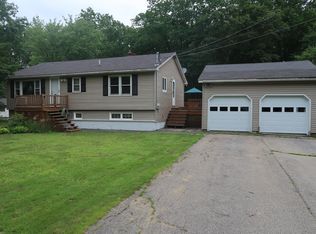
- $307,0002 bd1 ba1k sqft12 Putnam Street, Sanford, ME 04073Active
 MLS ID #1685270, Keller Williams Coastal and Lakes & Mountains Realty. Maine Listings
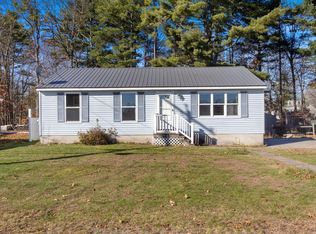
- $395,0003 bd2 ba1.4k sqft14 Calvins Way, Sanford, ME 04073Active
 MLS ID #1688171, Anchor Real Estate. Maine Listings
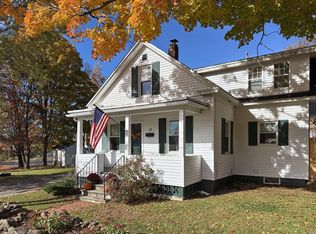
- $405,0004 bd2 ba1.4k sqft6 Ashmont Street, Sanford, ME 04073Active
 MLS ID #1687244, Keller Williams Coastal and Lakes & Mountains Realty. Maine Listings
- $325,0003 bd1 ba960 sqft9 Lafayette Street, Sanford, ME 04073ActiveMLS ID #1686250, Coldwell Banker Realty. Maine Listings
- $299,0002 bd2 ba960 sqft1545 Goodwins Mills Road, Waterboro, ME 04087ActiveMLS ID #1685049, Coldwell Banker Realty. Maine Listings
- $249,9002 bd2 ba1.2k sqft22 Thompson Street, Sanford, ME 04073ActiveMLS ID #1688118, Century 21 North East. Maine Listings
- $369,5003 bd1 ba1.6k sqft35 State Street, Sanford, ME 04073ActiveMLS ID #1684373, Coastal Pine Real Estate, LLC. Maine Listings
- $275,0002 bd1 ba816 sqft102 Country Club 1 Road #8B, Sanford, ME 04073ActiveMLS ID #1685127, Meservier & Associates. Maine Listings
- $425,0003 bd1 ba1.7k sqft78 Sam Allen Road, Sanford, ME 04073ActiveMLS ID #1668669, Plowman Realty Group. Maine Listings
- $285,0003 bd1 ba1.3k sqft72 W Shore Drive, Lyman, ME 04002ActiveMLS ID #1668665, Keller Williams Realty. Maine Listings
- $349,0002 bd2 ba720 sqft27 Emerson Street, Sanford, ME 04073ActiveMLS ID #1665581, Engel & Volkers Portsmouth. Maine Listings
- $379,0003 bd2 ba1.8k sqft65 Thompson Street, Sanford, ME 04073ActiveMLS ID #1680820, Keller Williams Coastal and Lakes & Mountains Realty. Maine Listings
- $435,0004 bd1 ba1.6k sqft211 Harry Howes Road, Sanford, ME 04073ActiveMLS ID #1681104, Coldwell Banker Realty. Maine Listings
- $399,0004 bd3 ba1.6k sqft3 Yvonne Street, Sanford, ME 04073ActiveMLS ID #1680790, Keller Williams Coastal and Lakes & Mountains Realty. Maine Listings
- $399,9993 bd-- ba1.7k sqft288 Diamond Hill Road, Berwick, ME 03901ActiveMLS ID #1688076, Century 21 North East. Maine Listings
- $225,0003 bd2 ba1.1k sqft9 Gove Street, Sanford, ME 04073ActiveMLS ID #1680066, Keller Williams Coastal and Lakes & Mountains Realty. Maine Listings
- $219,0004 bd2 ba1.2k sqft16 Davis Avenue, Sanford, ME 04073ActiveMLS ID #1685240, Abigail Douris Real EstateLLC. Maine Listings
- $385,0004 bd2 ba1.3k sqft576 Alfred Road, Kennebunk, ME 04043ActiveMLS ID #1676659, Lighthouse Real Estate Group. Maine Listings
- $369,9003 bd2 ba1.6k sqft12 Boulder Lane, Sanford, ME 04073ActiveMLS ID #1680347, Regency Realty Group. Maine Listings
