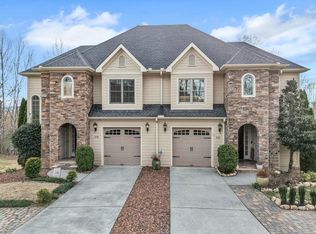
Come see this stunning 4-bedroom, 3.5-bath townhome located within the sought-after Mountain Harbour Golf Community. Spanning three levels, this thoughtfully designed home welcomes you with a main floor entryway that leads into a well appointed kitchen with granite countertops, plenty of cabinet space and large pantry. Enjoy meals in the dining area or relax in the living room, featuring a cozy gas fireplace, perfect for those cool days. A step away is a screened-in deck with outdoor firepit, grill and comfortable seating area. Located on the main floor is the large Master Bedroom with ensuite bathroom. A half bath is located on the main floor for convenience of family and guests. On the second floor, you'll find two generously sized bedrooms, with a connecting bathroom each bedroom has a separate vanity space for added convenience. A versatile computer nook offers additional functionality, whether for storage or as a quiet workspace. The lower level features a fourth bedroom with oversized closet and full bath, along with a laundry room and ample storage space. The family room is a perfect spot for entertainment or can easily be transformed into a media room, also with outside entry providing easy access. There is a one-car garage with plenty of shelving for storage along with an extra driveway parking space added for convenience,. Located just moments away from Lake Chatuge, the John C. Campbell Folk School, and Brasstown Resort w Spa in Young Harris, GA, this home is also a short drive from Blue Ridge and Bryson City, famous for their scenic train rides. Enjoy outdoor pursuits at the Nantahala Outdoor Center known for white water rafting, mountain biking, zip lining and more or try your luck at Harrah's Casino in Murphy, NC. There are plenty of hiking, biking, and walking trails right at your doorstep, adventure awaits. Ideal as a primary residence or a getaway home in the security of a gated community.
Active
$485,000
358 Licklog Rdg, Hayesville, NC 28904
4beds
3,100sqft
Residential
Built in 2006
8,276 Square Feet Lot
$-- Zestimate®
$156/sqft
$142/mo HOA
What's special
Plenty of cabinet spaceMain floor entrywayExtra driveway parking spaceLarge pantrySpanning three levelsDining area
- 53 days
- 103
- 4
Zillow last checked:
Listing updated:
Listed by:
Beverly Koon 828-360-2364,
EXIT Realty Mountain View Properties
Source: NGBOR,MLS#: 435183
Facts & features
Interior
Bedrooms & bathrooms
- Bedrooms: 4
- Bathrooms: 4
- Full bathrooms: 3
- Partial bathrooms: 1
- Main level bedrooms: 1
Rooms
- Room types: Living Room, Breakfast Room, Kitchen, Laundry, Great Room
Primary bedroom
- Level: Main
Heating
- Central, Heat Pump, Zoned, Propane
Cooling
- Central Air, Zoned
Appliances
- Included: Refrigerator, Range, Microwave, Dishwasher, Electric Water Heater
- Laundry: In Basement, Laundry Room
Features
- Ceiling Fan(s), Entrance Foyer
- Flooring: Wood, Carpet, Tile
- Basement: Finished,Full
- Number of fireplaces: 1
- Fireplace features: Gas Log
Interior area
- Total structure area: 3,100
- Total interior livable area: 3,100 sqft
Video & virtual tour
Property
Parking
- Total spaces: 1
- Parking features: Garage, Driveway, Concrete
- Garage spaces: 1
- Has uncovered spaces: Yes
Features
- Levels: Three Or More
- Stories: 3
- Patio & porch: Screened, Deck, Covered
- Pool features: Community
- Has view: Yes
- View description: Trees/Woods
- Frontage type: Road
Lot
- Size: 8,276 Square Feet
- Topography: Level
Details
- Parcel number: 558003232628
Construction
Type & style
- Home type: SingleFamily
- Architectural style: Traditional
- Property subtype: Residential
Materials
- Frame, Stone, Other
- Roof: Shingle
Condition
- Resale
- New construction: No
- Year built: 2006
Utilities & green energy
- Sewer: Public Sewer
- Water: Public
- Utilities for property: Fiber Optics
Community & HOA
Community
- Features: Golf, Fitness Center, Gated, Pool, Clubhouse
- Subdivision: Mountain Harbour
HOA
- Has HOA: Yes
- HOA fee: $1,700 annually
Location
- Region: Hayesville
Financial & listing details
- Price per square foot: $156/sqft
- Tax assessed value: $259,100
- Annual tax amount: $1,318
- Date on market: 8/14/2026
- Road surface type: Paved
Estimated market value
Not available
Estimated sales range
Not available
Not available
Price history
| Date | Event | Price |
|---|---|---|
| 8/14/2026 | Listed for sale | $485,000+67.2%$156/sqft |
Source: NGBOR #435183 Report a problem | ||
| 12/22/2015 | Sold | $290,000+6.6%$94/sqft |
Source: Public Record Report a problem | ||
| 10/1/2013 | Sold | $272,000-34.5%$88/sqft |
Source: Public Record Report a problem | ||
| 11/15/2007 | Sold | $415,000$134/sqft |
Source: Public Record Report a problem | ||
Public tax history
| Year | Property taxes | Tax assessment |
|---|---|---|
| 2025 | $1,318 +10.6% | $259,100 |
| 2024 | $1,192 +13.1% | $259,100 +13.1% |
| 2023 | $1,054 | $229,100 |
| 2022 | $1,054 | $229,100 |
| 2021 | $1,054 | $229,100 |
Find assessor info on the county website
Monthly payment
Est. payment
Payment breakdown
Explore the cost of this home by adjusting the details. Changes won't be saved.Climate risks
Neighborhood: 28904
Similar homes
- $499,9993 bd2 ba2.2k sqft5221 Fires Creek Rd, Hayesville, NC 28904For Sale
 MLS ID #436400, Doug Jett, REMAX Town & Country - Murphy. NGBOR
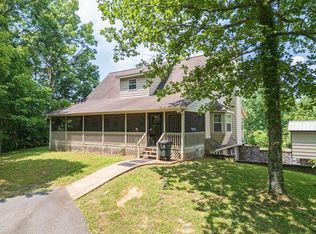
 - $579,0003 bd3 ba3k sqft334 Avery Scroggs Rd, Hayesville, NC 28904For Sale
 MLS ID #435996, Joey Reid, Appalachian Land Company. NGBOR
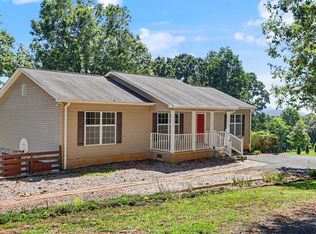
 - $399,9003 bd2 ba1.5k sqft299 Galloway Dr, Hayesville, NC 28904For Sale
 MLS ID #435497, C. Richard Kelley, REMAX Town & Country - The Richard Kelley Group. NGBOR
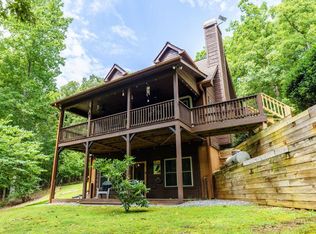
 - $449,9003 bd3 ba1.8k sqft213 Echo Hill Dr, Hayesville, NC 28904For Sale
 MLS ID #435225, Larry Silvers, Sonja Silvers Realty Group. NGBOR
 - $575,0003 bd3 ba2.4k sqft89 Wilderness Drive, Hayesville, NC 28904For Sale
 MLS ID #100600545, Cynthia Sullivan, Old Town Brokers. Hive MLS
 - $415,0003 bd2 ba2.1k sqft59 Tusquittee Creek Lane, Hayesville, NC 28904For SaleMLS ID #98544141, David Ritz, ReMax Mountain Properties. Hive MLS
- $474,8002 bd3 ba2.4k sqft1706 Deer Valley Drive, Warne, NC 28909For SaleMLS ID #98525356, Paige McKnight, eXp Realty. Hive MLS
- $539,0004 bd3 ba2.7k sqft1912 Bearmeat Village Rd, Hiawassee, GA 30546Active
 MLS ID #10497706, Steven T Koleno, Beycome Brokerage Realty LLC. GAMLS
