Beautiful 6-Bedroom Home in Eagles Ridge - Stonecrest, GA Welcome to 3580 Eagle Rise, Stonecrest, GA 30038, a spacious and beautifully updated home offering 6 bedrooms, and 4 full bathrooms in the desirable Eagles Ridge subdivision. From the moment you enter, you'll appreciate the home's generous layout and inviting spaces. The first floor features a large, open formal dining room, separate living room, and a comfortable den with a gas fireplace, creating plenty of room for entertaining and everyday living. The finished basement adds exceptional versatility, featuring a large bedroom and full bathroom, making it ideal for guests, a teen suite, home office, or additional living space. Upstairs, the expansive primary suite provides a true retreat, featuring a two-sided fireplace, spacious sitting area, trey ceiling, and a large private en-suite bath. The home's thoughtful floor plan provides plenty of space for everyone while maintaining a comfortable flow throughout. Recent updates include a new roof and new flooring throughout, offering buyers peace of mind and a fresh, updated feel. Enjoy the amenities of Eagles Ridge with an affordable HOA that includes access to a community pool and tennis courts. With its impressive size, flexible floor plan, desirable amenities, and recent updates, this home offers an exceptional opportunity for buyers seeking space and value in Stonecrest. Come see all that 3580 Eagle Rise has to offer!
Active
$499,900
3580 Eagle Rise, Lithonia, GA 30038
6beds
4,506sqft
Single Family Residence
Built in 2003
0.47 Acres Lot
$493,500 Zestimate®
$111/sqft
$38/mo HOA
What's special
New roofLarge private en-suite bathExpansive primary suiteNew flooring throughout
- 16 hours
- 37
- 2
Zillow last checked:
Listing updated:
Listed by:
Mark Spain 770-886-9000,
Mark Spain Real Estate,
Alliece Johnson 216-324-3587,
Mark Spain Real Estate
Source: GAMLS,MLS#: 10849042
Facts & features
Interior
Bedrooms & bathrooms
- Bedrooms: 6
- Bathrooms: 4
- Full bathrooms: 3
- 1/2 bathrooms: 1
Rooms
- Room types: Other
Heating
- Central, Forced Air, Natural Gas
Cooling
- Central Air, Heat Pump
Appliances
- Included: Dishwasher, Double Oven, Gas Water Heater, Refrigerator
- Laundry: Other
Features
- Double Vanity, High Ceilings, Walk-In Closet(s)
- Flooring: Other
- Basement: Daylight,Finished,Full
- Number of fireplaces: 2
- Fireplace features: Family Room, Gas Starter
- Common walls with other units/homes: No Common Walls
Interior area
- Total structure area: 4,506
- Total interior livable area: 4,506 sqft
- Finished area above ground: 3,100
- Finished area below ground: 1,406
Property
Parking
- Parking features: Garage, Kitchen Level
- Has garage: Yes
Features
- Levels: Two
- Stories: 2
- Patio & porch: Deck, Patio
Lot
- Size: 0.47 Acres
- Features: Other
Details
- Parcel number: 15 064 09 005
Construction
Type & style
- Home type: SingleFamily
- Architectural style: Traditional
- Property subtype: Single Family Residence
Materials
- Stucco
- Roof: Other
Condition
- Resale
- New construction: No
- Year built: 2003
Utilities & green energy
- Electric: 220 Volts
- Sewer: Public Sewer
- Water: Public
- Utilities for property: Electricity Available, Natural Gas Available, Sewer Available, Water Available
Community & HOA
Community
- Features: Park, Pool, Sidewalks, Tennis Court(s)
- Subdivision: EAGLES RIDGE
HOA
- Has HOA: Yes
- Services included: Trash
- HOA fee: $450 annually
Location
- Region: Lithonia
Financial & listing details
- Price per square foot: $111/sqft
- Tax assessed value: $401,800
- Annual tax amount: $7,499
- Date on market: 9/18/2026
- Listing agreement: Exclusive Right To Sell
- Listing terms: Cash,Conventional,FHA
- Electric utility on property: Yes
Estimated market value
$493,500
$469,000 - $518,000
$3,328/mo
Price history
| Date | Event | Price |
|---|---|---|
| 9/18/2026 | Listed for sale | $499,900+43.2%$111/sqft |
Source:  FMLS GA #7839877 Report a problem FMLS GA #7839877 Report a problem | ||
| 1/22/2021 | Sold | $349,000-6.9%$77/sqft |
Source:  GAMLS #8894769 Report a problem GAMLS #8894769 Report a problem | ||
| 12/7/2020 | Pending sale | $375,000$83/sqft |
Source: RE/MAX Metro Atlanta Cityside #8894769 Report a problem | ||
| 11/30/2020 | Listed for sale | $375,000+86.8%$83/sqft |
Source: RE/MAX Metro Atlanta Cityside #8894769 Report a problem | ||
| 9/8/2003 | Sold | $200,700$45/sqft |
Source: Public Record Report a problem | ||
Public tax history
| Year | Property taxes | Tax assessment |
|---|---|---|
| 2025 | $7,499 +550% | $160,720 -1.2% |
| 2024 | $1,154 +25.2% | $162,680 -0.7% |
| 2023 | $921 0% | $163,880 +17.4% |
| 2022 | $922 +769.6% | $139,600 +15.9% |
| 2021 | $106 | $120,480 +24.9% |
| 2020 | $106 | $96,440 +7.3% |
| 2019 | $106 | $89,920 -2.4% |
| 2018 | $106 | $92,160 +5% |
| 2017 | $106 | $87,760 +18.1% |
| 2016 | $106 | $74,320 +12.4% |
| 2014 | $106 | $66,120 -1.9% |
| 2013 | -- | $67,400 -11.8% |
| 2012 | -- | $76,400 -1% |
| 2011 | -- | $77,136 -12.5% |
| 2010 | $1,522 -45.8% | $88,200 |
| 2009 | $2,810 -17.2% | $88,200 -22.4% |
| 2008 | $3,394 +1.6% | $113,640 |
| 2007 | $3,341 | $113,640 |
| 2006 | $3,341 +3% | $113,640 |
| 2005 | $3,245 +10.4% | $113,640 +7.6% |
| 2004 | $2,940 | $105,600 |
Find assessor info on the county website
Monthly payment
Est. payment
Payment breakdown
Explore the cost of this home by adjusting the details. Changes won't be saved.Climate risks
Neighborhood: 30038
Nearby schools
Schools provided by the listing agent
- Elementary: Browns Mill
- Middle: Salem
- High: Martin Luther King Jr
Source: GAMLS. This data may not be complete. We recommend contacting the local school district to confirm school assignments for this home.
Similar homes
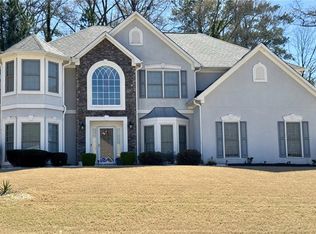
- $--4 bd4 ba3.4k sqft4283 Meadow Vista Dr, Lithonia, GA 30038Auction
 Auction.com 2
 - $--5 bd4 ba3.2k sqft4637 Lionshead Cir, Lithonia, GA 30038Auction
 Xome
Xome - $495,0006 bd4 ba2.8k sqft3945 Glen Park Dr, Lithonia, GA 30038For Sale
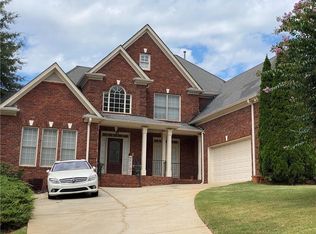
 MLS ID #7643668, Stanley Love, Shaddai Investments Real Estate, LLC.. FMLS GA
 - $--3 bd3 ba3k sqft5597 Salem Rd, Lithonia, GA 30038Auction
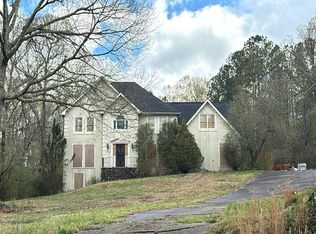 Auction.com 2
 - $457,8006 bd5 ba4.3k sqft5804 Old Mill Trce, Lithonia, GA 30038Active
 MLS ID #10834038, Shelia Eady, Dalton Wade, Inc.. GAMLS
 - $575,0005 bd5 ba5.4k sqft4572 Lionshead Cir, Lithonia, GA 30038ActiveMLS ID #10825398, Cyndi Williams, Joe Stockdale Real Estate. GAMLS
- $397,7005 bd3 ba3.2k sqft3807 Button Gate Ct, Lithonia, GA 30038ActiveMLS ID #10785839, Blake Keathley, EveryState. GAMLS
- $495,0005 bd5 ba4k sqft4134 Eliza Dr, Lithonia, GA 30038ActiveMLS ID #10798351, Al Amacker, BHHS Georgia Properties. GAMLS
- $425,0005 bd3 ba2.3k sqft4804 Thompson Mill Rd, Lithonia, GA 30038ActiveMLS ID #10827735, Austin Fleury, Fleur De Lee Realty. GAMLS
- $490,0006 bd3 ba4.3k sqft4030 Weelaunee Rd, Ellenwood, GA 30294ActiveMLS ID #10790508, Steven T Koleno, Beycome Brokerage Realty LLC. GAMLS
- $400,0006 bd3 ba3k sqft(Undisclosed Address), Lithonia, GA 30038For SaleMLS ID #7791873, Janea Dix, Your Home Sold Guaranteed Realty Crown Group. FMLS GA
- $430,0005 bd4 ba4.3k sqft4742 Shire Dr, Lithonia, GA 30038For SaleMLS ID #7803364, Kristina Mascolo, Commonwealth Real Estate Associates LLC. FMLS GA
- $680,0006 bd5 ba5.2k sqft4528 Mossey Dr, Lithonia, GA 30038ActiveMLS ID #10798793, Madison Brokaw, Atlanta Communities. GAMLS
- $599,0007 bd6 ba5.6k sqft3710 Crossvale Rd, Lithonia, GA 30038ActiveMLS ID #10812680, Tiffney Riffle, Keller Williams Premier. GAMLS
- $655,0006 bd6 ba6.7k sqft3939 Perry Pass, Lithonia, GA 30038Active Under ContractMLS ID #10819121, Candace Caldwell, BHGRE Metro Brokers. GAMLS
- $525,0005 bd4 ba4.5k sqft3927 Broadleaf Walk, Ellenwood, GA 30294ActiveMLS ID #10756422, Cheryl Lowe, About You Realty, Inc.. GAMLS
