Welcome to this charming 1.5 storey, 2 bedroom home, situated on a beautiful 3 acre corner lot in West Devon. Offering plenty of privacy and room to enjoy the outdoors, the property features a spacious yard surrounded by mature trees, creating a peaceful country setting while still being close to town. The home has seen numerous recent improvements, including 2 new heat pumps, an upgraded 200 amp electrical service, along with new receptacles, switches and fixtures. The upstairs has been refreshed with cedar flooring and cedar walls in the master bedroom, adding warmth and character to the home while the main level features new vinyl flooring, fresh paint and new trim. The bathroom has also been updated, making this home ready for its new owners to enjoy! With its combination of country charm, privacy and modern upgrades, this property is a wonderful opportunity for first time buyers, or anyone wanting to have a lovely space to call their own! Conveniently located just minutes from O'leary and Alberton and approximately 30 mins from Summerside, you can enjoy rural peaceful living without being far from everyday amenities.
For sale
C$273,900
35802 Western Rd, Halifax Parish, PE C0B 1H0
2beds
1,100sqft
Single Family Residence
Built in ----
3.03 Acres Lot
$-- Zestimate®
C$249/sqft
C$-- HOA
What's special
Warmth and characterNew vinyl flooring
- 15 hours |
- 22 |
- 3 |
Zillow last checked:
Listing updated:
Listed by:
Jeanne Clements,PEI - Sales,
COLDWELL BANKER/PARKER REALTY SUMMERSIDE,
Gary Locke,PEI - Sales,
COLDWELL BANKER/PARKER REALTY SUMMERSIDE
Source: Prince Edward Island REA,MLS®#: 202620779
Facts & features
Interior
Bedrooms & bathrooms
- Bedrooms: 2
- Bathrooms: 1
- Full bathrooms: 1
- Main level bathrooms: 1
- Main level bedrooms: 1
Rooms
- Room types: Living Room, Dining Room, Kitchen, Bath 1, Bedroom, Primary Bedroom, OTHER
Primary bedroom
- Level: Second
- Area: 186.69
- Dimensions: 14.7 x 12.7
Bedroom 1
- Level: Main
- Area: 103.2
- Dimensions: 8.6 x 12
Bathroom 1
- Level: Main
- Area: 70.56
- Dimensions: 14.7 x 4.8
Dining room
- Level: Main
- Area: 183.69
- Dimensions: 15.7 x 11.7
Kitchen
- Level: Main
- Area: 62.7
- Dimensions: 5.7 x 11
Living room
- Level: Main
- Area: 183.69
- Dimensions: 15.7 x 11.7
Heating
- Forced Air, Ductless, Stove
Appliances
- Included: Stove, Dryer, Washer, Refrigerator
Features
- Flooring: Vinyl, Other
- Basement: Full
Interior area
- Total structure area: 1,100
- Total interior livable area: 1,100 sqft
Property
Parking
- Total spaces: 1
- Parking features: Gravel, Single, Detached, Garage
- Has garage: Yes
- Details: Parking Details(Ample Parking), Garage Details(Detached, Wired)
Features
- Levels: One and One Half
- Patio & porch: Porch
Lot
- Size: 3.03 Acres
- Dimensions: 3.03
- Features: Landscaped, 3 to 9.99 Acres
Details
- Parcel number: 502898
- Zoning: -
Construction
Type & style
- Home type: SingleFamily
- Property subtype: Single Family Residence
Materials
- Vinyl Siding
- Foundation: Concrete Perimeter
- Roof: Metal
Utilities & green energy
- Sewer: Septic Tank
- Water: Well
- Utilities for property: Electricity Connected, Oil
Community & HOA
Community
- Features: Golf, School Bus Service, Shopping
Location
- Region: Halifax Parish
Financial & listing details
- Price per square foot: C$249/sqft
- Tax assessed value: C$125,200
- Annual tax amount: C$1,410
- Date on market: 8/17/2026
- Inclusions: Fridge, Stove, Washer, Dryer, Microwave
- Electric utility on property: Yes
Price history
| Date | Event | Price |
|---|---|---|
| 8/17/2026 | Listed for sale | C$273,900C$249/sqft |
Source:  Prince Edward Island REA #202620779 Report a problem Prince Edward Island REA #202620779 Report a problem | ||
Public tax history
Tax history is unavailable.
Climate risks
Neighborhood: C0B
Nearby schools
GreatSchools rating
No schools nearby
We couldn't find any schools near this home.
Schools provided by the listing agent
- Elementary: O'Leary Elementary School
- Middle: Hernewood Intermediate School
- High: Westisle Composite High School
Source: Prince Edward Island REA. This data may not be complete. We recommend contacting the local school district to confirm school assignments for this home.
- C$59,50010.2 acresAcreage Rte #2, Carleton, PE C0B1H0Lot/Land
- C$499,00063 acresRoute 14, Carleton, PE C0B1H0Lot/Land
- C$289,0003 bd2 ba1.3k sqft36542 Western Rd, Richmond Parish, PE C0B1T0For Sale
- C$199,00016.2 acresTrout River Rd, Egmont Parish, PE C0B1H0Lot/Land
- C$679,00090.2 acres141 Trout River Rd, Egmont Parish, PE C0B1H0Lot/Land
- C$109,0002.45 acres0 Sullivan Rd, Halifax Parish, PE C0B1H0Lot/Land
- C$99,9003.34 acresLOT 10 Route 2 #14, Springfield, PE C0B1M0Lot/Land
- C$99,9003.07 acresLOT 10 Route 4 #14, Campbellton, PE C0B1E0Lot/Land
Similar homes
- C$267,7002 bd1 ba576 sqft140 Sullivan Rd, Halifax Parish, PE C0B 1H0For Sale
 MLS ID #202618708, Steven Malayny,PEI - Sales, ROYAL LEPAGE COUNTRY ESTATES 1985 LTD. Prince Edward Island REA
 - C$250,0002 bd1 ba936 sqft1625 Brae Harbour Rd, Halifax Parish, PE C0B 1H0For Sale
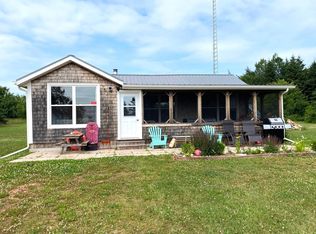 MLS ID #202602549, Jimmy Dawson,PEI - Sales, NORTHERN LIGHTS REALTY LTD.. Prince Edward Island REA
 - C$249,8004 bd1 ba1.5k sqft10235 Route 11, Saint Chrysostome, PE C0B 1Y0For Sale
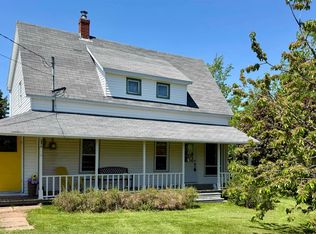 MLS ID #202619378, Heather Carver,PEI - Sales, CENTURY 21 NORTHUMBERLAND REALTY. Prince Edward Island REA
 - C$329,9004 bd1 ba1.5k sqft8185 Route 11, Maximeville, PE C0B 2E0For Sale
 MLS ID #202620642, Jodi Bernard,PEI - Sales, CENTURY 21 NORTHUMBERLAND REALTY. Prince Edward Island REA
 - C$259,0003 bd2 ba1.5k sqft209 Holly Del Ln, North Parish, PE C0B 1K0For SaleMLS ID #202605664, Karen Ellsworth,PEI - Sales, EXIT Realty PEI. Prince Edward Island REA
- C$253,5003 bd1 ba931 sqft4753 Route 12, Bayside, PE C0B 1J0For SaleMLS ID #202619214, Jodi Bernard,PEI - Sales, CENTURY 21 NORTHUMBERLAND REALTY. Prince Edward Island REA
- C$234,9003 bd1 ba952 sqft252 Fortune Cove Rd, Egmont Parish, PE C0B 1V0For SaleMLS ID #202612834, Perry Batten,PEI - Sales, ROYAL LEPAGE COUNTRY ESTATES 1985 LTD. Prince Edward Island REA
- C$289,0003 bd2 ba1.3k sqft36542 Western Rd, Richmond Parish, PE C0B 1T0For SaleMLS ID #202610185, Corey Ross,PEI - Sales, CENTURY 21 NORTHUMBERLAND REALTY. Prince Edward Island REA
- C$299,9003 bd2 ba1.3k sqft13 Kent St #O, O'Leary, PE C0B 1V0For SaleMLS ID #202606357, Don Murphy,PEI - Sales, CENTURY 21 NORTHUMBERLAND REALTY. Prince Edward Island REA
- C$239,0002 bd1 ba1.6k sqft1144 Ellerslie Rd, Halifax Parish, PE C0B 1J0For SaleMLS ID #202613521, Brian Arsenault,PEI - Sales, RE/MAX HARBOURSIDE REALTY. Prince Edward Island REA
- C$364,0002 bd2 ba657 sqft86 Point Brilliant Ln, Egmont Parish, PE C0B 1V0For SaleMLS ID #202615382, Pauline Wood,PEI - Sales, CENTURY 21 NORTHUMBERLAND REALTY. Prince Edward Island REA
- C$299,9002 bd1 ba1k sqft72 Rivers End Rd, Brooklyn, PE C0B 1B0For SaleMLS ID #202618747, Don Murphy,PEI - Sales, CENTURY 21 NORTHUMBERLAND REALTY. Prince Edward Island REA
- C$199,5003 bd1 ba768 sqft134 Jockos Cape Rd, Egmont Parish, PE C0B 1V0For SaleMLS ID #202608837, Don Murphy,PEI - Sales, CENTURY 21 NORTHUMBERLAND REALTY. Prince Edward Island REA
- C$305,0003 bd1 ba1k sqft487 Piusville Rd, Egmont Parish, PE C0B 1E0For SaleMLS ID #202614974, Jessica Misener,PEI - Sales, EXIT Realty PEI. Prince Edward Island REA
- C$269,9004 bd2 ba648 sqft4240 Union Rd, North Parish, PE C0B 1Z0For SaleMLS ID #202610941, Jillian Larivee,PEI - Sales, NORTHERN LIGHTS REALTY LTD.. Prince Edward Island REA
- C$229,9004 bd2 ba1.4k sqft227 Clark Rd, North Parish, PE C0B 1K0For SaleMLS ID #202514214, Fagun Sharma,PEI - Sales, ROYAL LEPAGE COUNTRY ESTATES 1985 LTD. Prince Edward Island REA
- C$327,0003 bd1 ba1.1k sqft764 Harper Rd, North Parish, PE C0B 2B0For SaleMLS ID #202616174, Jeff Ellsworth,PEI - Sales, RED- ISLE REALTY INC.. Prince Edward Island REA
- C$320,0002 bd1 ba960 sqft183 Cottage View Dr, North Parish, PE C0B 1B0For SaleMLS ID #202614387, Tracy Wedge,PEI - Sales, CENTURY 21 NORTHUMBERLAND REALTY. Prince Edward Island REA
- C$269,9003 bd2 ba1.1k sqft49 Pate Garden Dr, O'Leary, PE C0B 1V0For SaleMLS ID #202618549, Traci Gaudet,PEI - Sales, CENTURY 21 NORTHUMBERLAND REALTY. Prince Edward Island REA
- C$329,0002 bd1 ba750 sqft17824 Route 12, Kildare Capes, PE C0B 2B0For SaleMLS ID #202617120, Joel Brennan,PEI - Sales, ROYAL LEPAGE COUNTRY ESTATES 1985 LTD. Prince Edward Island REA
