Penthouse living at its finest in the desirable Cascades of Norridge, located within the highly sought-after Maine South High School District! This beautifully maintained 2-bedroom, 2-bathroom residence features a sun-filled eat-in kitchen highlighted by a stunning skylight, creating a bright and inviting space for everyday living and entertaining. The spacious primary suite offers a relaxing retreat with a Jacuzzi tub and separate walk-in shower, while the second bedroom features elegant French doors, making it ideal as a bedroom, home office, or den. Additional highlights include upgraded window frames, an upgraded tiled private balcony, in-unit laundry, heated garage parking, and ample storage space. Ideally located just 0.8 miles from the CTA Cumberland Blue Line and steps from the forest preserve, this exceptional home offers easy access to shopping, dining, grocery stores, major expressways, and O'Hare International Airport, combining luxury, comfort, and unmatched convenience.
Active
$349,000
8580 W Foster Ave Unit 706, Norridge, IL 60706
2beds
1,560sqft
Condominium, Single Family Residence
Built in 1994
-- sqft lot
$340,100 Zestimate®
$224/sqft
$408/mo HOA
What's special
Upgraded tiled private balconyUpgraded window framesStunning skylightIn-unit laundryAmple storage spaceSun-filled eat-in kitchenElegant french doors
- 3 days |
- 122 |
- 2 |
Zillow last checked:
Listing updated:
Listed by:
Lumi Boldovici 312-532-4688,
Lumi Boldovici LLC
Source: MRED as distributed by MLS GRID,MLS#: 12723286
Facts & features
Interior
Bedrooms & bathrooms
- Bedrooms: 2
- Bathrooms: 2
- Full bathrooms: 2
Rooms
- Room types: No additional rooms
Primary bedroom
- Features: Flooring (Carpet), Bathroom (Full)
- Level: Main
- Area: 204 Square Feet
- Dimensions: 17X12
Bedroom 2
- Features: Flooring (Carpet)
- Level: Main
- Area: 120 Square Feet
- Dimensions: 12X10
Dining room
- Features: Flooring (Carpet)
- Level: Main
- Area: 120 Square Feet
- Dimensions: 12X10
Kitchen
- Features: Kitchen (Eating Area-Table Space), Flooring (Ceramic Tile)
- Level: Main
- Area: 144 Square Feet
- Dimensions: 12X12
Living room
- Features: Flooring (Carpet)
- Level: Main
- Area: 240 Square Feet
- Dimensions: 16X15
Heating
- Forced Air
Cooling
- Central Air
Appliances
- Included: Range, Microwave, Dishwasher, Refrigerator, Washer, Dryer
- Laundry: In Unit
Features
- Basement: None
Interior area
- Total structure area: 0
- Total interior livable area: 1,560 sqft
Property
Parking
- Total spaces: 1
- Parking features: Garage Door Opener, Heated Garage, Yes, Garage Owned, Attached, Garage
- Attached garage spaces: 1
- Has uncovered spaces: Yes
Accessibility
- Accessibility features: No Disability Access
Lot
- Features: Other
Details
- Parcel number: 12111021131056
- Special conditions: None
Construction
Type & style
- Home type: Condo
- Property subtype: Condominium, Single Family Residence
Materials
- Brick
- Roof: Other
Condition
- New construction: No
- Year built: 1994
Utilities & green energy
- Sewer: Unknown
- Water: Other
Community & HOA
Community
- Subdivision: Cascades Of Norridge
HOA
- Has HOA: Yes
- Amenities included: Elevator in Residence, Storage, Party Room
- Services included: Heat, Water, Parking, Insurance, Scavenger, Snow Removal
- HOA fee: $408 monthly
Location
- Region: Norridge
Financial & listing details
- Price per square foot: $224/sqft
- Tax assessed value: $224,900
- Annual tax amount: $5,235
- Date on market: 8/12/2026
- Ownership: Condo
Estimated market value
$340,100
$323,000 - $357,000
$2,619/mo
Price history
| Date | Event | Price |
|---|---|---|
| 8/12/2026 | Listed for sale | $349,000+88.6%$224/sqft |
Source:  MRED as distributed by MLS GRID #12723286 Report a problem MRED as distributed by MLS GRID #12723286 Report a problem | ||
| 10/29/2014 | Sold | $185,000-2.6%$119/sqft |
Source: MRED as distributed by MLS GRID #08695364 Report a problem | ||
| 10/1/2014 | Pending sale | $190,000$122/sqft |
Source: Coldwell Banker Residential Brokerage - Edgebrook #08695364 Report a problem | ||
| 8/8/2014 | Listed for sale | $190,000+6.7%$122/sqft |
Source: Coldwell Banker Residential Brokerage - Edgebrook #08695364 Report a problem | ||
| 3/4/2014 | Sold | $178,000+14.8%$114/sqft |
Source: MRED as distributed by MLS GRID #08490827 Report a problem | ||
| 10/25/1994 | Sold | $155,000$99/sqft |
Source: Public Record Report a problem | ||
Public tax history
| Year | Property taxes | Tax assessment |
|---|---|---|
| 2024 | $5,236 -10.7% | $22,490 +0% |
| 2023 | $5,861 +7.6% | $22,488 |
| 2022 | $5,448 +8.3% | $22,488 +23.1% |
| 2021 | $5,031 +2.9% | $18,263 |
| 2020 | $4,891 +1.8% | $18,263 -10.2% |
| 2019 | $4,803 -1.3% | $20,331 +9.2% |
| 2018 | $4,865 +2.5% | $18,620 |
| 2017 | $4,745 +6.4% | $18,620 |
| 2016 | $4,460 -2.1% | $18,620 +5.5% |
| 2015 | $4,554 +1.9% | $17,646 |
| 2014 | $4,472 +2.6% | $17,646 |
| 2013 | $4,358 +55.8% | $17,646 +14.2% |
| 2012 | $2,797 +0.4% | $15,448 |
| 2011 | $2,786 +0.2% | $15,448 |
| 2010 | $2,782 -24.2% | $15,448 -28.5% |
| 2009 | $3,671 +11.2% | $21,613 -12% |
| 2008 | $3,302 +4.4% | $24,561 |
| 2007 | $3,164 -4.8% | $24,561 +15.1% |
| 2006 | $3,324 +7.8% | $21,346 |
| 2005 | $3,084 +3.7% | $21,346 |
| 2004 | $2,974 -3.3% | $21,346 +8.8% |
| 2003 | $3,074 +5.6% | $19,624 |
| 2002 | $2,911 +15.8% | $19,624 |
| 2001 | $2,513 +2.5% | $19,624 +21.4% |
| 2000 | $2,450 +0% | $16,169 |
| 1999 | $2,450 | $16,169 |
Find assessor info on the county website
Monthly payment
Est. payment
Payment breakdown
Explore the cost of this home by adjusting the details. Changes won't be saved.Climate risks
Neighborhood: 60706
Nearby schools
GreatSchools rating
- 6/10Pennoyer Elementary SchoolGrades: PK-8Distance: 0.1 mi
- 10/10Maine South High SchoolGrades: 9-12Distance: 1.9 mi
Schools provided by the listing agent
- Elementary: Pennoyer Elementary School
- Middle: Pennoyer Elementary School
- High: Maine South High School
- District: 79
Source: MRED as distributed by MLS GRID. This data may not be complete. We recommend contacting the local school district to confirm school assignments for this home.
- $312,3002 bd2 ba1.4k sqft8580 W Foster Ave UNIT 201, Norridge, IL 60706Off Market
- $277,2002 bd2 ba91k sqft8580 W Foster Ave UNIT 202, Norridge, IL 60706Off Market
- $295,0002 bd-- ba91k sqft8580 W Foster Ave UNIT 203, Norridge, IL 60706Off Market
- $306,5002 bd2 ba1.2k sqft8580 W Foster Ave UNIT 204, Norridge, IL 60706Off Market
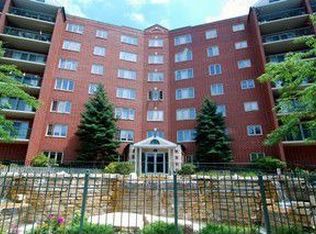
- $305,9002 bd2 ba1.5k sqft8580 W Foster Ave UNIT 205, Norridge, IL 60706Off Market
- $254,3002 bd-- ba91k sqft8580 W Foster Ave UNIT 207, Norridge, IL 60706Off Market
- $260,0002 bd-- ba91k sqft8580 W Foster Ave UNIT 208, Norridge, IL 60706Sold
- $308,1002 bd2 ba1.4k sqft8580 W Foster Ave UNIT 209, Norridge, IL 60706Off Market
- $420,5003 bd2 ba1.8k sqft8580 W Foster Ave UNIT 210, Norridge, IL 60706Off Market
A local agent can set up tours, give advice and negotiate with sellers.
Similar homes
- $299,0003 bd2 ba1.2k sqft(Undisclosed Address), Norridge, IL 60706New
 MLS ID #12730210, Kimber Galvin, Berkshire Hathaway HomeServices Chicago. MRED as distributed by MLS GRID
 - $305,9002 bd2 ba1.2k sqft2919 N Harlem Ave APT 503, Chicago, IL 60707Active
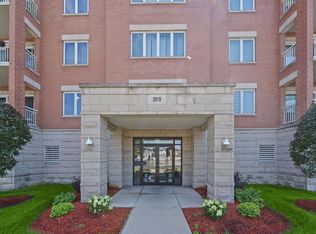 MLS ID #12715174, Ana Lozano, HomeSmart Connect LLC. MRED as distributed by MLS GRID
 - $350,0002 bd2 ba1.4k sqft5901 N Sheridan Rd APT 16C, Chicago, IL 60660New
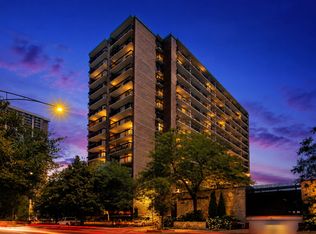 MLS ID #12725252, Natan Kaplunskiy, Compass. MRED as distributed by MLS GRID
 - $329,0002 bd2 ba1.6k sqft6800 N Harlem Ave APT 501, Chicago, IL 60631Active
 MLS ID #12686965, Molly McAleer, Weichert, Realtors - All Pro. MRED as distributed by MLS GRID
 - $450,0002 bd2 ba1.9k sqft125 Boardwalk Pl Unit 201, Park Ridge, IL 60068NewMLS ID #12729459, Nick Kluding, Baird & Warner. MRED as distributed by MLS GRID
- $225,0002 bd1 ba1.1k sqft8741 W Summerdale Ave APT 3H, Chicago, IL 60656ActiveMLS ID #12607411, Beata Nowak, ABR,BPOR, Exit Realty Redefined. MRED as distributed by MLS GRID
- $369,0002 bd2 ba960 sqft5729 N Cicero Ave #3B, Chicago, IL 60646ActiveMLS ID #12724548, Undram Tsogbat, Baird & Warner. MRED as distributed by MLS GRID
- $319,0002 bd2 ba1.2k sqft944 N Northwest Hwy APT 307, Park Ridge, IL 60068Price ChangeMLS ID #12690544, Donna Blagojevic, Village Realty Inc. MRED as distributed by MLS GRID
- $369,9003 bd2 ba1.4k sqft10013 W Lyndale Ave, Melrose Park, IL 60164Re-activatedMLS ID #12711551, Garrett Horkan, City Gate Real Estate Inc.. MRED as distributed by MLS GRID
- $349,0003 bd2 ba1.3k sqft1480 Jefferson St APT 305, Des Plaines, IL 60016ActiveMLS ID #12668344, Rina Yaghya, Baird & Warner. MRED as distributed by MLS GRID
- $349,0002 bd2 ba1.4k sqft1795 Lake Cook Rd APT 301, Highland Park, IL 60035ActiveMLS ID #12704526, Ted Pickus, @properties Christie's International Real Estate. MRED as distributed by MLS GRID
- $379,9003 bd3 ba1.2k sqft227 N Mill Rd, Wood Dale, IL 60191NewMLS ID #12725534, Rose DiMaio, Fulton Grace Realty. MRED as distributed by MLS GRID
- $334,9002 bd2 ba1.6k sqft1380 Oakwood Ave APT 204, Des Plaines, IL 60016Price ChangeMLS ID #12701409, Eva Cuper, ABR,CIPS, EHomes Realty, Ltd. MRED as distributed by MLS GRID
- $449,0003 bd3 ba2k sqft1339 E Central Rd, Arlington Heights, IL 60005NewMLS ID #12733167, Maria DelBoccio, @properties Christie's International Real Estate. MRED as distributed by MLS GRID
- $350,0002 bd2 ba1.2k sqft2333 Central St APT 206, Evanston, IL 60201ActiveMLS ID #12686072, Jackie Mack, ABR,CRS, Jameson Sotheby's International Realty. MRED as distributed by MLS GRID
- $395,0004 bd2 ba1.8k sqft239 Oxford Ct, Bloomingdale, IL 60108NewMLS ID #12725603, Christina McNamee, Compass. MRED as distributed by MLS GRID
- $408,0003 bd3 ba1.6k sqft1389 Perry St APT 203, Des Plaines, IL 60016Price ChangeMLS ID #12609899, Jim Lloyd, Keller Williams Premiere Properties. MRED as distributed by MLS GRID
- $197,7002 bd1 ba900 sqft427 S Elmwood Ave APT 2, Oak Park, IL 60302NewMLS ID #12729439, Jonie Montalbano, @properties Christie's International Real Estate. MRED as distributed by MLS GRID
- $320,0003 bd2 ba1.6k sqft5917 Oakwood Dr #141-E, Lisle, IL 60532Re-activatedMLS ID #12674841, Joyce Osicek, Coldwell Banker Realty. MRED as distributed by MLS GRID
- $309,9003 bd2 ba1.6k sqft5901 N Sheridan Rd APT 2J, Chicago, IL 60660Price ChangeMLS ID #12716669, Loyda Paredes, ProCasa Realty, Ltd.. MRED as distributed by MLS GRID
