Magnificent Country Home! If you've been dreaming of peaceful country living without sacrificing convenience, this spacious 2,200-square-foot ranch home on over 12 acres checks all the boxes! Ideally located with easy access to I-96, downtown Howell, and the Kensington Outlet Mall, you'll enjoy the perfect balance of privacy and accessibility. Inside, you'll find a warm and inviting floor plan featuring a cozy family room with exposed wood beams and a stunning stone fireplace—the perfect place to gather. The kitchen offers beautiful oak cabinets and granite countertops, combining timeless style with everyday functionality, while the updated bathrooms add a fresh, modern touch. Enjoy 3 large bedrooms, primary with a walk-in closet and an office with built-in cabinetry. Step onto the back deck, relax, and take in the peaceful views as deer, wild turkeys, and other wildlife make their way through the property. Whether you love outdoor recreation, or simply enjoying nature, this property offers endless opportunities. Bring your fishing pole, ATVs, and outdoor toys—there's room for it all! Outside, you'll appreciate the large pole barn with concrete and electric, charming small orchard, and private pond, creating your own recreational retreat. Additional updates include a whole-house generator, LeafGuard gutters, a new furnace (2024), an on-demand water heater (2024), a new Kinetico water purification system, and an engineered drain field, offering comfort and peace of mind for years to come. With over 12 acres to explore and an ideal location just minutes from shopping, dining, and commuter routes, this property offers the perfect combination of convenience, comfort, and country living. Don't miss your opportunity to make this exceptional ranch your own! More photos to come. Do not drive back to house without an appointment.
For sale
$650,000
3581 N Burkhart Rd, Howell, MI 48855
3beds
2,196sqft
:
Get pre-qualified$4,224/mo
Single Family Residence
Built in 1995
12.43 Acres Lot
$629,400 Zestimate®
$296/sqft
$-- HOA
What's special
- 25 days |
- 2,491 |
- 143 |
Zillow last checked:
Listing updated:
Listed by:
Jill F Witt 517-403-8601,
Prestige Real Estate Group LLC 810-599-7328,
Nikki Niemi 517-712-1627,
Prestige Real Estate Group LLC
Source: Realcomp II,MLS#: 20261050783
Facts & features
Interior
Bedrooms & bathrooms
- Bedrooms: 3
- Bathrooms: 3
- Full bathrooms: 2
- 1/2 bathrooms: 1
Primary bedroom
- Level: Entry
- Area: 195
- Dimensions: 15 X 13
Bedroom
- Level: Entry
- Area: 99
- Dimensions: 11 X 9
Bedroom
- Level: Entry
- Area: 143
- Dimensions: 11 X 13
Primary bathroom
- Level: Entry
- Area: 72
- Dimensions: 9 X 8
Other
- Level: Entry
- Area: 56
- Dimensions: 8 X 7
Other
- Level: Entry
- Area: 18
- Dimensions: 6 X 3
Dining room
- Level: Entry
- Area: 156
- Dimensions: 12 X 13
Family room
- Level: Entry
- Area: 247
- Dimensions: 19 X 13
Kitchen
- Level: Entry
- Area: 247
- Dimensions: 19 X 13
Laundry
- Level: Entry
- Area: 77
- Dimensions: 11 X 7
Living room
- Level: Entry
- Area: 351
- Dimensions: 27 X 13
Other
- Level: Entry
- Area: 110
- Dimensions: 11 X 10
Heating
- Forced Air, Natural Gas
Cooling
- Ceiling Fans, Central Air
Appliances
- Included: Dishwasher, Disposal, Dryer, Free Standing Freezer, Free Standing Gas Oven, Free Standing Refrigerator, Range Hood, Washer, Water Purifier Owned, Water Softener Owned
- Laundry: Laundry Room
Features
- Programmable Thermostat
- Basement: Partial,Unfinished
- Has fireplace: Yes
- Fireplace features: Family Room, Gas
Interior area
- Total interior livable area: 2,196 sqft
- Finished area above ground: 2,196
Property
Parking
- Total spaces: 2
- Parking features: Two Car Garage, Attached, Direct Access, Garage Faces Front, Garage Door Opener
- Attached garage spaces: 2
Features
- Levels: One
- Stories: 1
- Entry location: GroundLevelwSteps
- Patio & porch: Deck
- Exterior features: Gutter Guard System, Lighting
- Pool features: None
- Waterfront features: Pond
Lot
- Size: 12.43 Acres
- Dimensions: 78 x 1325 x 738 x 664 x 660 x 661
Details
- Additional structures: Pole Barn
- Parcel number: 0617400019
- Special conditions: Short Sale No,Standard
- Other equipment: Satellite Dish
Construction
Type & style
- Home type: SingleFamily
- Architectural style: Ranch
- Property subtype: Single Family Residence
Materials
- Vinyl Siding
- Foundation: Basement, Block, Sump Pump
- Roof: Asphalt
Condition
- New construction: No
- Year built: 1995
Utilities & green energy
- Sewer: Septic Tank
- Water: Well
Community & HOA
Community
- Security: Smoke Detectors
HOA
- Has HOA: No
Location
- Region: Howell
Financial & listing details
- Price per square foot: $296/sqft
- Tax assessed value: $261,331
- Annual tax amount: $6,127
- Date on market: 7/7/2026
- Cumulative days on market: 25 days
- Listing agreement: Exclusive Right To Sell
- Listing terms: Cash,Conventional
Estimated market value
$629,400
$598,000 - $661,000
$3,108/mo
Price history
| Date | Event | Price |
|---|---|---|
| 7/7/2026 | Listed for sale | $650,000+35.4%$296/sqft |
Source:  Realcomp II #20261050783 Report a problem Realcomp II #20261050783 Report a problem | ||
| 11/29/2021 | Listing removed | -- |
Source:  RE/MAX of Michigan Report a problem RE/MAX of Michigan Report a problem | ||
| 11/29/2021 | Pending sale | $479,900+2.8%$219/sqft |
Source:  Greater Lansing AOR #260718 Report a problem Greater Lansing AOR #260718 Report a problem | ||
| 11/24/2021 | Sold | $466,895-2.7%$213/sqft |
Source: Greater Lansing AOR #260718 Report a problem | ||
| 11/2/2021 | Contingent | $479,900$219/sqft |
Source: Greater Lansing AOR #260718 Report a problem | ||
| 10/26/2021 | Price change | $479,900-3.8%$219/sqft |
Source:  Greater Lansing AOR #260718 Report a problem Greater Lansing AOR #260718 Report a problem | ||
| 10/14/2021 | Listed for sale | $499,000+85.2%$227/sqft |
Source: Owner Report a problem | ||
| 7/11/2011 | Sold | $269,500-15.8%$123/sqft |
Source: Public Record Report a problem | ||
| 11/15/2010 | Listed for sale | $319,900$146/sqft |
Source: NCI Report a problem | ||
Public tax history
| Year | Property taxes | Tax assessment |
|---|---|---|
| 2025 | $5,908 +7% | $285,628 +7% |
| 2024 | $5,521 +7.7% | $267,030 +13.6% |
| 2023 | $5,127 +67.2% | $235,058 +4.9% |
| 2022 | $3,066 | $224,157 -3% |
| 2021 | -- | $231,000 +5.9% |
| 2020 | -- | $218,100 +12.9% |
| 2019 | $3,076 +192.6% | $193,100 -1.9% |
| 2018 | $1,052 | $196,800 +1.9% |
| 2017 | -- | $193,100 +2.4% |
| 2016 | -- | $188,600 +40.5% |
| 2014 | -- | $134,200 +15.5% |
| 2012 | $2,762 | $116,200 -0.2% |
| 2011 | -- | $116,400 -14.9% |
| 2010 | -- | $136,700 -5.3% |
| 2009 | -- | $144,366 -4.2% |
| 2008 | -- | $150,735 |
| 2007 | $1,527 +12.6% | -- |
| 2006 | $1,357 +17.1% | $174,692 +5.6% |
| 2005 | $1,158 -11.9% | $165,447 +14.5% |
| 2003 | $1,315 | $144,448 +11.5% |
| 2002 | -- | $129,531 +11.2% |
| 2001 | $1,335 +3.3% | $116,513 -2.1% |
| 2000 | $1,292 | $119,003 |
Find assessor info on the county website
Monthly payment
Est. payment
Payment breakdown
Explore the cost of this home by adjusting the details. Changes won't be saved.Climate risks
Neighborhood: 48855
Nearby schools
GreatSchools rating
- 7/10Challenger Elementary SchoolGrades: K-5Distance: 3.7 mi
- 6/10Highlander Way Middle SchoolGrades: 6-8Distance: 3.2 mi
- 7/10Howell High SchoolGrades: 9-12Distance: 3.4 mi
- $553,2003 bd2 ba2.2k sqft3451 N Burkhart Rd, Howell, MI 48855Off Market
- $426,1554 bd3 ba2.2k sqft4100 Sedgeview Cir, Howell, MI 48843Sold
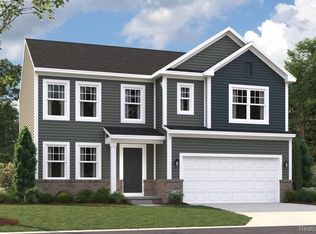
- $453,6854 bd3 ba2.2k sqft4570 Sedgeview Cir, Howell, MI 48843New Construction
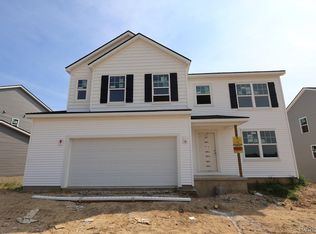
- $431,2003 bd2 ba1.6k sqft3494 N Burkhart Rd, Howell, MI 48855Off Market
- $452,8004 bd2 ba2k sqft3321 N Burkhart Rd, Howell, MI 48855Off Market
- $203,056-- bd-- ba-- sqft3267 N Burkhart Rd, Howell, MI 48855Off Market
- $400,00019.83 Acres0 N Burkhart Rd, Howell, MI 48843Lot/Land
- $441,0303 bd3 ba2.2k sqft4107 Sedgeview Cir, Howell, MI 48843Sold
A local agent can set up tours, give advice and negotiate with sellers.
Similar homes
- $--3 bd2 ba2.7k sqft2007 Gannon Rd, Howell, MI 48855Auction
 ServiceLink Auction
 - $600,0004 bd4 ba2.7k sqft2360 White Birch Trl, Howell, MI 48843For Sale

 MLS ID #20261050060, Heidi Grybas, Keller Williams Advantage. Realcomp II
 - $--3 bd3 ba1.6k sqft5560 Crooked Lake Rd, Howell, MI 48843Auction
 Auction.com 2
 - $500,0004 bd3 ba2.3k sqft6160 Brambleberry Ln, Howell, MI 48855For Sale
 MLS ID #20251032374, Mike Morgan, Remerica United Realty. Realcomp II
 - $635,0004 bd4 ba3k sqft3217 Pineview Trl, Howell, MI 48843For SaleMLS ID #20261054328, Dianne S Ross, Coldwell Banker Town & Country. Realcomp II
- $615,0003 bd2 ba2.4k sqft7335 Richardson Rd, Howell, MI 48843For SaleMLS ID #20261049876, Ryan MacDonald, Coldwell Banker Town & Country. Realcomp II
- $630,0004 bd4 ba2.9k sqft20962 Wasson Rd, Gregory, MI 48137For SaleMLS ID #20261053167, Rachel Warren, Remerica United Realty-Brighton. Realcomp II
- $685,0003 bd3 ba2.8k sqft13635 Unadilla Rd, Gregory, MI 48137For SaleMLS ID #20261055775, Tina M Peterson, Real Estate One. Realcomp II
- $575,7503 bd3 ba2.1k sqft12301 S New Lothrop Rd, Byron, MI 48418For Sale
 MLS ID #50206868, Rose Ann Anderson, Allstate Properties.com. MiRealSource
 - $624,7773 bd2 ba2.7k sqft2601 Westwind Dr, Highland, MI 48357For SaleMLS ID #20261042831, April Yakuber, National Realty Centers, Inc. Realcomp II
- $675,0004 bd3 ba3.2k sqft10232 Spencer Rd, Brighton, MI 48114For SaleMLS ID #20261036369, Megan Black, Griffith Realty. Realcomp II
- $450,0003 bd3 ba2.2k sqft2718 Sexton Rd, Howell, MI 48843For SaleMLS ID #20261014287, Sarah Dovin, 3DX Real Estate-Brighton. Realcomp II
- $--3 bd2 ba1.7k sqft5022 Sage Dr, Brighton, MI 48116AuctionAuction.com 2
- $449,9004 bd3 ba2.5k sqft145 S Stockbridge Rd, Webberville, MI 48892For SaleMLS ID #20261057152, Jeff Amburgy, Real Estate One-Brighton. Realcomp II
- $699,9004 bd2 ba2.7k sqft2276 Webster Park Dr, Howell, MI 48843For SaleMLS ID #20261045368, Nicholas Tong, KW Realty Livingston. Realcomp II
- $479,9004 bd3 ba1.9k sqft1399 Gray Haven Ln, Brighton, MI 48114For SaleMLS ID #20261054964, Daniel J Callan, RE/MAX Platinum-Hartland. Realcomp II
- $499,9003 bd2 ba1.9k sqft9394 Seymour Rd, Swartz Creek, MI 48473For SaleMLS ID #20261056058, Shane Adams, RE/MAX Select. Realcomp II
- $700,0004 bd3 ba1.8k sqft3970 Van Amberg Rd, Brighton, MI 48114For SaleMLS ID #20261043036, Scott Griffith, Griffith Realty. Realcomp II
- $499,9003 bd3 ba2.2k sqft4200 Angels Pass, Pinckney, MI 48169For SaleMLS ID #20261047373, Julia L Duke, Rock Realty LLC. Realcomp II
- $595,0004 bd3 ba2.7k sqft2250 Pepperidge Trl, Brighton, MI 48114For SaleMLS ID #20261054628, Tim Gilleylen, RE/MAX Platinum. Realcomp II
