WOW 20 ACRES TOTALLY FENCED FOR SECLUSION. SPORTSMAN PARADISE. EXCELLENT FOR HUNTING SEASON, POND FULL OF FISH AND A PRIVATE SHOOTING RANGE. POLE BARN ONE IS 24 X 32 AND HAS CEMENT FLOORS WITH ELECTRICITY AND SMALL GREENHOUSE ATTACHED. POLE BARN TWO IS 25 X 40 AND IS NEW WITH TWO 16 FT DOORS TO HOLD TRAILERS ETC. NEW ROOF IN 2023, NEW WATER HEATER IN 2022, SEAMLESS GUTTER GUARD 2021. TRANSFER SWITCH TO SET UP A GENERATOR. FIRST FLOOR PRIMARY BEDROOM WITH A 6 X 11 FOOT WALK IN CLOSET AND ATTACHED BATHROOM. ENTRY FROM THE GARAGE TO THE BASEMENT OR THE FRONT RIGHT SIDE OF GARAGE TO FRONT DOOR. LANDSCAPING INCLUDES NUMEROUS SHRUBS, FLOWERS, TREES AND FRUIT TREES.
For sale
$465,000
968 Tyrrell Rd, Bancroft, MI 48414
3beds
1,753sqft
Single Family Residence
Built in 1993
20 Acres Lot
$456,100 Zestimate®
$265/sqft
$-- HOA
What's special
- 47 days
- 469
- 22
Zillow last checked:
Listing updated:
Listed by:
Beth A Sly 734-432-2002,
National Realty Centers, Inc 248-468-1444
Source: Realcomp II,MLS#: 20261066923
Facts & features
Interior
Bedrooms & bathrooms
- Bedrooms: 3
- Bathrooms: 2
- Full bathrooms: 2
Primary bedroom
- Level: Entry
- Area: 195
- Dimensions: 15 X 13
Bedroom
- Level: Second
- Area: 195
- Dimensions: 15 X 13
Bedroom
- Level: Second
- Area: 180
- Dimensions: 15 X 12
Primary bathroom
- Level: Entry
- Area: 88
- Dimensions: 11 X 8
Other
- Level: Second
- Area: 49
- Dimensions: 7 X 7
Dining room
- Level: Entry
- Area: 154
- Dimensions: 14 X 11
Kitchen
- Level: Entry
- Area: 120
- Dimensions: 12 X 10
Living room
- Level: Entry
- Area: 256
- Dimensions: 16 X 16
Heating
- Forced Air, Propane
Cooling
- Ceiling Fans, Central Air
Appliances
- Included: Free Standing Gas Range, Free Standing Refrigerator, Microwave, Range Hood, Stainless Steel Appliances, Water Softener Owned
Features
- Basement: Partial,Unfinished
- Has fireplace: Yes
- Fireplace features: Living Room, Wood Burning
Interior area
- Total interior livable area: 1,753 sqft
- Finished area above ground: 1,753
Property
Parking
- Total spaces: 1
- Parking features: One Car Garage, Attached, Direct Access, Garage Faces Side
- Attached garage spaces: 1
Features
- Levels: One And One Half
- Stories: 1.5
- Entry location: GroundLevelwSteps
- Patio & porch: Covered, Porch
- Exterior features: Lighting
- Pool features: None
- Fencing: Fenced
- Waterfront features: Pond
Lot
- Size: 20 Acres
- Dimensions: 662 x 1320
Details
- Additional structures: Barns, Pole Barn, Sheds
- Parcel number: 0113140000401
- Special conditions: Short Sale No,Standard
Construction
Type & style
- Home type: SingleFamily
- Architectural style: Cape Cod
- Property subtype: Single Family Residence
Materials
- Vinyl Siding
- Foundation: Basement, Block, Sump Pump
- Roof: Asphalt
Condition
- New construction: No
- Year built: 1993
Utilities & green energy
- Sewer: Septic Tank
- Water: Well
Community & HOA
HOA
- Has HOA: No
Location
- Region: Bancroft
Financial & listing details
- Price per square foot: $265/sqft
- Tax assessed value: $177,412
- Annual tax amount: $5,013
- Date on market: 8/24/2026
- Cumulative days on market: 47 days
- Listing agreement: Exclusive Right To Sell
- Listing terms: Cash,Conventional,FHA,Usda Loan,Va Loan
Estimated market value
$456,100
$433,000 - $479,000
$1,657/mo
Price history
| Date | Event | Price |
|---|---|---|
| 8/24/2026 | Listed for sale | $465,000$265/sqft |
Source:  Realcomp II #20261066923 Report a problem Realcomp II #20261066923 Report a problem | ||
Public tax history
Tax history is unavailable.
Monthly payment
Est. payment
Payment breakdown
Explore the cost of this home by adjusting the details. Changes won't be saved.Climate risks
Neighborhood: 48414
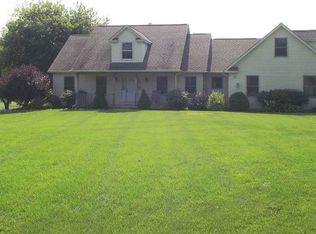
Similar homes
- $465,0003 bd2 ba1.9k sqft5644 Bath Rd, Bancroft, MI 48414For Sale
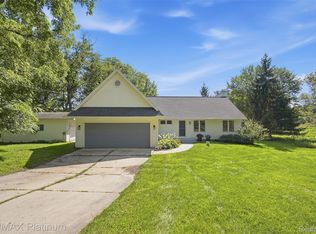
 MLS ID #20261074337, Jeffrey A Zielinski, RE/MAX Platinum-Fenton. Realcomp II
 - $269,9003 bd2 ba1.4k sqft4660 E Lansing Rd, Bancroft, MI 48414For Sale

 MLS ID #50223764, Barbara Roll-Wyzga, Keller Williams First. MiRealSource
 - $450,0004 bd2 ba2.1k sqft3553 N State Rd, Owosso, MI 48867For Sale
 MLS ID #20261069988, Christian Brown, Oak and Stone Real Estate. Realcomp II
 - $550,0003 bd3 ba2.2k sqft4075 Vanneter Rd, Williamston, MI 48895For Sale
 MLS ID #299634, Thomas Barrett, Keller Williams Realty Lansing. Greater Lansing AOR
 - $495,0003 bd2 ba1.4k sqft5569 S Corey Rd, Perry, MI 48872For Sale
 MLS ID #26025426, Christian Michael Braun, Re/Max Real Estate Professionals. MichRIC
 - $279,9005 bd2 ba1.8k sqft4802 & 4802-1/2 Mill Rd, Bancroft, MI 48414For SaleMLS ID #50216112, Sylvia Naranjo, Kori Shook & Associates. MiRealSource
- $325,0003 bd2 ba2.1k sqft2711 Hibbard Rd, Corunna, MI 48817For SaleMLS ID #50219960, Morgan Beilfuss, The Home Office Realty LLC. MiRealSource
- $460,0003 bd3 ba2.2k sqft3988 Beeman Rd, Williamston, MI 48895For SaleMLS ID #26039982, James P Ryan, West Edge Real Estate LLC. MichRIC
- $429,9003 bd2 ba1.8k sqft8636 Hidden Lake Dr, Howell, MI 48855For SaleMLS ID #20261062006, Burt Smith, Caldera Real Estate Group. Realcomp II
- $279,9005 bd2 ba1.8k sqft4802 Mill Rd, Bancroft, MI 48414For SaleMLS ID #5050216115, Sylvia Naranjo, Kori Shook & Associates. Realcomp II
- $409,9004 bd2 ba1.5k sqft8370 W Rolston Rd, Linden, MI 48451For SaleMLS ID #20261049672, Patrick Starrs, RE/MAX Platinum-Fenton. Realcomp II
- $279,9005 bd2 ba1.8k sqft4802 Mill Rd #1/2, Bancroft, MI 48414For SaleMLS ID #50216115, Sylvia Naranjo, Kori Shook & Associates. MiRealSource
- $520,0004 bd2 ba1.2k sqft253 Park St, Gaines, MI 48436For SaleMLS ID #20261043120, Elena Companioni, American Associates Inc. Realcomp II
- $269,9003 bd1 ba1k sqft1968 W Grand River Rd, Owosso, MI 48867For SaleMLS ID #20261078283, Taylor Winstead, Berkshire Hathaway HomeServices Michigan Real Est. Realcomp II
- $282,0003 bd2 ba1.2k sqft2178 Elm Rd N, Webberville, MI 48892For SaleMLS ID #50223718, Daniel Brown, Choice Realty LLC. MiRealSource
- $384,9003 bd2 ba2.2k sqft1434 S Vernon Rd, Corunna, MI 48817For SaleMLS ID #50219285, Kimberle Daniels, Howard Hanna - Monroe. MiRealSource
- $635,0003 bd3 ba2.1k sqft3581 N Burkhart Rd, Howell, MI 48855For SaleMLS ID #20261064148, Jill F Witt, Prestige Real Estate Group LLC. Realcomp II
- $524,9005 bd3 ba1.9k sqft2276 White Pine Dr, Williamston, MI 48895For SaleMLS ID #26044377, Matt G Robertson, CENTURY 21 AFFILIATED. MichRIC
- $324,9003 bd1 ba2.5k sqft11028 Brimley Rd, Webberville, MI 48892For SaleMLS ID #20261060798, Stephen J Kashat, Real Estate One-W Blmfld. Realcomp II
- $399,9994 bd2 ba2k sqft12126 Linden Rd, Linden, MI 48451For SaleMLS ID #20261070254, Rebecca Quasney, RE/MAX Platinum. Realcomp II
