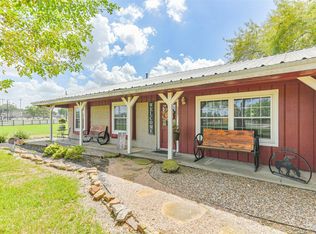
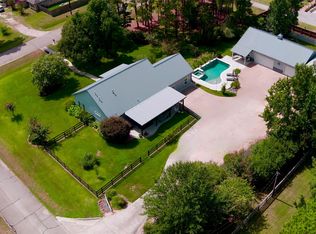
Residential or Commercial opportunity! Discover the possibilities on this unrestricted 2.36+/- acre property with excellent FM 1744 frontage and visibility. Use the existing home as your residence, business location, or combine both for the ultimate live/work opportunity. approximately 40x40 barn and 50x40 warehouse, With no deed restrictions, you have the freedom to make the property work for your unique needs. Bring your vision and take advantage of the location, visibility, and unlimited possibilities.
For sale
$1,100,000
35833 Fm 1774 Rd, Pinehurst, TX 77362
2beds
1,536sqft
Single Family Residence
Built in 1979
2.36 Acres Lot
$1,036,500 Zestimate®
$716/sqft
$-- HOA
What's special
- 42 days
- 34
- 0
Zillow last checked:
Listing updated:
Listed by:
Ellisa Carswell TREC #0446194 713-206-8345,
Carswell Real Estate Co. Inc.
Source: HAR,MLS#: 36164820
Facts & features
Interior
Bedrooms & bathrooms
- Bedrooms: 2
- Bathrooms: 2
- Full bathrooms: 1
- 1/2 bathrooms: 1
Bedroom
- Level: First
- Area: 144
- Dimensions: 12x12
Bedroom
- Level: First
- Area: 195
- Dimensions: 15x13
Heating
- Electric
Cooling
- Ceiling Fan(s), Electric
Appliances
- Included: Double Oven, Electric Cooktop
- Laundry: Electric Dryer Hookup, Washer Hookup
Features
- All Bedrooms Down
- Flooring: Laminate, Tile
- Number of fireplaces: 1
- Fireplace features: Wood Burning
Interior area
- Total structure area: 1,536
- Total interior livable area: 1,536 sqft
Property
Parking
- Total spaces: 2
- Parking features: Attached
- Attached garage spaces: 2
Features
- Stories: 1
Lot
- Size: 2.36 Acres
- Features: Cleared, 2 Up to 5 Acres
Details
- Parcel number: 39351
Construction
Type & style
- Home type: SingleFamily
- Architectural style: Traditional
- Property subtype: Single Family Residence
Materials
- Brick
- Foundation: Slab
- Roof: Composition
Condition
- New construction: No
- Year built: 1979
Utilities & green energy
- Sewer: Septic Tank
- Water: Well
Community & HOA
Community
- Subdivision: None
Location
- Region: Pinehurst
Financial & listing details
- Price per square foot: $716/sqft
- Tax assessed value: $471,173
- Annual tax amount: $7,448
- Date on market: 10/1/2026
- Listing terms: Cash,Conventional
Estimated market value
$1,036,500
$985,000 - $1.09M
$1,875/mo
Price history
| Date | Event | Price |
|---|---|---|
| 10/1/2026 | Listed for sale | $1,100,000+175.1%$716/sqft |
Source:  HAR #36164820 Report a problem | ||
| 2/9/2015 | Sold | -- |
Source: Agent Provided Report a problem | ||
| 2/19/2013 | Sold | -- |
Source: Agent Provided Report a problem | ||
| 10/5/2012 | Listed for sale | $399,900-7%$260/sqft |
Source: RE/MAX Hometown #37772590 Report a problem | ||
| 2/28/2009 | Listing removed | $429,900$280/sqft |
Source: ERA #7200985 Report a problem | ||
| 4/21/2008 | Listed for sale | $429,900$280/sqft |
Source: ERA #7200985 Report a problem | ||
Public tax history
| Year | Property taxes | Tax assessment |
|---|---|---|
| 2025 | $7,448 -7.7% | $471,173 -5.8% |
| 2024 | $8,068 +9.3% | $500,177 +7% |
| 2023 | $7,379 | $467,410 -1.3% |
| 2022 | -- | $473,480 +49.7% |
| 2021 | $5,879 -5.9% | $316,290 -0.1% |
| 2020 | $6,245 -2.7% | $316,650 -0.1% |
| 2019 | $6,415 -4.3% | $317,010 0% |
| 2018 | $6,703 +7.8% | $317,090 +8.2% |
| 2017 | $6,217 -15.1% | $293,180 -15.1% |
| 2016 | $7,326 +0.1% | $345,470 +1.3% |
| 2015 | $7,317 | $341,160 |
| 2014 | $7,317 | $341,160 +159.9% |
| 2013 | -- | $131,270 +10% |
| 2012 | -- | $119,340 +10% |
| 2011 | -- | $108,490 +10% |
| 2010 | -- | $98,630 +10% |
| 2009 | -- | $89,660 +10% |
| 2008 | -- | $81,510 -67.8% |
| 2007 | -- | $253,190 +310% |
| 2006 | -- | $61,750 |
| 2005 | -- | $61,750 |
| 2004 | -- | $61,750 |
| 2003 | -- | $61,750 |
| 2002 | -- | $61,750 |
| 2001 | -- | $61,750 |
Find assessor info on the county website
Monthly payment
Est. payment
Payment breakdown
Explore the cost of this home by adjusting the details. Changes won't be saved.Climate risks
Neighborhood: 77362
Nearby schools
Schools provided by the listing agent
- Elementary: Magnolia Elementary School (Magnolia)
- Middle: Magnolia Junior High School
- High: Magnolia West High School
Source: HAR. This data may not be complete. We recommend contacting the local school district to confirm school assignments for this home.


Similar homes
- $1,599,0002 bd2 ba1.6k sqft1706 Goodson Loop, Pinehurst, TX 77362For Sale
 MLS ID #49950122, Kevin O'Hara, O'Hara & Company Real Estate. HAR
- $985,0003 bd2 ba1.3k sqft31114 Dobbin Huffsmith Rd, Magnolia, TX 77354For Sale
 MLS ID #18780568, Stacey Dawn Ocampo, Stacey Dawn Realty & Mortgage LP. HAR
- $1,125,0003 bd3 ba1.7k sqft307 W Hufsmith Rd, Tomball, TX 77375For Sale
 MLS ID #60091656, Mike Schroeder, RE/MAX Universal. HAR
- $915,0003 bd4 ba2.1k sqft40410 Rolling Forest Dr, Magnolia, TX 77354For Sale
 MLS ID #53388026, Angela Knee Hahn, Carswell Real Estate Co. Inc.. HAR
