Skip main navigation
Sold
  • $721,067

    3584 Maple Ridge Dr, Columbus, IN 47201

    4beds
    3,805sqft
    Residential, Single Family Residence
    Built in 2025
    0.26 Acres Lot
    $704,700 Zestimate®
    $190/sqft
    $3,153 Estimated rent

    Home value

    $704,700

    $669,000 - $740,000

    $3,153/mo

    Zestimate® history
    Loading
    Loading...

    Owner options

    List your home for rent

    $3,153/mo

    Rent Zestimate®

    Find your next renter with Zillow Rental Manager. Plus, with online applications, you can quickly screen prospective tenants – for free.

    Learn more

    $3,153/mo

    Rent Zestimate®

    Refinance and save

    $3,805/mo

    Est. payment

    Refinancing to a lower rate could help reduce your monthly payments and save thousands over the life of the loan.

    See today's rates

    $3,805/mo

    Est. payment

    Explore your selling options

    Work with a Zillow partner agent

    Leverage their expertise and Zillow's premium Showcase listings to get your home seen by more buyers.

    Get started

    List with your own agent

    Get your home in front of millions of buyers by listing it on Zillow.

    Learn how to do it

    Sell it yourself

    Take full control of how buyers see your home on Zillow by listing For Sale by Owner (FSBO).

    List your home

    What's special

    Large covered deckMain floor master suiteTile showerTowel warmerSeparate mud roomWifi thermostatWalk-in pantry
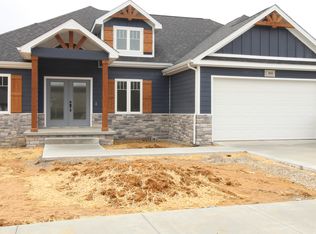
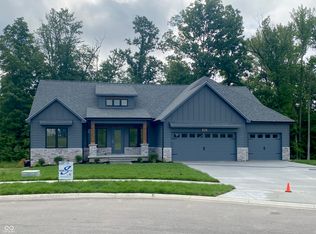
    Construction currently underway- New Southern Living syle home by award-winning Spoon Construction, located in Maple Ridge on the West side in the Southside school district. Gourmet kitchen w/custom cabinets, granite c-tops, island w/bar, "secret" walk-in pantry & lots of windows providing natural light throughout. Awesome main floor master suite w/tile shower, dbl bowl granite vanities, fog free mirrors, towel warmer & large walk-in closet. Family room w/ 12' ceiling w. coffers, contemporary fireplace with custom mantel and tile surround. Wifi thermostat, laundry w/sink & separate mud room, & large covered deck. Finished 3 car garage w/keypad entry. Full basement with finished rec, 4th bedroom/office, and full bath! Plus lots of additional space for storage or for future theatre, exercise, etc. Additional basement can be finished for increased price.

    Zillow last checked:

    Listing updated:

    Listing Provided by:

    Joel Spoon 812-342-4366,

    Spoon Real Estate, LLC

    Bought with:

    Karen Abel

    CENTURY 21 Scheetz

    Source: MIBOR as distributed by MLS GRID,MLS#: 22080193MLS Logo

    Facts & features

    Interior

    Bedrooms & bathrooms
    • Bedrooms: 4
    • Bathrooms: 3
    • Full bathrooms: 3
    • Main level bathrooms: 2
    • Main level bedrooms: 3
    Primary bedroom
    • Level: Main
    • Area: 224 Square Feet
    • Dimensions: 16x14
    Bedroom 2
    • Level: Main
    • Area: 143 Square Feet
    • Dimensions: 13x11
    Bedroom 3
    • Level: Main
    • Area: 143 Square Feet
    • Dimensions: 13x11
    Bedroom 4
    • Level: Basement
    • Area: 140 Square Feet
    • Dimensions: 14x10
    Dining room
    • Level: Main
    • Area: 144 Square Feet
    • Dimensions: 12x12
    Family room
    • Level: Main
    • Area: 300 Square Feet
    • Dimensions: 20x15
    Kitchen
    • Level: Main
    • Area: 168 Square Feet
    • Dimensions: 14x12
    Laundry
    • Features: Tile-Ceramic
    • Level: Main
    • Area: 49 Square Feet
    • Dimensions: 7x7
    Play room
    • Level: Basement
    • Area: 486 Square Feet
    • Dimensions: 27x18
    Heating
    • Forced Air, Natural Gas
    Cooling
    • Central Air
    Appliances
    • Included: Gas Cooktop, Dishwasher, Disposal, Gas Water Heater, Exhaust Fan, Microwave, Oven
    • Laundry: Main Level
    Features
    • Attic Access, Double Vanity, High Ceilings, Kitchen Island, Entrance Foyer, Hardwood Floors, Eat-in Kitchen, Pantry, Smart Thermostat, Walk-In Closet(s)
    • Flooring: Hardwood
    • Windows: Wood Work Painted
    • Basement: Ceiling - 9+ feet,Daylight,Egress Window(s),Full
    • Attic: Access Only
    • Number of fireplaces: 1
    • Fireplace features: Electric, Family Room
    Interior area
    • Total structure area: 3,805
    • Total interior livable area: 3,805 sqft
    • Finished area below ground: 1,045

    Property

    Parking
    • Total spaces: 3
    • Parking features: Attached, Concrete, Garage Door Opener
    • Attached garage spaces: 3
    • Details: Garage Parking Other(Finished Garage, Garage Door Opener, Keyless Entry, Service Door)
    Features
    • Levels: One
    • Stories: 1
    • Patio & porch: Covered, Deck
    Lot
    • Size: 0.26 Acres
    • Features: Curbs, Sidewalks, Storm Sewer, Street Lights, Mature Trees
    Details
    • Parcel number: 039534220001622005
    • Special conditions: Broker Owned
    • Horse amenities: None

    Construction

    Type & style
    • Home type: SingleFamily
    • Architectural style: Ranch
    • Property subtype: Residential, Single Family Residence
    Materials
    • Brick, Cement Siding
    • Foundation: Concrete Perimeter, Full
    Condition
    • New Construction
    • New construction: Yes
    • Year built: 2025
    Details
    • Builder name: Spoon Construction

    Utilities & green energy

    • Water: Public
    • Utilities for property: Sewer Connected, Water Connected

    Community & neighborhood

    Location
    • Region: Columbus
    • Subdivision: Maple Ridge

    HOA & financial

    HOA
    • Has HOA: Yes
    • HOA fee: $300 annually
    • Association phone: 812-376-0761

    Price history

    DateEventPrice
    7/10/2026Sold$721,067+0.7%$190/sqft
    Source: MIBOR as distributed by MLS GRID #22080193 Report a problem
    5/18/2026Pending sale$716,158+2.3%$188/sqft
    Source: MIBOR as distributed by MLS GRID #22080193 Report a problem
    5/13/2026Price change$699,900-2.8%$184/sqft
    Source: MIBOR as distributed by MLS GRID #22080193 Report a problem
    1/27/2026Price change$719,900-2%$189/sqft
    Source: MIBOR as distributed by MLS GRID #22080193 Report a problem
    1/16/2026Listed for sale$734,900$193/sqft
    Source: MIBOR as distributed by MLS GRID #22080193 Report a problem

    Public tax history

    Tax history is unavailable.

    Neighborhood: 47201

    Nearby schools

    GreatSchools rating
    Schools provided by the listing agent
    • Elementary: Southside Elementary School

    Source: MIBOR as distributed by MLS GRID. This data may not be complete. We recommend contacting the local school district to confirm school assignments for this home.

    Get pre-qualified for a loan
    At Zillow Home Loans, we can pre-qualify you in as little as 5 minutes with no impact to your credit score.

    An equal housing lender. NMLS #10287.

    Sell for more on Zillow
    Get a Zillow Showcase℠ listing at no additional cost and you could sell for .
    $704,700
    2% more
    +$14,094
    With Zillow Showcase(estimated)
    $718,794