New home w/ optional Multi-generational layout by award-winning Spoon Construction featuring a modern craftsman exterior. Open floorplan features gourmet kitchen w/custom cabinets, granite c-tops, SS appliances, island w. sink and bar for extra seating in eat-in kitchen. Main floor master suite w. tile walled shower, split quartz-top vanities, & large walk-in closet. Family room w/11-foot ceiling, contemporary fireplace w/ mantle & lots of windows. Several closets throughout main level for linens and extra storage. Wifi thermostat, main floor mud/laundry w/sink, additional 1/2 bath for guests & large covered deck. Finished 3 car garage w/keypad entry. Full unfinished Bsmt w/ daylight windows and room for future large rec, bedroom, bath, theatre, exercise etc. Basement can be finished for additional $.
Active
$649,900
3704 Maple Ridge Dr, Columbus, IN 47201
3beds
3,828sqft
Residential, Single Family Residence
Built in 2026
0.26 Acres Lot
$-- Zestimate®
$170/sqft
$25/mo HOA
What's special
Large covered deckMain floor master suiteModern craftsman exteriorLots of windowsSplit quartz-top vanitiesTile walled showerWifi thermostat
- 5 days
- 123
- 3
Zillow last checked:
Listing updated:
Listed by:
Joel Spoon 812-342-4366,
Spoon Real Estate, LLC
Source: MIBOR as distributed by MLS GRID,MLS#: 22125100
Facts & features
Interior
Bedrooms & bathrooms
- Bedrooms: 3
- Bathrooms: 3
- Full bathrooms: 2
- 1/2 bathrooms: 1
- Main level bathrooms: 3
- Main level bedrooms: 3
Bedroom 2
- Level: Main
- Area: 154 Square Feet
- Dimensions: 14x11
Bedroom 3
- Level: Main
- Area: 154 Square Feet
- Dimensions: 14x11
Other
- Level: Main
- Area: 210 Square Feet
- Dimensions: 15x14
Dining room
- Level: Main
- Area: 156 Square Feet
- Dimensions: 13x12
Family room
- Level: Main
- Area: 266 Square Feet
- Dimensions: 19x14
Kitchen
- Level: Main
- Area: 204 Square Feet
- Dimensions: 17x12
Laundry
- Features: Tile-Ceramic
- Level: Main
- Area: 72 Square Feet
- Dimensions: 9x8
Heating
- Forced Air, Natural Gas
Cooling
- Central Air
Appliances
- Included: Dishwasher, Disposal, Gas Water Heater, Exhaust Fan, Microwave, Gas Oven
- Laundry: Connections All, Main Level, Sink
Features
- Attic Access, Double Vanity, Breakfast Bar, Kitchen Island, Entrance Foyer, Eat-in Kitchen, Smart Thermostat, Walk-In Closet(s)
- Flooring: In-Law Floorplan
- Windows: Wood Work Painted
- Basement: Ceiling - 9+ feet,Daylight,Egress Window(s),Full,Unfinished
- Attic: Access Only
- Number of fireplaces: 1
- Fireplace features: Electric, Family Room
Interior area
- Total structure area: 3,828
- Total interior livable area: 3,828 sqft
- Finished area below ground: 0
Property
Parking
- Total spaces: 3
- Parking features: Attached, Concrete, Garage Door Opener
- Attached garage spaces: 3
- Details: Garage Parking Other(Finished Garage, Garage Door Opener, Keyless Entry, Service Door)
Features
- Levels: One
- Stories: 1
- Patio & porch: Covered, Deck
Lot
- Size: 0.26 Acres
- Features: Curbs, Sidewalks, Storm Sewer, Street Lights, Mature Trees
Details
- Parcel number: 039534220001628005
- Special conditions: Broker Owned
- Horse amenities: None
Construction
Type & style
- Home type: SingleFamily
- Architectural style: Craftsman,Ranch
- Property subtype: Residential, Single Family Residence
Materials
- Cement Siding, Stone
- Foundation: Concrete Perimeter, Full
Condition
- New Construction
- New construction: Yes
- Year built: 2026
Details
- Builder name: Spoon Construction
Utilities & green energy
- Water: Public
- Utilities for property: Electricity Connected, Sewer Connected
Community & HOA
Community
- Subdivision: Maple Ridge
HOA
- Has HOA: Yes
- HOA fee: $300 annually
- HOA phone: 812-376-0761
Location
- Region: Columbus
Financial & listing details
- Price per square foot: $170/sqft
- Annual tax amount: $18
- Date on market: 9/10/2026
- Cumulative days on market: 6 days
- Electric utility on property: Yes
Estimated market value
Not available
Estimated sales range
Not available
Not available
Price history
| Date | Event | Price |
|---|---|---|
| 9/10/2026 | Listed for sale | $649,900$170/sqft |
Source:  MIBOR as distributed by MLS GRID #22125100 Report a problem MIBOR as distributed by MLS GRID #22125100 Report a problem | ||
Public tax history
Tax history is unavailable.
Monthly payment
Est. payment
Payment breakdown
Explore the cost of this home by adjusting the details. Changes won't be saved.Climate risks
Neighborhood: 47201
Nearby schools
Schools provided by the listing agent
- Elementary: Southside Elementary School
Source: MIBOR as distributed by MLS GRID. This data may not be complete. We recommend contacting the local school district to confirm school assignments for this home.
Similar homes
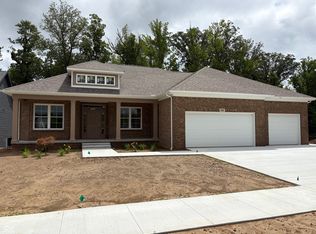
- $649,9004 bd3 ba4.1k sqft5183 Northwood Dr, Columbus, IN 47201Active
 MLS ID #22121659, Jes Waller, F.C. Tucker Real Estate Experts. MIBOR as distributed by MLS GRID
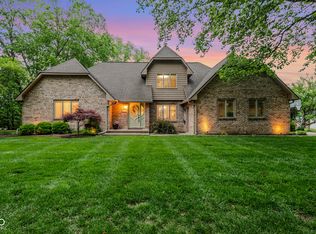
 - $699,9003 bd2 ba4.2k sqft3705 Maple Ridge Trl, Columbus, IN 47201Active
 MLS ID #22113789, Joel Spoon, Spoon Real Estate, LLC. MIBOR as distributed by MLS GRID
 - $659,9994 bd4 ba4.3k sqft4640 Harrison Ridge Rd, Columbus, IN 47201Active
 MLS ID #22097803, Kathy Boyce, RE/MAX Real Estate Prof. MIBOR as distributed by MLS GRID
 - $605,0003 bd3 ba2.3k sqft5143 Oak Ridge Pl, Columbus, IN 47201Active
 MLS ID #22123908, Anuja Gupta, RE/MAX Real Estate Prof. MIBOR as distributed by MLS GRID
