This bright, open home features hardwood floors, a new kitchen, updated baths, and a finished basement with a bedroom, full bath, kitchenette, and oversized living space-ideal for renting out or private use. Enjoy a spacious front porch, a large covered back patio, and a fenced yard. All set in a quiet neighborhood just minutes from downtown Atlanta, the stadium, public transit, and Hartsfield-Jackson Airport.
Active
$335,000
267 Richardson Rd NW, Atlanta, GA 30314
3beds
2,538sqft
:
Get pre-qualified$2,394/mo
Single Family Residence
Built in 1953
10,497 Square Feet Lot
$322,500 Zestimate®
$132/sqft
$-- HOA
What's special
Fenced yardHardwood floorsNew kitchenBright open homeSpacious front porchUpdated bathsLarge covered back patio
- 4 days |
- 99 |
- 17 |
Zillow last checked:
Listing updated:
Listed by:
Ethel Y Moore 404-307-6275,
WPI, Atlanta Neighborhoods,LLC,
Cheryl L Butler 678-698-8651,
WPI, Atlanta Neighborhoods,LLC
Source: GAMLS,MLS#: 10824119
Facts & features
Interior
Bedrooms & bathrooms
- Bedrooms: 3
- Bathrooms: 3
- Full bathrooms: 3
- Main level bathrooms: 2
- Main level bedrooms: 2
Rooms
- Room types: Laundry, Other
Dining room
- Features: Separate Room
Kitchen
- Features: Breakfast Bar, Kitchen Island
Heating
- Central, Natural Gas, Zoned
Cooling
- Central Air, Electric, Zoned
Appliances
- Included: Dishwasher, Electric Water Heater, Microwave, Oven/Range (Combo), Refrigerator
- Laundry: In Basement
Features
- High Ceilings, Master On Main Level, Rear Stairs, Tile Bath
- Flooring: Laminate, Tile
- Windows: Double Pane Windows
- Basement: Bath Finished,Daylight,Exterior Entry,Finished,Interior Entry
- Has fireplace: No
- Common walls with other units/homes: No Common Walls
Interior area
- Total structure area: 2,538
- Total interior livable area: 2,538 sqft
- Finished area above ground: 1,688
- Finished area below ground: 850
Property
Parking
- Total spaces: 2
- Parking features: Parking Pad
- Has uncovered spaces: Yes
Features
- Levels: Two
- Stories: 2
- Patio & porch: Deck, Porch
- Exterior features: Other
- Fencing: Back Yard,Fenced,Privacy
- Body of water: None
Lot
- Size: 10,497 Square Feet
- Features: Level, Private
Details
- Parcel number: 14 014700060215
Construction
Type & style
- Home type: SingleFamily
- Architectural style: Brick 4 Side,Ranch
- Property subtype: Single Family Residence
Materials
- Brick
- Foundation: Slab
- Roof: Composition
Condition
- Updated/Remodeled
- New construction: No
- Year built: 1953
Utilities & green energy
- Electric: 220 Volts
- Sewer: Public Sewer
- Water: Public
- Utilities for property: Cable Available, Electricity Available, Natural Gas Available, Sewer Available
Community & HOA
Community
- Features: Park, Street Lights, Near Public Transport, Walk To Schools
- Subdivision: Bob Freeman
HOA
- Has HOA: No
- Services included: None
Location
- Region: Atlanta
Financial & listing details
- Price per square foot: $132/sqft
- Tax assessed value: $183,700
- Annual tax amount: $3,006
- Date on market: 8/11/2026
- Cumulative days on market: 4 days
- Listing agreement: Exclusive Right To Sell
- Listing terms: Cash,Conventional,VA Loan
- Electric utility on property: Yes
Estimated market value
$322,500
$306,000 - $339,000
$2,299/mo
Price history
| Date | Event | Price |
|---|---|---|
| 8/12/2026 | Listed for sale | $335,000+425.1%$132/sqft |
Source:  FMLS GA #7819876 Report a problem FMLS GA #7819876 Report a problem | ||
| 2/24/2015 | Sold | $63,800-1.8%$25/sqft |
Source:  FMLS GA #5314451 Report a problem FMLS GA #5314451 Report a problem | ||
| 12/10/2014 | Price change | $65,000-18.8%$26/sqft |
Source: RE/MAX Legacy Tyrone #7298887 Report a problem | ||
| 12/2/2014 | Listed for sale | $80,000$32/sqft |
Source: RE/MAX Legacy Tyrone #7298887 Report a problem | ||
| 10/20/2014 | Listing removed | $80,000$32/sqft |
Source: RE/MAX Legacy Tyrone #7298887 Report a problem | ||
| 7/6/2014 | Listed for sale | $80,000$32/sqft |
Source: RE/MAX Legacy Tyrone #7298887 Report a problem | ||
Public tax history
| Year | Property taxes | Tax assessment |
|---|---|---|
| 2025 | $3,006 -25% | $73,480 -25% |
| 2024 | $4,009 +28.3% | $97,920 |
| 2023 | $3,124 -0.9% | $97,920 +25.7% |
| 2022 | $3,153 +44% | $77,920 +44.2% |
| 2021 | $2,189 +4.7% | $54,040 +7% |
| 2020 | $2,092 +82.2% | $50,520 +67.3% |
| 2019 | $1,148 | $30,200 +88.8% |
| 2018 | $1,148 | $16,000 -37.3% |
| 2017 | $1,148 -27.7% | $25,520 |
| 2016 | $1,588 +66.5% | $25,520 +132.8% |
| 2015 | $953 +91.8% | $10,960 |
| 2014 | $497 | $10,960 +12.8% |
| 2013 | -- | $9,720 -30.2% |
| 2012 | -- | $13,920 -42% |
| 2011 | $0 | $24,000 |
| 2010 | -- | $24,000 -27.6% |
| 2009 | -- | $33,160 -14.4% |
| 2008 | -- | $38,760 +11% |
| 2007 | -- | $34,920 |
| 2005 | -- | $34,920 +3.7% |
| 2004 | -- | $33,680 +3.7% |
| 2003 | -- | $32,480 +10.8% |
| 2002 | -- | $29,320 +9.4% |
| 2001 | $165 | $26,800 |
Find assessor info on the county website
Monthly payment
Est. payment
Payment breakdown
Explore the cost of this home by adjusting the details. Changes won't be saved.Climate risks
Neighborhood: West Lake
Nearby schools
GreatSchools rating
- 4/10Woodson Park AcademyGrades: PK-8Distance: 0.8 mi
- 2/10Douglass High SchoolGrades: 9-12Distance: 1.4 mi
Schools provided by the listing agent
- Elementary: Woodson
- Middle: Harper Archer
- High: Douglass
Source: GAMLS. This data may not be complete. We recommend contacting the local school district to confirm school assignments for this home.
- $167,5002 bd1 ba1.4k sqft275 Richardson Rd NW, Atlanta, GA 30314Off Market
- $169,5002 bd1 ba958 sqft263 Richardson Rd NW, Atlanta, GA 30314Off Market
- $226,2004 bd2 ba1.7k sqft281 Richardson Rd NW, Atlanta, GA 30314Off Market
- $--1 bd1 ba400 sqft255 Richardson Rd NW ROOM A, Atlanta, GA 30314Off Market
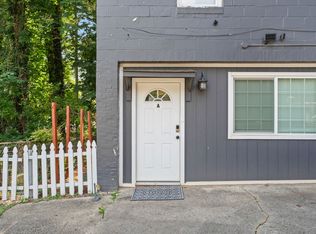
- $--1 bd1 ba400 sqft255 Richardson Rd NW ROOM B, Atlanta, GA 30314Off Market
- $334,6003 bd2 ba1.8k sqft255 Richardson Rd NW, Atlanta, GA 30314Off Market
- $2,2993 bd2 ba1k sqft287 Richardson Rd NW, Atlanta, GA 30314For Rent
- $131,5002 bd1 ba910 sqft251 Richardson Rd NW, Atlanta, GA 30314Off Market
A local agent can set up tours, give advice and negotiate with sellers.
Similar homes
- $315,0003 bd3 ba2.2k sqft90 Whitaker Cir NW, Atlanta, GA 30314For Sale

 MLS ID #7799987, Zahra Mendscole, Rock River Realty, LLC.. FMLS GA
 - $350,0003 bd3 ba1.8k sqft1728 Detroit Ct NW, Atlanta, GA 30314Active
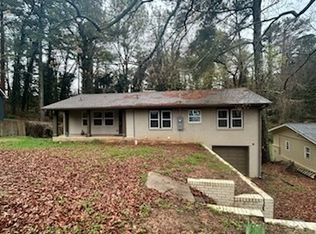
 MLS ID #10706808, Phyllis A Minter, Keller Williams Atlanta Classic. GAMLS
 - $350,0004 bd3 ba2.2k sqft111 Leathers Cir NW, Atlanta, GA 30314Active
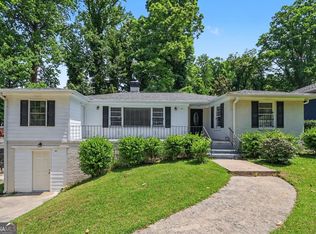 MLS ID #10769122, Justin Landis, Bolst, Inc.. GAMLS
 - $339,9003 bd2 ba2k sqft186 Arcadia Cir NW, Atlanta, GA 30314Active
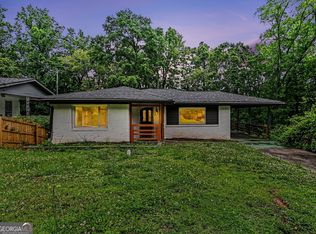 MLS ID #10768765, Erica Brown, Atlanta Communities. GAMLS
 - $324,9003 bd4 ba1.8k sqft131 Holly Rd NW, Atlanta, GA 30314ActiveMLS ID #10768781, Dorothy L Brown, InHouse Realty Services. GAMLS
- $399,9003 bd3 ba1.6k sqft1401 Mims St SW, Atlanta, GA 30314ActiveMLS ID #10825920, Justin Landis, Bolst, Inc.. GAMLS
- $--3 bd2 ba1.5k sqft465 Holly St NW, Atlanta, GA 30318AuctionServiceLink Auction
- $330,0003 bd2 ba2.5k sqft42 Burbank Dr NW, Atlanta, GA 30314ActiveMLS ID #10695811, Argelis Cortez, BHHS Georgia Properties. GAMLS
- $330,0004 bd3 ba1.4k sqft845 Mildred Pl NW, Atlanta, GA 30318ActiveMLS ID #10826666, LaTonya Dasher, Latlin Bevsho Realty Inc. GAMLS
- $350,0004 bd4 ba1.6k sqft1652 Detroit Ave NW, Atlanta, GA 30314ActiveMLS ID #10736150, Patricia Bryan, Haven Real Estate Brokers. GAMLS
- $340,0003 bd2 ba1.3k sqft1579 Mozley Pl SW, Atlanta, GA 30314ActiveMLS ID #10818018, Jacquelyn Griffith, Keller Williams West Atlanta. GAMLS
- $289,9005 bd3 ba2.5k sqft280 Holly Rd NW, Atlanta, GA 30314ActiveMLS ID #10805860, Quincy Smallwood, Keller Williams West Atlanta. GAMLS
- $339,9003 bd3 ba1.5k sqft1993 Penelope St NW, Atlanta, GA 30314ActiveMLS ID #10769226, Tom Sands, Realty Professionals. GAMLS
- $299,9993 bd3 ba1.7k sqft198 Joe Louis Dr NW, Atlanta, GA 30314ActiveMLS ID #10768369, Daniel Klein, Coldwell Banker Realty. GAMLS
- $299,9003 bd2 ba1.5k sqft204 Wadley St NW, Atlanta, GA 30314ActiveMLS ID #10788042, Ambriya Neal, LPT Realty. GAMLS
- $359,0004 bd2 ba3k sqft56 Holly Rd NW, Atlanta, GA 30314ActiveMLS ID #10803125, Gabrielle Johnson, The Armani Agency. GAMLS
- $310,0006 bd3 ba2.7k sqft379 Yonkers Ave NW, Atlanta, GA 30314ActiveMLS ID #10779391, David Garcia, Mainstay Brokerage. GAMLS
- $348,0003 bd2 ba1.6k sqft1311 Bernard St NW, Atlanta, GA 30314ActiveMLS ID #10762109, Matthew Rinker, Chapman Hall Premier, Realtors. GAMLS
- $345,0002 bd2 ba1.4k sqft210 Chicamauga Ave SW, Atlanta, GA 30314For SaleMLS ID #7809850, Sara Bryant, Atlanta Fine Homes Sotheby's International. FMLS GA
- $349,9993 bd2 ba2.2k sqft984 Camilla St SW, Atlanta, GA 30314ActiveMLS ID #10805584, Taiwo Oniru-Akintokun, Keller Williams Realty Cityside. GAMLS
