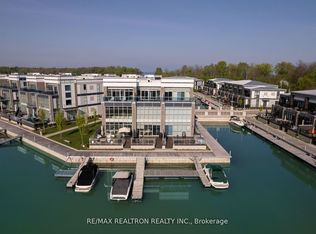
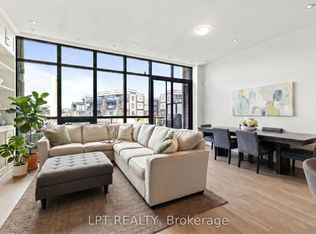
Live the waterfront dream at Friday Harbour Resort in this beautifully upgraded 2-storey townhome with unobstructed marina views. This 3-bed, 3-bath home features soaring 10-foot ceilings, automated blinds, a gourmet kitchen with premium finishes, stair lighting, and custom stonework. The primary suite includes a 5-piece ensuite, organized walk-in closet, and private balcony overlooking the water. Step out to your expansive west-facing deck for stunning sunsets, and enjoy the show stopping double car garage with cedar plank walls, epoxy floors, and a heater. Just steps from boating, dining, golf, trails, and all the resort amenities, this is four-season waterfront living at its finest! Hi-Speed Internet included in fee. Lake Club Fee: $262.47, POTL Fee: $294.14/month, Resort Association Fee: $3,389.36/year. One Time Friday Harbour Association Entry Fee - 2% of purchase price + HST.
For sale
C$1,398,000
3585 Riva Ave, Innisfil, ON L9S 0L5
3beds
3baths
Townhouse
Built in ----
1,549 Square Feet Lot
$-- Zestimate®
C$--/sqft
C$-- HOA
What's special
- 42 days
- 5
- 0
Zillow last checked:
Listing updated:
Listed by:
RE/MAX EXPERTS
Source: TRREB,MLS®#: N13720524 Originating MLS®#: Toronto Regional Real Estate Board
Originating MLS®#: Toronto Regional Real Estate BoardFacts & features
Interior
Bedrooms & bathrooms
- Bedrooms: 3
- Bathrooms: 3
Primary bedroom
- Description: Primary Bedroom
- Level: Second
- Area: 0 Square Meters
- Area source: Other
- Dimensions: 5.6 x 4
Bedroom 2
- Description: Bedroom 2
- Level: Second
- Area: 0 Square Meters
- Area source: Other
- Dimensions: 4 x 2.8
Bedroom 3
- Description: Bedroom 3
- Level: Second
- Area: 0 Square Meters
- Area source: Other
- Dimensions: 3 x 2.8
Dining room
- Description: Dining Room
- Level: Main
- Area: 0 Square Meters
- Area source: Other
- Dimensions: 4.8 x 2.7
Kitchen
- Description: Kitchen
- Level: Main
- Area: 0 Square Meters
- Area source: Other
- Dimensions: 3.9 x 2.7
Laundry
- Level: Main
- Dimensions: 2.5 x 1.1
Living room
- Description: Living Room
- Level: Main
- Area: 0 Square Meters
- Area source: Other
- Dimensions: 4.8 x 3
Heating
- Forced Air, Gas
Cooling
- Central Air
Features
- Flooring: Carpet Free
- Basement: None
- Has fireplace: Yes
Interior area
- Living area range: 1500-2000 null
Video & virtual tour
Property
Parking
- Total spaces: 6
- Parking features: Private Double
- Has attached garage: Yes
Features
- Stories: 2
- Patio & porch: Deck, Patio
- Exterior features: Landscaped, Lighting, Year Round Living, Private Dock
- Has private pool: Yes
- Pool features: Community, In Ground
- Water view: Direct
- On waterfront: Yes
- Waterfront features: Dock, Marina Services, Direct, Lake
- Body of water: Lake Simcoe
Lot
- Size: 1,549 Square Feet
- Features: Golf, Lake Access, Marina, Waterfront, Lake/Pond, Rec./Commun.Centre
Details
- Parcel number: 0
Construction
Type & style
- Home type: Townhouse
- Property subtype: Townhouse
- Attached to another structure: Yes
Materials
- Brick
- Foundation: Concrete Block
- Roof: Metal
Utilities & green energy
- Sewer: Sewer
Community & HOA
Community
- Security: Carbon Monoxide Detector(s), Heat Detector, Smoke Detector(s)
Location
- Region: Innisfil
Financial & listing details
- Annual tax amount: C$9,780
- Date on market: 8/28/2026
Price history
Price history is unavailable.
Public tax history
Tax history is unavailable.
Climate risks
Neighborhood: L9S
Nearby schools
GreatSchools rating
No schools nearby
We couldn't find any schools near this home.

Similar homes
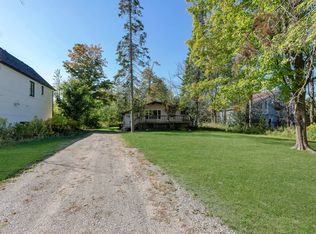
- C$1,599,9993 bd3 ba-- sqft3733 Riva Ave, Innisfil, ON L9S 0L5For Sale
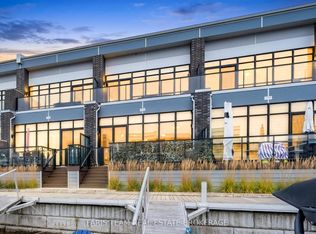 MLS ID #N13853284, FARIS TEAM REAL ESTATE. TRREB
 - C$1,549,0003 bd5 ba-- sqft3793 Mangusta Ct, Innisfil, ON L9S 0L5For Sale
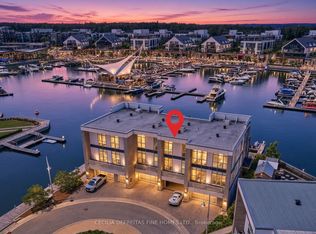 MLS ID #N13811564, CECILIA DEFREITAS FINE HOMES LTD.. TRREB
 - C$1,499,0003 bd3 ba-- sqft3589 Riva Ave, Innisfil, ON L9S 0L5For Sale
 MLS ID #N13534390, CENTURY 21 ATRIA REALTY INC.. TRREB
 - C$1,499,0003 bd3 ba-- sqft3661 Riva Ave, Innisfil, ON L9S 0L5For Sale
 MLS ID #N13418740, LPT REALTY. TRREB
