CRAFTSMAN RENOVATION WITH 1920s CHARM! Nestled on a quiet, extra-wide street with sidewalks, nearby parks, and easy access to downtown East Point, this thoughtfully renovated Craftsman blends nearly 100 years of character with the comfort and convenience of a modern home. Start your morning on the large front porch with a cup of coffee and the sunrise. Step through the home's nearly 100-year-old front door and you'll immediately notice that this is not your typical "flip-and-dip" renovation. The home was carefully designed to preserve as much of its original character as possible-including the original floor plan and beautifully refinished heart pine floors-while a substantial rear addition provides the space today's buyers want. Inside, heavy Craftsman-style moldings were custom designed to complement the home's 1920s architecture. Behind all that vintage charm, however, is essentially a new house: new double-pane windows, drywall, insulation, roof, electrical, plumbing, HVAC, siding, and much more. The kitchen was designed to be both beautiful and functional, featuring factory-finished custom cabinetry with soft-close doors and drawers, a porcelain farmhouse sink, honed marble countertops, stainless-steel dishwasher, disposal, counter-depth French-door refrigerator with interior water dispenser and ice maker, and a gas range with convection and air-fry capabilities. A custom vent hood adds another architectural detail, while a strategically placed skylight fills the kitchen with natural light throughout the day. Continue through the kitchen into an oversized laundry room and pantry that proves even practical spaces can have personality. Checkerboard flooring, classic wallpaper, generous storage, and a dedicated laundry sink give the room a distinctly vintage feel without sacrificing modern functionality. From there, step onto the expansive rear deck-the perfect spot to wind down in the evening, catch the sunset, and enjoy a glass of wine, cocktail, or mocktail. The two guest bedrooms remain part of the home's original floor plan and feature more of those beautifully restored heart pine floors. The guest bathroom continues the 1920s-inspired design with a marble vanity, vintage-style mosaic floor tile, and exposed plumbing fixtures that feel right at home in a Craftsman of this era. Past the breakfast bar, the home's thoughtfully designed addition begins. A convenient and private powder room serves the main living areas before you enter the spacious primary retreat. The primary suite was designed to feel like its own escape, with a large walk-in closet and a spa-inspired bathroom featuring a six-foot soaking tub, oversized walk-in shower, double marble vanity, and carefully selected finishes that carry the home's vintage character into a luxurious modern space. The shed may look old, but it has a new concrete floor and the metal roof provides a water tight cover. It could fit a compact car or motorcycle, law equipment. This renovation wasn't about erasing the home's history and starting over. It was about preserving the craftsmanship and personality that made the house special in the first place-and thoughtfully adding the space, systems, efficiency, and conveniences expected in a modern home. Welcome Home!
Active
$450,000
3117 Semmes St, East Pt, GA 30344
3beds
1,700sqft
Single Family Residence
Built in 1924
8,494 Square Feet Lot
$435,400 Zestimate®
$265/sqft
$-- HOA
What's special
Large front porchOriginal floor planPorcelain farmhouse sinkLarge walk-in closetStainless-steel dishwasherHoned marble countertopsSpacious primary retreat
- 4 days |
- 41 |
- 0 |
Likely to sell faster than
Zillow last checked:
Listing updated:
Listed by:
Jayson Janney 404-483-7089,
Chapman Hall Realtors
Source: GAMLS,MLS#: 10823886
Facts & features
Interior
Bedrooms & bathrooms
- Bedrooms: 3
- Bathrooms: 3
- Full bathrooms: 2
- 1/2 bathrooms: 1
Rooms
- Room types: Laundry
Dining room
- Features: L Shaped
Kitchen
- Features: Breakfast Bar, Solid Surface Counters
Heating
- Central, Natural Gas
Cooling
- Central Air
Appliances
- Included: Dishwasher, Disposal, Electric Water Heater, Refrigerator
- Laundry: Mud Room
Features
- Master On Main Level, Walk-In Closet(s)
- Flooring: Hardwood
- Windows: Double Pane Windows, Skylight(s)
- Basement: None
- Number of fireplaces: 2
- Fireplace features: Family Room
- Common walls with other units/homes: No Common Walls
Interior area
- Total structure area: 1,700
- Total interior livable area: 1,700 sqft
- Finished area above ground: 1,700
- Finished area below ground: 0
Property
Parking
- Total spaces: 3
- Parking features: Off Street
Features
- Levels: One
- Stories: 1
- Patio & porch: Deck
- Fencing: Back Yard,Wood
- Body of water: None
Lot
- Size: 8,494 Square Feet
- Features: Private
- Residential vegetation: Grassed
Details
- Additional structures: Barn(s), Shed(s), Workshop
- Parcel number: 14 016300130207
- Special conditions: Agent Owned
Construction
Type & style
- Home type: SingleFamily
- Architectural style: Bungalow/Cottage,Craftsman,Ranch
- Property subtype: Single Family Residence
Materials
- Concrete, Wood Siding
- Foundation: Block
- Roof: Composition
Condition
- Updated/Remodeled
- New construction: No
- Year built: 1924
Utilities & green energy
- Electric: 220 Volts
- Sewer: Public Sewer
- Water: Public
- Utilities for property: Cable Available, Electricity Available, Natural Gas Available
Green energy
- Energy efficient items: Appliances, Insulation, Thermostat
Community & HOA
Community
- Features: Park, Sidewalks, Street Lights, Tennis Court(s), Near Shopping
- Security: Carbon Monoxide Detector(s), Smoke Detector(s)
- Subdivision: Center Park
HOA
- Has HOA: No
- Services included: None
Location
- Region: East Pt
Financial & listing details
- Price per square foot: $265/sqft
- Tax assessed value: $140,900
- Annual tax amount: $1,472
- Date on market: 8/11/2026
- Cumulative days on market: 4 days
- Listing agreement: Exclusive Agency
- Listing terms: Conventional,FHA
- Electric utility on property: Yes
Estimated market value
$435,400
$414,000 - $457,000
$1,593/mo
Price history
| Date | Event | Price |
|---|---|---|
| 8/10/2026 | Listed for sale | $450,000+0%$265/sqft |
Source:  FMLS GA #7813567 Report a problem FMLS GA #7813567 Report a problem | ||
| 7/18/2026 | Listing removed | $449,900$265/sqft |
Source:  GAMLS #10695808 Report a problem GAMLS #10695808 Report a problem | ||
| 6/26/2026 | Price change | $449,9000%$265/sqft |
Source: FMLS GA #7722217 Report a problem | ||
| 6/9/2026 | Price change | $450,000-5.3%$265/sqft |
Source: GAMLS #10695808 Report a problem | ||
| 5/26/2026 | Price change | $475,000+0%$279/sqft |
Source: FMLS GA #7722217 Report a problem | ||
| 4/14/2026 | Price change | $474,9000%$279/sqft |
Source: GAMLS #10695808 Report a problem | ||
| 4/14/2026 | Price change | $475,000-3%$279/sqft |
Source: FMLS GA #7722217 Report a problem | ||
| 3/30/2026 | Price change | $489,900-1.8%$288/sqft |
Source: GAMLS #10695808 Report a problem | ||
| 3/24/2026 | Price change | $499,000-0.2%$294/sqft |
Source: FMLS GA #7722217 Report a problem | ||
| 3/19/2026 | Price change | $500,000+0.2%$294/sqft |
Source: FMLS GA #7722217 Report a problem | ||
| 3/15/2026 | Price change | $499,000-0.2%$294/sqft |
Source: FMLS GA #7722217 Report a problem | ||
| 3/9/2026 | Price change | $500,000-3.8%$294/sqft |
Source: FMLS GA #7722217 Report a problem | ||
| 2/26/2026 | Price change | $519,900-1%$306/sqft |
Source: FMLS GA #7722217 Report a problem | ||
| 2/20/2026 | Listed for sale | $525,000+0%$309/sqft |
Source: FMLS GA #7722217 Report a problem | ||
| 2/18/2026 | Listing removed | $524,900$309/sqft |
Source: FMLS GA #7695649 Report a problem | ||
| 2/16/2026 | Price change | $524,900+1%$309/sqft |
Source: GAMLS #10665262 Report a problem | ||
| 2/14/2026 | Price change | $519,900-1%$306/sqft |
Source: GAMLS #10665262 Report a problem | ||
| 12/26/2025 | Listed for sale | $525,000+288.9%$309/sqft |
Source: FMLS GA #7695649 Report a problem | ||
| 11/8/2024 | Sold | $135,000$79/sqft |
Source: Public Record Report a problem | ||
Public tax history
| Year | Property taxes | Tax assessment |
|---|---|---|
| 2025 | $1,472 -1.3% | $56,360 -1.3% |
| 2024 | $1,491 +12741.8% | $57,080 -11.5% |
| 2023 | $12 -93% | $64,520 +37.3% |
| 2022 | $167 +7.5% | $47,000 +36.9% |
| 2021 | $155 -81.9% | $34,320 +12.6% |
| 2020 | $860 +174.7% | $30,480 +1.7% |
| 2019 | $313 | $29,960 +258.4% |
| 2018 | $313 | $8,360 +3.5% |
| 2017 | $313 -0.8% | $8,080 |
| 2016 | $316 0% | $8,080 |
| 2015 | $316 +174% | $8,080 |
| 2014 | $115 +2.4% | $8,080 +2% |
| 2013 | $113 -25.4% | $7,920 -20.2% |
| 2012 | $151 | $9,920 |
| 2011 | -- | $9,920 -31.3% |
| 2010 | $233 | $14,440 -52.6% |
| 2009 | -- | $30,440 -4% |
| 2008 | -- | $31,720 +21.8% |
| 2007 | -- | $26,040 |
| 2005 | -- | $26,040 +2% |
| 2004 | $503 +3.9% | $25,520 +3.2% |
| 2003 | $484 +24.5% | $24,720 +16.8% |
| 2002 | $389 +24.3% | $21,160 +26.3% |
| 2001 | $313 | $16,760 |
Find assessor info on the county website
Monthly payment
Est. payment
Payment breakdown
Explore the cost of this home by adjusting the details. Changes won't be saved.Climate risks
Neighborhood: 30344
Nearby schools
GreatSchools rating
- 3/10Conley Hills Elementary SchoolGrades: PK-5Distance: 1.1 mi
- 5/10Paul D. West Middle SchoolGrades: 6-8Distance: 1.7 mi
- 1/10Tri-Cities High SchoolGrades: 9-12Distance: 1.2 mi
Schools provided by the listing agent
- Elementary: Cascade
- Middle: Paul D West
- High: Tri Cities
Source: GAMLS. This data may not be complete. We recommend contacting the local school district to confirm school assignments for this home.
- $447,9004 bd3 ba1.5k sqft3123 Semmes St, East Pt, GA 30344Off Market
- $255,0003 bd2 ba1k sqft3111 Semmes St, East Pt, GA 30344Off Market
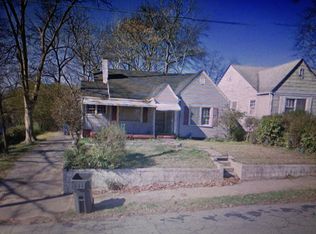
- $231,2002 bd1 ba1.1k sqft3105 Semmes St, East Pt, GA 30344Off Market

- $247,700-- bd-- ba-- sqft3133 Semmes St, Atlanta, GA 30344Off Market
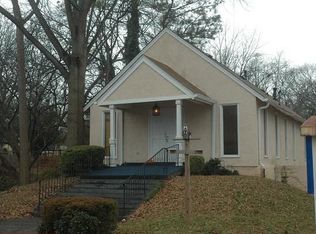
- $155,0003 bd1 ba1k sqft3122 Semmes St, East Pt, GA 30344Sold
- $262,4003 bd2 ba1.3k sqft1821 Phillips Ave, East Pt, GA 30344Off Market
- $330,0003 bd2 ba1.3k sqft3130 Semmes St, East Pt, GA 30344Sold
- $505,3004 bd3 ba2.9k sqft3095 Semmes St, East Pt, GA 30344Off Market
A local agent can set up tours, give advice and negotiate with sellers.
Similar homes
- $510,0003 bd2 ba1.7k sqft1968 Walker Ave, College Park, GA 30337Active
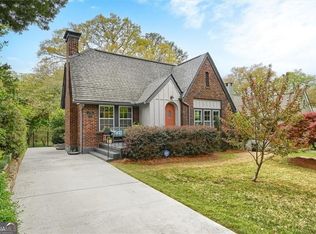
 MLS ID #10825338, Therese McLean, Harry Norman Realtors. GAMLS
 - $379,0003 bd2 ba1.6k sqft1237 Winburn Dr, East Pt, GA 30344Active
 MLS ID #10735659, Tom Trimble, Keller Knapp, Inc. GAMLS
 - $325,0003 bd3 ba2.2k sqft1862 Linwood Ave, East Pt, GA 30344For Sale
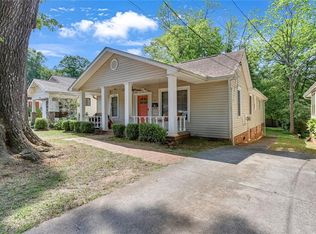
 MLS ID #7762669, Candice Mayberry, CLM Realty Group. FMLS GA
 - $459,0003 bd2 ba2k sqft195 Galway Bnd, Tyrone, GA 30290Active
 MLS ID #10826420, Brandi Burroughs Crowley, Keller Williams Realty Atl. Partners. GAMLS
 - $269,0003 bd2 ba1.5k sqft1343 Saint Michael Ave, East Pt, GA 30344ActiveMLS ID #10804495, Natalie Pruitt, BHHS Georgia Properties. GAMLS
- $410,0003 bd2 ba1k sqft954 Fern Ave SE, Atlanta, GA 30315For SaleMLS ID #7816236, Mallory Holt, Dorsey Alston Realtors. FMLS GA
- $439,0004 bd2 ba1.7k sqft2133 Cascade Rd SW, Atlanta, GA 30311ActiveMLS ID #10719903, Joshua Erwin, BHGRE Metro Brokers. GAMLS
- $425,0003 bd2 ba1.8k sqft1179 Fountain Dr SW, Atlanta, GA 30314ActiveMLS ID #10816047, Anna Kilinski, Keller Williams Realty. GAMLS
- $437,0003 bd2 ba2.1k sqft2035 Beecher Rd SW, Atlanta, GA 30311Active Under ContractMLS ID #10800773, Jonesy Realty Group, HomeSmart. GAMLS
- $283,0003 bd1 ba1.7k sqft1667 Sylvan Rd SW, Atlanta, GA 30310ClosedMLS ID #10251212, Wendel Matthews, HomeSmart. GAMLS
- $250,0003 bd2 ba2.2k sqft2879 Harlan Dr, East Pt, GA 30344ClosedMLS ID #10736318, Dorothy L Brown, InHouse Realty Services. GAMLS
- $429,0003 bd2 ba1.5k sqft1004 Westmoor Dr NW, Atlanta, GA 30314For SaleMLS ID #7811490, Phillip Dunphy, Uncommon Property Realty, Inc.. FMLS GA
- $480,0002 bd1 ba1.3k sqft1986 N Decatur Rd NE, Atlanta, GA 30307For SaleMLS ID #7820462, Karen Larde, HomeSmart. FMLS GA
- $439,0002 bd2 ba1k sqft1608 Carroll Dr NW, Atlanta, GA 30318For SaleMLS ID #7811606, Jovan Brown, Podium Realty, LLC. FMLS GA
- $465,0004 bd3 ba2.1k sqft941 Ashby Cir NW, Atlanta, GA 30314For SaleMLS ID #7794556, Cary Lyle, Dorsey Alston Realtors. FMLS GA
- $425,0004 bd2 ba1.7k sqft469 Mellview Ave SW, Atlanta, GA 30310For SaleMLS ID #7779427, Jen Metzger, Atlanta Fine Homes Sotheby's International. FMLS GA
- $235,0001 bd1 ba922 sqft3297 College St, College Park, GA 30337Sold
- $425,0003 bd2 ba1.4k sqft899 Bouldercrest Dr SE, Atlanta, GA 30316For SaleMLS ID #7810891, Michael Lambros, Lambros Realty, LLC.. FMLS GA
- $460,0003 bd2 ba1.5k sqft2188 Stockbridge Dr, Atlanta, GA 30316For SaleMLS ID #7784942, Heather Steiner, Dorsey Alston Realtors. FMLS GA
- $319,9005 bd3 ba1.2k sqft895 Kings Grant Dr NW, Atlanta, GA 30318For SaleMLS ID #7821394, Joseph Bell, LoKation Real Estate, LLC. FMLS GA
