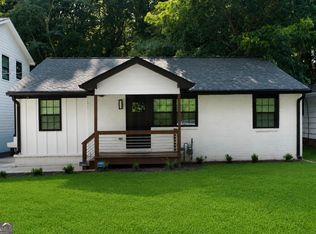
What a deal! Completely remodeled and truly move-in ready, much larger than it looks, a must see, this spacious 4-bedroom, 2-bath open floor plan and plenty of finished living space, including a fully finished lower level basement with a bedroom and full bath providing true additional living area, and an additional storage room, private back yard and spacious deck off the kitchen. Perfect for an AIRBNB or Pilot Pad, traveling nurses, or multifamily rental, inside the cascade corridor, close to the airport, downtown, and midtown with no HOA! Flexible living space at this cost is unheard of! Inside, you'll find a vibrant naturally lit, modern open layout designed for today's lifestyle, featuring an updated kitchen and baths, modern finishes, updated flooring, lighting, and fixtures throughout. The finished basement offers excellent flexibility for multi-generational living, guest space, a home office, or recreation area, with added privacy and versatility. Major recent improvements include a new roof and new windows and more, offering peace of mind and long-term value. With no HOA! All financing welcome, and a 30-day close preferred, this home delivers a rare combination of space, updates, and flexibility in an established well-sought out Southwest Atlanta neighborhood minutes from Cascade Heights, Downtown, Midtown, and the Airport! Homes offering this level of renovation, finished space, and financing options are hard to find-schedule your showing today. This one has it all!
Active
$325,000
1969 Valley Ridge Dr SW, Atlanta, GA 30331
4beds
--sqft
:
Get pre-qualified$2,342/mo
Single Family Residence
Built in 1966
0.28 Acres Lot
$323,800 Zestimate®
$--/sqft
$-- HOA
What's special
Modern finishesNew roofUpdated kitchen and bathsNew windowsAdditional storage room
- 14 days |
- 559 |
- 60 |
Zillow last checked:
Listing updated:
Listed by:
Cassandra Montgomery 770-572-2755,
CASSMONT REALTY, LLC
Source: GAMLS,MLS#: 10804028
Facts & features
Interior
Bedrooms & bathrooms
- Bedrooms: 4
- Bathrooms: 2
- Full bathrooms: 2
- Main level bathrooms: 1
- Main level bedrooms: 3
Rooms
- Room types: Bonus Room
Dining room
- Features: Dining Rm/Living Rm Combo
Kitchen
- Features: Breakfast Area
Heating
- Central
Cooling
- Ceiling Fan(s), Central Air
Appliances
- Included: Dishwasher, Disposal, Gas Water Heater, Microwave, Oven/Range (Combo), Refrigerator
- Laundry: In Basement
Features
- Master On Main Level, Split Foyer
- Flooring: Tile, Vinyl
- Windows: Storm Window(s)
- Basement: Bath Finished,Daylight,Exterior Entry,Finished,Interior Entry
- Has fireplace: No
- Common walls with other units/homes: No Common Walls
Interior area
- Total structure area: 0
- Finished area above ground: 0
- Finished area below ground: 0
Property
Parking
- Parking features: Parking Pad
- Has uncovered spaces: Yes
Features
- Levels: Multi/Split,Two
- Stories: 2
- Patio & porch: Deck
- Waterfront features: No Dock Or Boathouse
- Body of water: None
Lot
- Size: 0.28 Acres
- Features: Level
Details
- Parcel number: 14 025000050417
- Special conditions: Agent Owned,Agent/Seller Relationship,Investor Owned
Construction
Type & style
- Home type: SingleFamily
- Architectural style: Brick 3 Side,Traditional
- Property subtype: Single Family Residence
Materials
- Concrete
- Foundation: Slab
- Roof: Composition
Condition
- Updated/Remodeled
- New construction: No
- Year built: 1966
Utilities & green energy
- Sewer: Public Sewer
- Water: Public
- Utilities for property: Cable Available, Electricity Available, Natural Gas Available, Phone Available, Sewer Available, Underground Utilities, Water Available
Community & HOA
Community
- Features: None
- Security: Smoke Detector(s)
- Subdivision: None
HOA
- Has HOA: No
- Services included: None
Location
- Region: Atlanta
Financial & listing details
- Tax assessed value: $197,600
- Annual tax amount: $89
- Date on market: 7/12/2026
- Cumulative days on market: 14 days
- Listing agreement: Exclusive Right To Sell
- Listing terms: 1031 Exchange,Cash,Conventional,FHA,Other,VA Loan
- Electric utility on property: Yes
Estimated market value
$323,800
$308,000 - $340,000
$1,917/mo
Price history
| Date | Event | Price |
|---|---|---|
| 7/12/2026 | Listed for sale | $325,000-0.9% |
Source:  FMLS GA #7803611 Report a problem FMLS GA #7803611 Report a problem | ||
| 7/1/2026 | Listing removed | $328,000 |
Source:  GAMLS #10672936 Report a problem GAMLS #10672936 Report a problem | ||
| 4/22/2026 | Price change | $328,000-3.2% |
Source: GAMLS #10672936 Report a problem | ||
| 1/15/2026 | Listed for sale | $339,000-4.5% |
Source: FMLS GA #7704443 Report a problem | ||
| 1/1/2026 | Listing removed | $355,000 |
Source: GAMLS #10633991 Report a problem | ||
| 11/29/2025 | Price change | $355,000-2.7% |
Source: GAMLS #10633991 Report a problem | ||
| 10/30/2025 | Listed for sale | $365,000 |
Source: FMLS GA #7670283 Report a problem | ||
Public tax history
| Year | Property taxes | Tax assessment |
|---|---|---|
| 2025 | $3,233 +3523.3% | $79,040 +5.1% |
| 2024 | $89 +12.1% | $75,200 +13.7% |
| 2023 | $80 -7.5% | $66,160 |
| 2022 | $86 -0.4% | $66,160 +25.4% |
| 2021 | $86 -95.3% | $52,760 +19.4% |
| 2020 | $1,830 +342% | $44,200 +44.1% |
| 2019 | $414 | $30,680 +62.5% |
| 2018 | $414 | $18,880 +4% |
| 2017 | $414 +2.1% | $18,160 |
| 2016 | $405 +2% | $18,160 |
| 2015 | $397 +1556.3% | $18,160 |
| 2014 | $24 | $18,160 |
| 2013 | $24 | $18,160 |
| 2012 | $24 | $18,160 -45.3% |
| 2011 | -- | $33,200 |
| 2010 | $42 -78.9% | $33,200 -27% |
| 2009 | $199 | $45,480 |
| 2008 | -- | $45,480 |
| 2007 | $117 -17.7% | $45,480 |
| 2005 | $142 +1.2% | $45,480 +3.6% |
| 2004 | $140 | $43,920 +3.7% |
| 2003 | -- | $42,360 +2.3% |
| 2002 | $250 -61.9% | $41,400 +19.4% |
| 2001 | $656 | $34,680 |
Find assessor info on the county website
Monthly payment
Est. payment
Payment breakdown
Explore the cost of this home by adjusting the details. Changes won't be saved.Climate risks
Neighborhood: Heritage Valley
Nearby schools
GreatSchools rating
- 4/10Fickett Elementary SchoolGrades: PK-5Distance: 0.9 mi
- 3/10Bunche Middle SchoolGrades: 6-8Distance: 1.6 mi
- 2/10Therrell High SchoolGrades: 9-12Distance: 0.8 mi
Schools provided by the listing agent
- Elementary: Fickett
- Middle: Bunche
- High: Therrell
Source: GAMLS. This data may not be complete. We recommend contacting the local school district to confirm school assignments for this home.
- $217,6003 bd2 ba1.5k sqft1961 Valley Ridge Dr SW, Atlanta, GA 30331Off Market
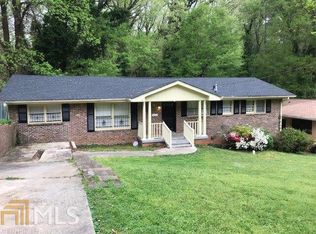
- $225,6003 bd2 ba990 sqft1981 Valley Ridge Dr SW, Atlanta, GA 30331Sold
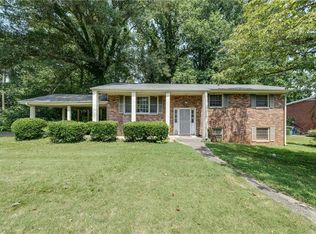
- $219,3004 bd3 ba1.3k sqft1953 Valley Ridge Dr SW, Atlanta, GA 30331Off Market
- $120,0003 bd2 ba1.4k sqft3491 Mount Gilead Rd SW, Atlanta, GA 30331Sold
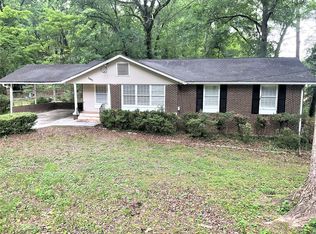
- $244,0004 bd3 ba2k sqft3246 Glenview Cir SW, Atlanta, GA 30331Off Market
- $206,9003 bd2 ba1.1k sqft1982 Valley Ridge Dr SW, Atlanta, GA 30331Off Market
- $290,0004 bd2 ba1.8k sqft1956 Valley Ridge Dr SW, Atlanta, GA 30331Sold
- $199,6003 bd2 ba1.2k sqft1945 Valley Ridge Dr SW, Atlanta, GA 30331Off Market
A local agent can set up tours, give advice and negotiate with sellers.
Similar homes
- $355,0004 bd2 ba2.2k sqft495 Larchmont Cir NW, Atlanta, GA 30318For Sale
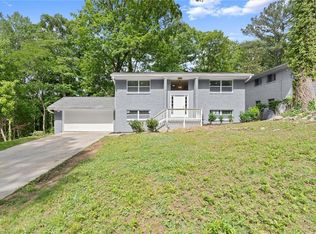
 MLS ID #7763202, Sara Kuzecki, Engel & Volkers Atlanta. FMLS GA
 - $315,0003 bd2 ba1.3k sqft537 Westmeath Dr SW, Atlanta, GA 30310Active
 MLS ID #10801467, Wesley Guy, Compass. GAMLS
 - $299,9003 bd2 ba1.1k sqft896 Oakland Dr SW, Atlanta, GA 30310Active
 MLS ID #10810474, Level Up Real Estate Team, BHHS Georgia Properties. GAMLS
 - $250,0003 bd2 ba-- sqft2198 Star Mist Dr SW, Atlanta, GA 30311Active
 MLS ID #10793875, Carlos Whitaker, Keller Williams West Atlanta. GAMLS
 - $319,0003 bd2 ba1.1k sqft1026 Astor Ave SW, Atlanta, GA 30310ActiveMLS ID #10797432, Hanifa McGaffie, 14th & Luxe Realty. GAMLS
- $319,5003 bd2 ba1.2k sqft1254 Campbellton Rd SW, Atlanta, GA 30310For SaleMLS ID #7767643, Dung Montilla, The Official Ascending Realty, LLC. FMLS GA
- $349,9984 bd3 ba3.4k sqft2699 Lincoln Ct NW, Atlanta, GA 30318ActiveMLS ID #10587415, Max Kaiser, Keller Williams Realty. GAMLS
- $331,9003 bd2 ba-- sqft2545 Plantation Dr, East Pt, GA 30344ActiveMLS ID #10726015, Jorge Guerra-Perez, Virtual Properties Realty.com. GAMLS
- $315,5003 bd2 ba-- sqft71 Thayer Ave SE, Atlanta, GA 30315ActiveMLS ID #10804318, Salisia Murray, Atlanta Communities. GAMLS
- $309,5003 bd2 ba1.9k sqft3767 Greentree Dr, Decatur, GA 30032ActiveMLS ID #10811191, Joshua Pickens, Housewell.com Realty. GAMLS
- $250,0003 bd2 ba1k sqft3192 Oakcliff Rd NW, Atlanta, GA 30311For Sale By Owner
- $320,0003 bd2 ba1.3k sqft1132 Bethsaida Rd, Riverdale, GA 30296ActiveMLS ID #10804157, Sandra Rivera, Virtual Properties Realty.com. GAMLS
- $398,9004 bd3 ba-- sqft2424 Hanford Dr SW, Atlanta, GA 30315ActiveMLS ID #10802846, Angela Lawson, HomeSmart. GAMLS
- $319,9003 bd2 ba1.6k sqft2568 Fontaine Cir, Decatur, GA 30032ActiveMLS ID #10802746, Carmen Soto, Keller Williams Realty Partners. GAMLS
- $295,0003 bd2 ba1k sqft754 North Ave, Hapeville, GA 30354ActiveMLS ID #10807597, Cindy Haddon, eXp Realty. GAMLS
- $375,0004 bd2 ba2.2k sqft2718 Delowe Dr, East Point, GA 30344For SaleMLS ID #7682647, Erica Burke, EXP Realty, LLC.. FMLS GA
- $315,0004 bd3 ba1.6k sqft2327 Greenway Dr, Decatur, GA 30035ActiveMLS ID #10803443, Rafelky Antigua, Best Life Realty. GAMLS
- $339,0003 bd2 ba1.3k sqft1829 Mercer Ave, College Park, GA 30337For SaleMLS ID #7742158, Courtney Jones, Fathom Realty GA, LLC. FMLS GA
- $368,5003 bd2 ba1.6k sqft2418 Meadow Lark Dr, East Pt, GA 30344For SaleMLS ID #7697397, Monique Crummie, Virtual Properties Realty.com. FMLS GA
- $359,0004 bd3 ba1.4k sqft1467 Timms Cir SE, Atlanta, GA 30316For SaleMLS ID #7768800, Chris Evans, Sellect Realtors, LLC.. FMLS GA
