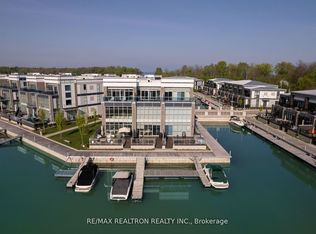
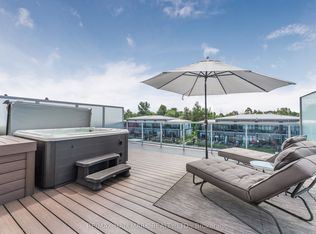
This rare end-unit marina townhouse offers an unparalleled lifestyle in one of Ontario's coveted resort communities-where breathtaking marina views, premium upgrades, and the vibrant charm of an upscale waterfront village await just outside your door. Step into the open-concept main floor, bathed in natural light from floor-to-ceiling windows and showcasing stunning East-facing water views. The expansive, private secured deck is the perfect setting for al fresco dining and entertaining under the stars. Inside, integrated speakers throughout the home, automated blinds, and premium upgraded appliances elevate every detail of day-to-day living. For boating enthusiasts and lake lovers alike, this home includes an impressive 30' private boat slip, fully equipped with power, lighting, and water access-perfect for spontaneous getaways on the lake. Upstairs, the luxurious primary suite overlooks the marina and opens to a private terrace through a versatile bonus space. Indulge in the spa-inspired ensuite, complete with a jacuzzi tub for the ultimate in relaxation. Two additional bedrooms and a beautifully appointed bathroom provide comfort and privacy for family and guests. With two garage spaces and two driveway spots, there's ample parking for visitors. Plus, you'll enjoy the convenience of low-maintenance cottage living with all the amenities of a luxury resort-just steps from the Lake Club, Marina Village, and the scenic Nature Preserve. This is more than a home-it's a rare opportunity to own a premier waterfront residence in Friday Harbour's most desirable location. Lake Club fee: 262.47 | POTL fee: 288.82 | Buyer pays 2% +HST One-Time FH association fee
For sale
C$1,499,000
3589 Riva Ave, Innisfil, ON L9S 0L5
3beds
3baths
Townhouse
Built in ----
2,002 Square Feet Lot
$-- Zestimate®
C$--/sqft
C$-- HOA
What's special
Rare end-unit marina townhouseBreathtaking marina viewsPremium upgradesOpen-concept main floorStunning east-facing water viewsExpansive private secured deckAutomated blinds
- 95 days
- 5
- 0
Zillow last checked:
Listing updated:
Listed by:
CENTURY 21 ATRIA REALTY INC.
Source: TRREB,MLS®#: N13534390 Originating MLS®#: Toronto Regional Real Estate Board
Originating MLS®#: Toronto Regional Real Estate BoardFacts & features
Interior
Bedrooms & bathrooms
- Bedrooms: 3
- Bathrooms: 3
Primary bedroom
- Level: Second
- Dimensions: 5.8 x 6.4
Bedroom 2
- Level: Second
- Dimensions: 4.02 x 3.05
Bedroom 3
- Level: Second
- Dimensions: 3.12 x 2.74
Bathroom
- Level: Second
- Dimensions: 1 x 3.3
Dining room
- Level: Main
- Dimensions: 6.3 x 4.24
Kitchen
- Level: Main
- Dimensions: 6.3 x 4.24
Laundry
- Level: Main
- Dimensions: 1.8 x 1.6
Mud room
- Level: Main
- Dimensions: 5.15 x 1.14
Other
- Level: Main
- Dimensions: 1.8 x 1.6
Heating
- Forced Air, Gas
Cooling
- Central Air
Appliances
- Included: Water Softener
Features
- Other
- Flooring: Carpet Free
- Basement: None
- Has fireplace: No
Interior area
- Living area range: 1500-2000 null
Property
Parking
- Total spaces: 4
- Parking features: Private
- Has garage: Yes
Features
- Stories: 2
- Exterior features: Private Dock
- Pool features: None
- Water view: Direct
- On waterfront: Yes
- Waterfront features: Boat Slip, Marina Services, Direct, Lake
- Body of water: Lake Simcoe
Lot
- Size: 2,002 Square Feet
- Features: Beach, Golf, Island, Lake Access, Marina, Park
Details
- Parcel number: 580850533
Construction
Type & style
- Home type: Townhouse
- Property subtype: Townhouse
Materials
- Brick, Other
- Foundation: Other
- Roof: Other
Utilities & green energy
- Sewer: Sewer
Community & HOA
Location
- Region: Innisfil
Financial & listing details
- Annual tax amount: C$10,171
- Date on market: 7/7/2026
Price history
Price history is unavailable.
Public tax history
Tax history is unavailable.
Climate risks
Neighborhood: L9S
Nearby schools
GreatSchools rating
No schools nearby
We couldn't find any schools near this home.

Similar homes
- C$1,499,0003 bd5 ba-- sqft3718 Mangusta Ct, Innisfil, ON L9S 0L5For Sale
 MLS ID #N13782706, FRIDAY HARBOUR REAL ESTATE CORP.. TRREB
 - C$1,599,9993 bd3 ba-- sqft3733 Riva Ave, Innisfil, ON L9S 0L5For Sale
 MLS ID #N13853284, FARIS TEAM REAL ESTATE. TRREB
 - C$1,549,0003 bd5 ba-- sqft3793 Mangusta Ct, Innisfil, ON L9S 0L5For Sale
 MLS ID #N13811564, CECILIA DEFREITAS FINE HOMES LTD.. TRREB
 - C$1,488,0003 bd4 ba-- sqft3712 Ferretti Ct, Innisfil, ON L9S 0N6For Sale
 MLS ID #N13884210, RE/MAX HALLMARK REALTY LTD.. TRREB
