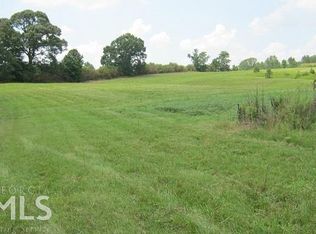
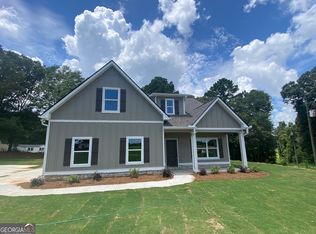
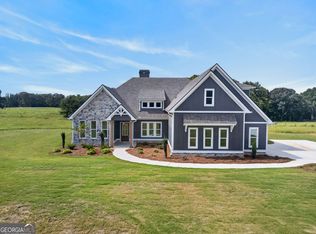
LOCATION - LOCATION - LOCATION - Fall in LOVE with this lovely modified RANCH home with 4 Bedrooms and 3 Full Bathrooms (including the Owner's Suite) on the MAIN LEVEL and 1 bedroom and 1 full bathroom upstairs! You will absolutely love living on this lovely 5 acre Tract in a desirable area of North Heard County with outstanding schools and a country setting. Upgraded finishes throughout will blow you away, from the Wood Floors, Vaulted Beamed Ceiling in the Owner's Suite to the kitchen cabinets and countertops. Stone and Hardi exterior is on point and there's also a covered back patio to take in the pasture scenery. SMART HOME TECHNOLOGY PKG - Zoned HVAC - High Efficiency Windows and Spray Foam Insulation, plus a 1-2-10 Warranty will put you at ease. Don't let this gem get away!
Active
$659,900
359 Gray Rd, Roopville, GA 30170
5beds
2,841sqft
Single Family Residence
Built in 2025
5 Acres Lot
$653,900 Zestimate®
$232/sqft
$-- HOA
What's special
Wood floorsStone and hardi exteriorHigh efficiency windowsSpray foam insulationUpgraded finishes throughoutKitchen cabinets and countertopsZoned hvac
- 466 days
- 222
- 11
Zillow last checked:
Listing updated:
Listed by:
Meri Suddeth 7703611681,
Metro West Realty Group LLC
Source: GAMLS,MLS#: 10555174
Facts & features
Interior
Bedrooms & bathrooms
- Bedrooms: 5
- Bathrooms: 4
- Full bathrooms: 4
- Main level bathrooms: 3
- Main level bedrooms: 4
Rooms
- Room types: Laundry
Dining room
- Features: Separate Room
Kitchen
- Features: Breakfast Area, Kitchen Island, Pantry
Heating
- Central, Electric, Forced Air, Heat Pump, Zoned
Cooling
- Ceiling Fan(s), Central Air, Electric, Heat Pump, Zoned
Appliances
- Included: Dishwasher, Electric Water Heater, Microwave, Other, Stainless Steel Appliance(s)
- Laundry: Mud Room
Features
- Double Vanity, High Ceilings, Master On Main Level, Separate Shower, Soaking Tub, Split Bedroom Plan, Tile Bath, Walk-In Closet(s)
- Flooring: Carpet, Other, Tile, Vinyl
- Windows: Double Pane Windows
- Basement: None
- Attic: Pull Down Stairs
- Number of fireplaces: 1
- Fireplace features: Family Room, Masonry
- Common walls with other units/homes: No Common Walls
Interior area
- Total structure area: 2,841
- Total interior livable area: 2,841 sqft
- Finished area above ground: 2,841
- Finished area below ground: 0
Property
Parking
- Parking features: Attached, Garage, Garage Door Opener, Kitchen Level
- Has attached garage: Yes
Features
- Levels: One and One Half
- Stories: 1
- Patio & porch: Deck, Patio
Lot
- Size: 5 Acres
- Features: Level, Pasture
- Residential vegetation: Grassed
Details
- Parcel number: 0026 0114
Construction
Type & style
- Home type: SingleFamily
- Architectural style: Traditional
- Property subtype: Single Family Residence
Materials
- Concrete, Stone
- Foundation: Slab
- Roof: Composition
Condition
- New Construction
- New construction: Yes
- Year built: 2025
Details
- Warranty included: Yes
Utilities & green energy
- Sewer: Septic Tank
- Water: Public
- Utilities for property: Electricity Available, High Speed Internet, Phone Available, Underground Utilities, Water Available
Green energy
- Energy efficient items: Insulation, Thermostat, Water Heater, Windows
Community & HOA
Community
- Features: None
- Security: Security System, Smoke Detector(s)
- Subdivision: none- 5 acres
HOA
- Has HOA: No
- Services included: None
Location
- Region: Roopville
Financial & listing details
- Price per square foot: $232/sqft
- Tax assessed value: $135,600
- Annual tax amount: $1
- Date on market: 7/1/2025
- Cumulative days on market: 461 days
- Listing agreement: Exclusive Right To Sell
- Listing terms: Cash,Conventional,FHA,VA Loan
- Electric utility on property: Yes
Estimated market value
$653,900
$621,000 - $687,000
$3,484/mo
Price history
| Date | Event | Price |
|---|---|---|
| 6/8/2026 | Price change | $659,900-0.8%$232/sqft |
Source:  West Metro BOR #147928 Report a problem West Metro BOR #147928 Report a problem | ||
| 4/29/2026 | Listed for sale | $664,900-2.2%$234/sqft |
Source: West Metro BOR #147928 Report a problem | ||
| 7/1/2025 | Listed for sale | $679,914+88.8%$239/sqft |
Source: West Metro BOR #147928 Report a problem | ||
| 4/3/2025 | Sold | $360,180+17909%$127/sqft |
Source: Public Record Report a problem | ||
| 3/10/2009 | Sold | $2,000$1/sqft |
Source: Public Record Report a problem | ||
Public tax history
| Year | Property taxes | Tax assessment |
|---|---|---|
| 2025 | $1,056 +78.2% | $54,240 -29% |
| 2024 | $593 +3.4% | $76,391 +37.4% |
| 2023 | $573 -7.2% | $55,612 -4.2% |
| 2022 | $618 +22.7% | $58,079 +12.2% |
| 2021 | $503 +0.4% | $51,781 0% |
| 2020 | $501 +1.6% | $51,789 |
| 2019 | $493 +33.5% | $51,789 -0.8% |
| 2018 | $370 -65.6% | $52,217 +10.1% |
| 2017 | $1,074 | $47,434 |
| 2016 | $1,074 | $47,434 +1.4% |
| 2015 | -- | $46,800 -0.1% |
| 2014 | -- | $46,842 -0.9% |
| 2013 | -- | $47,266 |
| 2012 | -- | -- |
| 2011 | -- | -- |
| 2010 | -- | -- |
Find assessor info on the county website
Monthly payment
Est. payment
Payment breakdown
Explore the cost of this home by adjusting the details. Changes won't be saved.Climate risks
Neighborhood: 30170
Nearby schools
Schools provided by the listing agent
- Elementary: Centralhatchee
- Middle: Heard
- High: Heard
Source: GAMLS. This data may not be complete. We recommend contacting the local school district to confirm school assignments for this home.

Similar homes
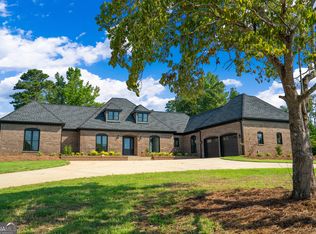
- $689,0004 bd4 ba3.2k sqft1360 Gum Creek Airport Rd, Roopville, GA 30170Active
 MLS ID #10837899, Dotti H Duncan, Ara Hansard Realty, Inc.. GAMLS
 - $649,9145 bd4 ba2.9k sqft1040 Roopville Veal Rd, Roopville, GA 30170Active
 MLS ID #10794365, Meri Suddeth, Metro West Realty Group LLC. GAMLS
 - $639,9145 bd4 ba2.8k sqft67 Gum Creek Rd, Roopville, GA 30170Active
 MLS ID #10794383, Meri Suddeth, Metro West Realty Group LLC. GAMLS
 - $689,9004 bd3 ba2.5k sqft301 Thomas Wilson Rd, Roopville, GA 30170For Sale
 MLS ID #152248, Ashley Awbrey. West Metro BOR
 - $719,0004 bd4 ba2.6k sqft591 Welcome Rd, Roopville, GA 30170ActiveMLS ID #10780168, Suellen Cofield, Southern Classic Realtors. GAMLS
- $624,9144 bd3 ba2.5k sqft133 Woodford Dr, Roopville, GA 30170ActiveMLS ID #10709289, Meri Suddeth, Metro West Realty Group LLC. GAMLS
- $619,9144 bd3 ba2.5k sqft127 Woodford Dr, Roopville, GA 30170ActiveMLS ID #10709342, Meri Suddeth, Metro West Realty Group LLC. GAMLS
- $614,9004 bd3 ba2.5k sqft126 Woodford Dr, Roopville, GA 30170ActiveMLS ID #10709105, Meri Suddeth, Metro West Realty Group LLC. GAMLS
- $595,9004 bd3 ba2.3k sqft134 Woodford Dr, Roopville, GA 30170ActiveMLS ID #10709225, Meri Suddeth, Metro West Realty Group LLC. GAMLS
- $699,9004 bd4 ba2.8k sqft133 Mote Rd, Carrollton, GA 30117ActiveMLS ID #10867204, Stacey Wylie, Century 21 Novus Realty. GAMLS
- $515,0004 bd4 ba2.6k sqft15 Austin Storey Cir, Newnan, GA 30263ActiveMLS ID #10868825, Jess Barron, Lindsey's Inc., Realtors. GAMLS
- $416,0003 bd3 ba2.1k sqft60 John Henry Cir, Roopville, GA 30170ActiveMLS ID #10867566, Tanya Pickens, Opendoor Brokerage. GAMLS
- $650,0004 bd2 ba2.3k sqft3715 State Highway 219, Franklin, GA 30217ActiveMLS ID #10836052, Suellen Cofield, Southern Classic Realtors. GAMLS
- $775,0004 bd4 ba3.4k sqft1269 Attaway Rd, Bowdon, GA 30108ActiveMLS ID #10843290, Rebecca Mohandiss, Keller Williams Realty Cityside. GAMLS
- $599,9144 bd4 ba2.9k sqft3253 W Highway 5, Bowdon, GA 30108ActiveMLS ID #10765581, Meri Suddeth, Metro West Realty Group LLC. GAMLS
- $609,9145 bd4 ba3.7k sqft3267 W Highway 5, Bowdon, GA 30108ActiveMLS ID #10765570, Meri Suddeth, Metro West Realty Group LLC. GAMLS
- $399,9003 bd2 ba1.6k sqft1003 Milligan Creek Rd, Roopville, GA 30170ActiveMLS ID #10833836, Kesha Brown, Keller Williams Realty Carrollton. GAMLS
- $719,9005 bd4 ba3k sqft1593 Bethesda Church Rd, Carrollton, GA 30117ActiveMLS ID #10664356, Meri Suddeth, Metro West Realty Group LLC. GAMLS
- $649,9003 bd4 ba2.5k sqft216 Welcome To Sargent Rd, Newnan, GA 30263ActiveMLS ID #10812785, Julie Hunt, BHHS Georgia Properties. GAMLS
- $699,9004 bd2 ba2.6k sqft1897 Highway 34 W, Newnan, GA 30263ActiveMLS ID #10847888, The Glennie Group Inc, Keller Williams Realty Atl. Partners. GAMLS
