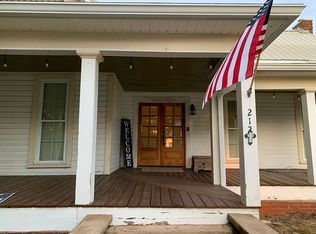
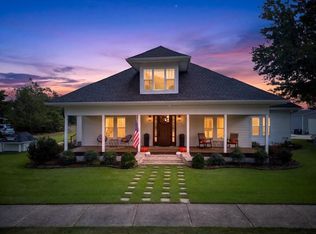
WELCOME TO MAYBERRY! Get ready for farm life on 4 BEAUTIFUL ACRES (with an additional 34.68 acres available to purchase) in desirable Roopville and the Central School District! This like-new farmhouse offers all the charm and character of an old Southern farmhouse, plus the modern updates and conveniences you want. From the classic rocking-chair front porch to the real hardwood floors throughout, this property feels like home the minute you arrive. Inside, you'll find 4 bedrooms, 3.5 bathrooms, an open floor plan, 10' ceilings on the main level, dedicated office space, flex space, and additional attic storage. The kitchen was made for gathering and features quartz countertops, beautiful wood cabinetry, stainless steel appliances, a farmhouse sink, a large island, and a walk-in pantry. The spacious primary suite is conveniently located on the main level and features a large walk-in closet and beautifully tiled bath with double vanities, an oversized walk-in shower, and a separate soaking tub. Outside is where this property REALLY shines! Enjoy the BRAND-NEW back deck and covered carport featuring a gorgeous DOUBLE-SIDED BRICK OUTDOOR FIREPLACE. The perfect place to entertain, watch the game, or relax after a day on the farm. A Level II electric vehicle charger adds another modern convenience. And don't miss the 30x40 SHOP with POWER AND WATER and its own separate driveway! Whether you need space for equipment, hobbies, storage, a home-based business, or all of the above, this shop is ready to go. The additional 34.68 acres offer plenty of room to roam, plus a POND and FLOWING CREEK. Bring the animals, start the garden, ride the property, hunt, explore, or simply enjoy having your own private piece of the countryside. With acreage along Highway 27, there may also be potential for future commercial use. Please ask the listing agent about purchasing additional acreage. 4 beautiful acres, a like-new farmhouse, a 30x40 shop, an outdoor fireplace, and an incredible Roopville location? This is the country lifestyle you've been waiting for. WELCOME HOME!
Active
Price cut: $350.1K (10/23)
$699,900
222 S Old Highway 27, Roopville, GA 30170
4beds
3,615sqft
Single Family Residence
Built in 1886
4 Acres Lot
$669,700 Zestimate®
$194/sqft
$-- HOA
What's special
Like-new farmhouseBrand-new back deckReal hardwood floors throughoutCovered carportLarge islandFlex spaceDedicated office space
- 40 days
- 327
- 18
Zillow last checked:
Listing updated:
Listed by:
Brooke Tolleson Ivey 678-787-3130,
Century 21 Novus Realty
Source: GAMLS,MLS#: 10845509
Facts & features
Interior
Bedrooms & bathrooms
- Bedrooms: 4
- Bathrooms: 4
- Full bathrooms: 3
- 1/2 bathrooms: 1
- Main level bathrooms: 2
- Main level bedrooms: 2
Rooms
- Room types: Bonus Room, Exercise Room, Laundry, Office
Dining room
- Features: Dining Rm/Living Rm Combo
Kitchen
- Features: Kitchen Island, Pantry, Solid Surface Counters, Walk-in Pantry
Heating
- Central
Cooling
- Ceiling Fan(s), Central Air
Appliances
- Included: Dishwasher, Electric Water Heater, Microwave, Oven/Range (Combo), Stainless Steel Appliance(s)
- Laundry: In Kitchen
Features
- Master On Main Level, Separate Shower, Soaking Tub, Tile Bath, Tray Ceiling(s), Walk-In Closet(s)
- Flooring: Hardwood
- Basement: Crawl Space
- Number of fireplaces: 1
- Fireplace features: Masonry, Outside
- Common walls with other units/homes: No Common Walls
Interior area
- Total structure area: 3,615
- Total interior livable area: 3,615 sqft
- Finished area above ground: 3,615
- Finished area below ground: 0
Property
Parking
- Total spaces: 4
- Parking features: Carport, Guest, Kitchen Level
- Has carport: Yes
Features
- Levels: Two
- Stories: 2
- Patio & porch: Deck, Porch
- Exterior features: Other
- Has view: Yes
- View description: Seasonal View
- Waterfront features: Creek, Pond
Lot
- Size: 4 Acres
- Features: City Lot, Pasture
- Residential vegetation: Cleared, Grassed, Partially Wooded
Details
- Additional structures: Workshop
- Parcel number: R02 0010001
Construction
Type & style
- Home type: SingleFamily
- Architectural style: Traditional
- Property subtype: Single Family Residence
Materials
- Concrete
- Foundation: Block
- Roof: Composition
Condition
- Resale
- New construction: No
- Year built: 1886
Utilities & green energy
- Sewer: Septic Tank
- Water: Public
- Utilities for property: Electricity Available, High Speed Internet, Water Available
Community & HOA
Community
- Features: None
- Security: Smoke Detector(s)
- Subdivision: None
HOA
- Has HOA: No
- Services included: None
Location
- Region: Roopville
Financial & listing details
- Price per square foot: $194/sqft
- Tax assessed value: $754,366
- Annual tax amount: $4,388
- Date on market: 9/14/2026
- Cumulative days on market: 40 days
- Listing agreement: Exclusive Right To Sell
- Listing terms: 1031 Exchange,Cash,Conventional,FHA,VA Loan
- Electric utility on property: Yes
Estimated market value
$669,700
$636,000 - $703,000
$3,663/mo
Price history
| Date | Event | Price |
|---|---|---|
| 10/23/2026 | Price change | $699,900-33.3%$194/sqft |
Source:  GAMLS #10845509 Report a problem GAMLS #10845509 Report a problem | ||
| 9/14/2026 | Listed for sale | $1,049,999+268.4%$290/sqft |
Source: GAMLS #10845509 Report a problem | ||
| 1/9/2020 | Listing removed | $285,000$79/sqft |
Source: GA Classic Realty #8686185 Report a problem | ||
| 1/9/2020 | Pending sale | $285,000+11.8%$79/sqft |
Source: GA Classic Realty #8686185 Report a problem | ||
| 12/20/2019 | Sold | $255,000-10.5%$71/sqft |
Source:  FMLS GA #6639278 Report a problem FMLS GA #6639278 Report a problem | ||
| 10/31/2019 | Price change | $285,000-4.7%$79/sqft |
Source: GA Classic Realty #8686185 Report a problem | ||
| 7/27/2019 | Listed for sale | $299,000$83/sqft |
Source: Ga Classic Realty #6592441 Report a problem | ||
Public tax history
| Year | Property taxes | Tax assessment |
|---|---|---|
| 2025 | $4,622 -32.3% | $301,746 0% |
| 2024 | $6,826 +9.9% | $301,747 +15% |
| 2023 | $6,214 +56.2% | $262,500 +65.5% |
| 2022 | $3,978 +79.5% | $158,615 +83.5% |
| 2021 | $2,216 +9.3% | $86,451 +10.3% |
| 2020 | $2,028 +7.1% | $78,381 +8.7% |
| 2019 | $1,894 +4.1% | $72,134 +4.5% |
| 2018 | $1,819 +0.3% | $69,060 |
| 2017 | $1,813 +649.3% | $69,060 |
| 2016 | $242 -2.2% | $69,060 +8.7% |
| 2015 | $247 +0.3% | $63,561 |
| 2014 | $247 | $63,561 |
| 2013 | -- | -- |
| 2012 | -- | -- |
| 2011 | -- | -- |
| 2010 | -- | -- |
Find assessor info on the county website
Monthly payment
Est. payment
Payment breakdown
Explore the cost of this home by adjusting the details. Changes won't be saved.Climate risks
Neighborhood: 30170
Nearby schools
Schools provided by the listing agent
- Elementary: Roopville
- Middle: Central
- High: Central
Source: GAMLS. This data may not be complete. We recommend contacting the local school district to confirm school assignments for this home.
Similar homes
- $699,9004 bd4 ba3.6k sqft222 Old Highway 27, Roopville, GA 30170For Sale
 MLS ID #152397, Brooke Tolleson. West Metro BOR
 - $689,9004 bd3 ba2.5k sqft301 Thomas Wilson Rd, Roopville, GA 30170For Sale
 MLS ID #152248, Ashley Awbrey. West Metro BOR
 - $689,0004 bd4 ba3.2k sqft1360 Gum Creek Airport Rd, Roopville, GA 30170Active
 MLS ID #10837899, Dotti H Duncan, Ara Hansard Realty, Inc.. GAMLS
 - $599,9005 bd3 ba2.8k sqft2307 Bethesda Church Rd, Carrollton, GA 30117Active
 MLS ID #10878039, Brooke Tolleson Ivey, Century 21 Novus Realty. GAMLS
 - $775,0004 bd4 ba3.4k sqft1269 Attaway Rd, Bowdon, GA 30108ActiveMLS ID #10843290, Rebecca Mohandiss, Keller Williams Realty Cityside. GAMLS
- $719,0004 bd4 ba2.6k sqft591 Welcome Rd, Roopville, GA 30170ActiveMLS ID #10780168, Suellen Cofield, Southern Classic Realtors. GAMLS
- $650,0005 bd3 ba2.1k sqft1285 E Highway 5, Carrollton, GA 30116ActiveMLS ID #10846302, Ashley Langley, Century 21 Novus Realty. GAMLS
- $679,9004 bd4 ba3k sqft836 Oak Grove Rd, Carrollton, GA 30117ActiveMLS ID #10768644, Paula Waters, Georgia West Realty Inc. GAMLS
- $649,9145 bd4 ba2.9k sqft1040 Roopville Veal Rd, Roopville, GA 30170ActiveMLS ID #10794365, Meri Suddeth, Metro West Realty Group LLC. GAMLS
- $699,9004 bd4 ba2.8k sqft133 Mote Rd, Carrollton, GA 30117ActiveMLS ID #10867204, Stacey Wylie, Century 21 Novus Realty. GAMLS
- $659,9005 bd4 ba2.8k sqft359 Gray Rd, Roopville, GA 30170ActiveMLS ID #10555174, Meri Suddeth, Metro West Realty Group LLC. GAMLS
- $599,0004 bd3 ba2.1k sqft76 Avery Rd, Roopville, GA 30170Active Under ContractMLS ID #10777204, Crystal Payne, Platinum Real Estate Solutions. GAMLS
- $639,9145 bd4 ba2.8k sqft67 Gum Creek Rd, Roopville, GA 30170ActiveMLS ID #10794383, Meri Suddeth, Metro West Realty Group LLC. GAMLS
- $655,0004 bd3 ba3.7k sqft605 Lovell Rd, Temple, GA 30179ActiveMLS ID #10874849, Mark Spain, Mark Spain Real Estate. GAMLS
- $839,9005 bd4 ba3.2k sqft992 Oak Grove Rd, Carrollton, GA 30117ActiveMLS ID #10812102, Dylan Wylie, Century 21 Novus Realty. GAMLS
- $719,9005 bd4 ba3k sqft1593 Bethesda Church Rd, Carrollton, GA 30117ActiveMLS ID #10664356, Meri Suddeth, Metro West Realty Group LLC. GAMLS
- $649,9004 bd2 ba2.2k sqft1172 Alabama St, Carrollton, GA 30117ActiveMLS ID #10741805, Dylan Wylie, Century 21 Novus Realty. GAMLS
- $685,0004 bd2 ba2.6k sqft1897 Highway 34 W, Newnan, GA 30263ActiveMLS ID #10847888, The Glennie Group Inc, Keller Williams Realty Atl. Partners. GAMLS
- $649,0004 bd3 ba2.8k sqft2237 Sewell Mill Rd, Newnan, GA 30263ActiveMLS ID #10869291, Jessica Mottola, Evergreen Turnkey Solutions. GAMLS
- $572,5005 bd3 ba3k sqft435 Arthur Storey Rd, Newnan, GA 30263ActiveMLS ID #10871640, Aimee McBrier, Pathfinder Realty. GAMLS
