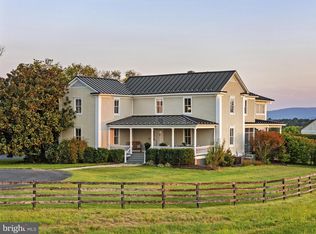
Experience the pinnacle of rural luxury and agricultural excellence on this magnificent 85-acre multi-use estate, delivering panoramic Blue Ridge mountain views and complete seclusion just minutes from town. A masterpiece of design and utility, the main residence features 5 spacious bedrooms and 5 bathrooms, showcasing an extensive list of recent whole-house capital improvements. At the heart of the home is a state-of-the-art chef’s kitchen (2021) outfitted with premium granite countertops, custom oak cabinetry, exposed timber beams, quartersawn oak flooring, a 36-inch Wolf gas range, and a massive walk-in pantry with a dedicated sink and window. Step out onto the expansive, multi-level back porch (2023) featuring custom oak and black steel railings to enjoy breathtaking sunset vistas over the Blue Ridge mountains. No detail has been overlooked inside or out: the exterior boasts new Hardy Plank siding, a 30-year roof, updated soffits, and gutters (2022), alongside a newly upgraded 4-bedroom septic system (2026). Interior finishes include completely refinished or replaced flooring throughout, four fully gutted and modernized bathrooms, large primary closet with custom shelving, an upgraded 2-zone HVAC (2021/2026), a 2024 electrical panel upgrade, a water treatment system, and a cozy woodstove paired with an auxiliary wood-burning furnace. The land is an exceptional blend of production-ready agriculture and recreation. For livestock or equestrian pursuits, 55 acres of beautifully maintained rolling pasture land are strategically cross-fenced into six distinct fields—featuring quality fencing under 6 years old and automatic livestock waterers served by two fully functional, interconnected wells. Equine enthusiasts will admire the pristine 25x25 5-stall horse barn (2024), built with durable pole construction, white oak siding, concrete floors, a dedicated tack room, and a loft for hay storage. For equipment, toys, or operations, the property includes a massive 4,250-square-foot insulated and heated shop (2022) with electricity, plumbing, a bathroom, and a large 15x85 lean-to. The remaining 25 acres consist of a mature hardwood forest rich with White Oak, Chestnut Oak, and Hickory, framing a private 275-yard shooting range with an established backstop. A system of well-maintained internal roads offers easy vehicle access across the entire estate, linking the back fields to a serene, spring-fed pond featuring a freshly engineered clay and bentonite-lined dam. The fully finished 2-bay garage, outdoor-access laundry room with a service sink round out this rare turnkey retreat. *Adjoining properties also available. Addresses are 129 Ridgeway Road and 565 Ridgeway Road. Also available for consideration is a cleared 5 acre lot with road frontage along Steed Lane (State Route 626) and adjoining the 359 Ridgeway Rd property. Ideal for use as a separate access for family subdivision, etc. The lot tax map is 18f-2-2b *
For sale
$2,400,000
359 Ridgeway Rd, Front Royal, VA 22630
5beds
3,980sqft
Farm
Built in 1960
85.65 Acres Lot
$-- Zestimate®
$603/sqft
$-- HOA
What's special
New hardy plank sidingWater treatment systemExpansive multi-level back porchQuartersawn oak flooringExposed timber beamsCustom oak cabinetryPremium granite countertops
- 46 days
- 502
- 36
Zillow last checked:
Listing updated:
Listed by:
Marielle Thoburn 540-229-6183,
Keller Williams Realty 703-636-7300,
Co-Listing Agent: Andrew Thoburn 540-229-6183,
Keller Williams Realty
Source: Bright MLS,MLS#: VAWR2015070
Facts & features
Interior
Bedrooms & bathrooms
- Bedrooms: 5
- Bathrooms: 5
- Full bathrooms: 5
- Main level bathrooms: 5
- Main level bedrooms: 5
Basement
- Area: 1200
Heating
- Central, Electric, Wood
Cooling
- Central Air, Ceiling Fan(s), Electric
Appliances
- Included: Electric Water Heater
Features
- Basement: Walk-Out Access
- Number of fireplaces: 1
Interior area
- Total structure area: 5,180
- Total interior livable area: 3,980 sqft
- Finished area above ground: 3,980
- Finished area below ground: 0
Video & virtual tour
Property
Parking
- Total spaces: 2
- Parking features: Inside Entrance, Garage Faces Front, Detached
- Garage spaces: 2
Accessibility
- Accessibility features: Accessible Entrance
Features
- Levels: Two
- Stories: 2
- Pool features: None
- Fencing: Full
Lot
- Size: 85.65 Acres
Details
- Additional structures: Above Grade, Below Grade, Residence, Shed(s)
- Additional parcels included: 129 Ridgeway, 565 Ridgeway
- Parcel number: 1864
- Zoning: A
- Special conditions: Standard
Construction
Type & style
- Home type: SingleFamily
- Architectural style: Ranch/Rambler
- Property subtype: Farm
Materials
- HardiPlank Type
- Foundation: Block
Condition
- New construction: No
- Year built: 1960
- Major remodel year: 2023
Utilities & green energy
- Sewer: Private Sewer
- Water: Private
Community & HOA
Community
- Subdivision: None Available
HOA
- Has HOA: No
Location
- Region: Front Royal
Financial & listing details
- Price per square foot: $603/sqft
- Tax assessed value: $817,800
- Annual tax amount: $3,917
- Date on market: 8/8/2026
- Listing agreement: Exclusive Right To Sell
- Ownership: Fee Simple
Estimated market value
Not available
Estimated sales range
Not available
Not available
Price history
| Date | Event | Price |
|---|---|---|
| 8/8/2026 | Listed for sale | $2,400,000+317.4%$603/sqft |
Source:  Bright MLS #VAWR2015070 Report a problem Bright MLS #VAWR2015070 Report a problem | ||
| 6/13/2018 | Sold | $575,000$144/sqft |
Source: Public Record Report a problem | ||
Public tax history
| Year | Property taxes | Tax assessment |
|---|---|---|
| 2025 | $3,917 +44% | $817,800 +9.5% |
| 2024 | $2,719 -25.7% | $746,600 |
| 2023 | $3,658 -7.9% | $746,600 +23.2% |
| 2022 | $3,971 | $606,200 |
| 2021 | $3,971 | $606,200 |
| 2020 | $3,971 +64.6% | $606,200 |
| 2019 | $2,412 -15.8% | $606,200 -31.2% |
| 2018 | $2,863 +6.5% | $881,500 |
| 2017 | $2,690 | $881,500 |
| 2016 | -- | $881,500 |
| 2015 | -- | $881,500 |
Find assessor info on the county website
Monthly payment
Est. payment
Payment breakdown
Explore the cost of this home by adjusting the details. Changes won't be saved.Climate risks
Neighborhood: 22630
Nearby schools
Schools provided by the listing agent
- District: Warren County Public Schools
Source: Bright MLS. This data may not be complete. We recommend contacting the local school district to confirm school assignments for this home.
Similar homes
- $1,950,0006 bd7 ba4.6k sqft530 Ashby Station Rd, Front Royal, VA 22630For Sale
 MLS ID #VAWR2015436, Rachael Duvall, TTR Sotheby's International Realty. Bright MLS
 - $2,500,0008 bd8 ba4.2k sqft895 Fishers Rd, Toms Brook, VA 22660For Sale
 MLS ID #VASH2014124, ISAAC JANG, Pacific Realty. Bright MLS
 - $1,995,0005 bd5 ba5.9k sqft11470 Apple Manor Rd, Markham, VA 22643For Sale
 MLS ID #VAFQ2024018, Will Driskill, Thomas and Talbot Estate Properties, Inc.. Bright MLS
 - $2,300,0003 bd5 ba5.4k sqft38 Lyle Ln, Amissville, VA 20106For Sale
 MLS ID #VARP2002816, Jackie Hitchcock, Long & Foster Real Estate, Inc.. Bright MLS
 - $1,350,0004 bd4 ba3.5k sqft111 Pomme Cir, Stephens City, VA 22655For SaleMLS ID #VAFV2044256, Sheila Pack, RE/MAX Roots. Bright MLS
- $2,135,0003 bd5 ba3.1k sqft1897 N Poes Rd, Flint Hill, VA 22627New ConstructionMLS ID #VARP2002834, Cricket Bedford, Thomas and Talbot Estate Properties, Inc.. Bright MLS
- $2,200,0005 bd5 ba5.8k sqft2230 Jones Rd, Winchester, VA 22602For SaleMLS ID #VAFV2040778, Jennifer Sacco, RE/MAX Roots. Bright MLS
- $1,350,0004 bd4 ba3k sqft0 Gruver Grade Dr, Middletown, VA 22645New ConstructionMLS ID #VAWR2014918, Sarah Roop, Key Move Properties, LLC.. Bright MLS
- $1,500,0004 bd4 ba3.3k sqft12004 Raven Ln, Markham, VA 22643For SaleMLS ID #VAFQ2023296, Scott Buzzelli, Corcoran McEnearney. Bright MLS
- $2,599,0004 bd6 ba4.7k sqft144 Robinson Dr, Winchester, VA 22602For SaleMLS ID #VAFV2044082, Dan Whitacre, Colony Realty. Bright MLS
- $2,295,0006 bd8 ba5.1k sqft5024 Leeds Manor Rd, Hume, VA 22639For SaleMLS ID #VAFQ2018242, Anna Greves, Three Mule Group Inc. Bright MLS
- $1,580,0006 bd5 ba4.4k sqft795 Hideaway Farms Rd, Edinburg, VA 22824For SaleMLS ID #VASH2014438, Diana Crisman, Johnston and Rhodes Real Estate. Bright MLS
- $1,450,0005 bd2 ba3.7k sqft4381 Us Highway 340 N, Luray, VA 22835For SaleMLS ID #VAPA2006888, John Bowman, Old Dominion Realty. Bright MLS
- $1,249,0004 bd5 ba4.9k sqft496 Clary Rd, Strasburg, VA 22657For SaleMLS ID #VASH2014570, Kevin Smith, Sager Real Estate. Bright MLS
- $3,100,0003 bd3 ba2.9k sqft1115 Chapel Rd, Middletown, VA 22645For SaleMLS ID #VAFV2038158, Lisa Blansett, Mountains Edge Realty LLC. Bright MLS
- $2,800,0002 bd3 ba3.2k sqft23 White Horse Hill Ln, Amissville, VA 20106For SaleMLS ID #VARP2002650, Adam Beroza, Cheri Woodard Realty. Bright MLS
- $1,495,0004 bd2 ba2.4k sqft4439 Old Forge Rd, Luray, VA 22835For SaleMLS ID #VAPA2006342, Alan Zuschlag, Washington Fine Properties, LLC. Bright MLS
- $1,350,0004 bd4 ba3.8k sqftCrest Hill Rd, Hume, VA 22639New ConstructionMLS ID #VAFQ2022900, Rachael Stephens, Ross Real Estate. Bright MLS
