Exceptional Acreage, Breathtaking Views, and Refined Country Living! Discover the rare opportunity to own nearly 3,200 square feet of living space on over 11 acres of highly usable land, offering a remarkable combination of elegance, functionality, and spectacular views that are increasingly difficult to find. The main living area makes a stunning impression with soaring 20-foot cathedral ceilings accented by beautiful white oak beams, creating a dramatic yet inviting atmosphere. Five-inch white oak hardwood flooring extends throughout the entire main level, complemented by quality Andersen windows and doors. Step outside to the beautifully upgraded brick paver patio, an elegant outdoor retreat featuring a fire pit that provides the perfect setting for entertaining guests, enjoying peaceful evenings, or simply taking in the breathtaking surroundings. Thoughtful improvements provide added peace of mind, including a new HVAC system and roof in 2025, a new well pump in 2026, and a 26 kW backup generator. Foam core insulation in the ceilings and exterior walls adds to the home's efficiency and comfort. Convenient laundry areas are located on both the main level and in the basement, offering flexibility for everyday living. For those seeking exceptional workspace, storage, or room to pursue their passions, the impressive 48X28' workshop is a standout feature, complete with an attached lean-to shed for additional storage. The expansive acreage offers endless possibilities for gardening, recreation, outdoor pursuits, or simply enjoying the privacy and tranquility of this extraordinary setting. Properties combining this much living space, quality improvements, a remarkable workshop, an elegant outdoor entertaining area, with a fire pit and views of this caliber are truly a rare find. Experience the beauty, versatility, and exceptional lifestyle this remarkable property has to offer!
For sale
$1,200,000
89 Edwards Rd, Strasburg, VA 22657
3beds
3,193sqft
Single Family Residence
Built in 2006
11.15 Acres Lot
$-- Zestimate®
$376/sqft
$-- HOA
What's special
Beautiful white oak beamsFire pitElegant outdoor retreatViews of this caliberNew hvac systemElegant outdoor entertaining area
- --
- on Zillow
- 433
- views
- 19
- saves
Likely to sell faster than
Zillow last checked:
Listing updated:
Listed by:
Daryl Stout 540-660-5538,
Realty One Group Key Properties 7033805328
Source: Bright MLS,MLS#: VAWR2015406
Facts & features
Interior
Bedrooms & bathrooms
- Bedrooms: 3
- Bathrooms: 4
- Full bathrooms: 3
- 1/2 bathrooms: 1
- Main level bathrooms: 3
- Main level bedrooms: 3
Basement
- Area: 1668
Heating
- Heat Pump, Zoned, Electric, Propane
Cooling
- Central Air, Electric
Appliances
- Included: Electric Water Heater
- Laundry: Main Level, In Basement
Features
- 9'+ Ceilings, Beamed Ceilings, Cathedral Ceiling(s), Wood Ceilings
- Flooring: Hardwood
- Basement: Finished
- Number of fireplaces: 1
- Fireplace features: Wood Burning
Interior area
- Total structure area: 3,336
- Total interior livable area: 3,193 sqft
- Finished area above ground: 1,668
- Finished area below ground: 1,525
Property
Parking
- Total spaces: 4
- Parking features: Oversized, Circular Driveway, Gravel, Detached, Driveway
- Garage spaces: 4
- Has uncovered spaces: Yes
- Details: Garage Sqft: 1344
Accessibility
- Accessibility features: None
Features
- Levels: One
- Stories: 1
- Patio & porch: Patio, Brick, Deck
- Exterior features: Extensive Hardscape, Play Equipment
- Pool features: None
- Has view: Yes
- View description: Mountain(s), Panoramic
Lot
- Size: 11.15 Acres
- Features: Backs to Trees, Cleared, Landscaped, Level, Premium
Details
- Additional structures: Above Grade, Below Grade, Outbuilding
- Parcel number: 925
- Zoning: A
- Special conditions: Standard
Construction
Type & style
- Home type: SingleFamily
- Architectural style: Ranch/Rambler
- Property subtype: Single Family Residence
Materials
- Vinyl Siding, Stone
- Foundation: Permanent
- Roof: Architectural Shingle
Condition
- Excellent
- New construction: No
- Year built: 2006
Utilities & green energy
- Sewer: Septic Exists
- Water: Well
Community & HOA
Community
- Subdivision: None Available
HOA
- Has HOA: No
Location
- Region: Strasburg
Financial & listing details
- Price per square foot: $376/sqft
- Tax assessed value: $565,100
- Annual tax amount: $3,215
- Date on market: 10/21/2026
- Listing agreement: Exclusive Right To Sell
- Ownership: Fee Simple
Estimated market value
Not available
Estimated sales range
Not available
Not available
Price history
Price history is unavailable.
Public tax history
Tax history is unavailable.
Monthly payment
Est. payment
Payment breakdown
Explore the cost of this home by adjusting the details. Changes won't be saved.Climate risks
Neighborhood: 22657
Nearby schools
Schools provided by the listing agent
- District: Warren County Public Schools
Source: Bright MLS. This data may not be complete. We recommend contacting the local school district to confirm school assignments for this home.

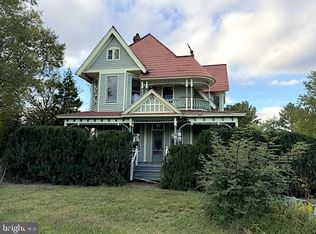
Similar homes
- $850,0004 bd3 ba1.9k sqft101 Nelson Rd, Strasburg, VA 22657For Sale

 MLS ID #VAWR2014996, Melissa Crider, Sager Real Estate. Bright MLS
- $997,0003 bd4 ba3.5k sqft1110 E Refuge Church Rd, Stephens City, VA 22655For Sale
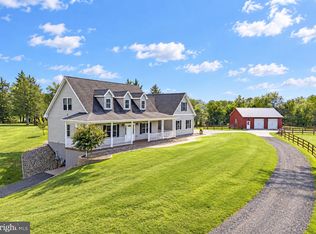 MLS ID #VAFV2044612, Kristin Johnson, Thomas and Talbot Estate Properties, Inc.. Bright MLS
- $949,0003 bd3 ba3.1k sqft3631 N Red Oak Ln, Delaplane, VA 20144For Sale
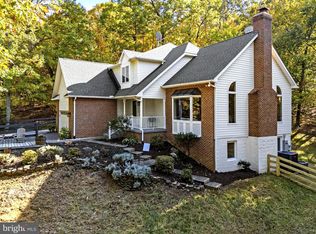 MLS ID #VAFQ2024522, Cricket Bedford, Thomas and Talbot Estate Properties, Inc.. Bright MLS
- $1,350,0004 bd4 ba3.5k sqft111 Pomme Cir, Stephens City, VA 22655For Sale
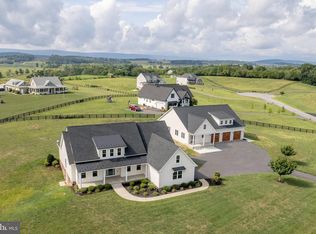 MLS ID #VAFV2044256, Sheila Pack, RE/MAX Roots. Bright MLS
- $725,0004 bd4 ba2.7k sqft1449 Reliance Rd, Middletown, VA 22645For SaleMLS ID #VAWR2015890, Nadeem Helfer, Samson Properties. Bright MLS
- $807,0003 bd4 ba2.7k sqft990 Refuge Church Rd, Stephens City, VA 22655For SaleMLS ID #VAFV2044588, Tracy Jewell, Samson Properties. Bright MLS
- $1,100,0004 bd4 ba3.6k sqft112 Shyrock Ln, Edinburg, VA 22824For SaleMLS ID #VASH2015972, Abby Walters, Preslee Real Estate. Bright MLS
- $1,130,0005 bd4 ba3.9k sqft2121 S Pifer Rd, Star Tannery, VA 22654For SaleMLS ID #VAFV2043506, Grace Kim, Grace Home Realty Inc. Bright MLS
- $985,0003 bd3 ba2.2k sqft495 Mountain Brook Ln, Bentonville, VA 22610For SaleMLS ID #VAWR2015692, Martha Buracker, Realty One Group Key Properties. Bright MLS
- $720,0003 bd3 ba2.1k sqft794 Steed Ln, Front Royal, VA 22630For SaleMLS ID #VAWR2015022, Lindsay Barnhart, NextHome Realty Select. Bright MLS
- $999,9994 bd4 ba3.8k sqft456 Boyds Mill Ln, Bentonville, VA 22610For SaleMLS ID #VAWR2015716, Karen Sparks, Corcoran McEnearney. Bright MLS
- $1,349,0004 bd4 ba3k sqft773 Old Winchester Rd, Boyce, VA 22620For SaleMLS ID #VACL2007326, drew price, Realty FC, LLC. Bright MLS
- $1,100,0003 bd3 ba2.5k sqft137 Pineview Dr, Front Royal, VA 22630For SaleMLS ID #VAWR2015266, Amanda Slate, Keller Williams Realty. Bright MLS
- $679,9003 bd4 ba2.7k sqft461 Veterans Rd, Middletown, VA 22645For SaleMLS ID #VAFV2042918, Lilly Triplett, Colony Realty. Bright MLS
- $825,0003 bd3 ba3.8k sqft459 Windy Pines Rd, Front Royal, VA 22630For SaleMLS ID #VAWR2015794, Melaina K Kupka, Keller Williams Realty. Bright MLS
- $999,0003 bd3 ba1.9k sqft565 Ridgeway Rd, Front Royal, VA 22630For SaleMLS ID #VAWR2015072, Marielle Thoburn, Keller Williams Realty. Bright MLS
- $959,9004 bd4 ba3.3k sqft236 Delmas Trl, Winchester, VA 22602For SaleMLS ID #VAFV2044602, Katy Donovan, Keller Williams Realty. Bright MLS
- $699,9003 bd3 ba2.2k sqft6264 Middle Rd, Stephens City, VA 22655For SaleMLS ID #VAFV2044002, Dallas Croft, Samson Properties. Bright MLS
- $725,0004 bd4 ba2.8k sqft344 Hites Rd, Stephens City, VA 22655For SaleMLS ID #VAFV2044766, Howard Swede, LPT Realty, LLC. Bright MLS
- $1,000,0005 bd4 ba4k sqft3195 Fiery Run Rd, Linden, VA 22642For SaleMLS ID #VAFQ2023864, Abby Walters, Preslee Real Estate. Bright MLS
