Welcome to this three level brick home offering plenty of space, character and versatility. The spacious living areas provide room for relaxing and entertaining with gas fireplace. Enjoy the privacy of a fenced-yard, perfect for outdoor activities. Granite counter tops and stainless steel appliances complete this Dallas home.
Pending
$349,000
359 Upper Demunds Rd, Dallas, PA 18612
3beds
2,364sqft
Single Family Residence
Built in ----
0.33 Acres Lot
$350,400 Zestimate®
$148/sqft
$-- HOA
What's special
Gas fireplaceThree level brick homePrivacy of a fenced-yardGranite counter topsStainless steel appliances
- 10 days
- 1,700
- 139
Likely to sell faster than
Zillow last checked:
Listing updated:
Listed by:
Edward Heck 570-814-6129,
Classic Properties Kingston 570-718-4959
Source: Luzerne County AOR,MLS#: 26-4823
Facts & features
Interior
Bedrooms & bathrooms
- Bedrooms: 3
- Bathrooms: 2
- Full bathrooms: 1
- 1/2 bathrooms: 1
Bedroom 1
- Level: Third
- Area: 177.26 Square Feet
- Dimensions: 10.33 x 17.16
Bedroom 2
- Level: Third
- Area: 171.53 Square Feet
- Dimensions: 11.83 x 14.5
Bedroom 3
- Level: Third
- Area: 131.13 Square Feet
- Dimensions: 11.16 x 11.75
Half bathroom
- Level: Second
- Area: 14.86 Square Feet
- Dimensions: 2.83 x 5.25
Full bathroom
- Level: Third
- Area: 49.5 Square Feet
- Dimensions: 5.5 x 9
Dining room
- Description: Hardwood floors
- Level: Second
- Area: 124.55 Square Feet
- Dimensions: 11.16 x 11.16
Family room
- Level: First
- Area: 313.18 Square Feet
- Dimensions: 12.83 x 24.41
Kitchen
- Description: Granite Counter top
- Level: Second
- Area: 150.66 Square Feet
- Dimensions: 11.16 x 13.5
Living room
- Description: Hardwood floors
- Level: Second
- Area: 412.65 Square Feet
- Dimensions: 17.07 x 24.16
Heating
- Natural Gas, Baseboard
Cooling
- Central Air
Features
- Basement: Concrete
Interior area
- Total structure area: 2,364
- Total interior livable area: 2,364 sqft
- Finished area above ground: 2,364
- Finished area below ground: 0
Property
Parking
- Total spaces: 1
- Parking features: Private
- Garage spaces: 1
Features
- Levels: Three Or More
Lot
- Size: 0.33 Acres
- Dimensions: 95X150
Details
- Parcel number: 10C8S1 002005000
- Zoning: Residential
- Zoning description: Residential
Construction
Type & style
- Home type: SingleFamily
- Property subtype: Single Family Residence
Materials
- Brick, Vinyl Siding
- Roof: Composition
Condition
- Very Good
- New construction: No
Utilities & green energy
- Sewer: On-Site, Public Sewer
- Water: None
Community & HOA
Community
- Subdivision: Applewood Manor
Location
- Region: Dallas
Financial & listing details
- Price per square foot: $148/sqft
- Tax assessed value: $173,000
- Annual tax amount: $3,856
- Date on market: 9/18/2026
- Inclusions: Stove, Dishwasher, Microwave, Refrigerator
Estimated market value
$350,400
$333,000 - $368,000
$2,885/mo
Price history
| Date | Event | Price |
|---|---|---|
| 9/24/2026 | Pending sale | $349,000$148/sqft |
Source: Luzerne County AOR #26-4823 Report a problem | ||
| 9/18/2026 | Listed for sale | $349,000+58.7%$148/sqft |
Source: Luzerne County AOR #26-4823 Report a problem | ||
| 12/8/2017 | Sold | $219,900$93/sqft |
Source: Public Record Report a problem | ||
| 10/12/2017 | Listed for sale | $219,900$93/sqft |
Source: Lewith & Freeman, Shavertown #17-5449 Report a problem | ||
Public tax history
| Year | Property taxes | Tax assessment |
|---|---|---|
| 2023 | $3,856 +2.2% | $173,000 |
| 2022 | $3,772 +2.1% | $173,000 |
| 2021 | $3,694 +2.4% | $173,000 |
| 2020 | $3,609 | $173,000 |
| 2019 | $3,609 +1% | $173,000 |
| 2018 | $3,574 | $173,000 |
| 2017 | -- | $173,000 |
| 2016 | -- | $173,000 |
| 2015 | $2,888 | $173,000 |
| 2014 | $2,888 | $173,000 |
| 2013 | -- | $173,000 |
| 2012 | -- | $173,000 |
| 2011 | -- | $173,000 |
| 2010 | -- | $173,000 |
| 2009 | -- | $173,000 +2392.8% |
| 2008 | -- | $6,940 |
| 2007 | -- | $6,940 |
| 2006 | -- | $6,940 |
| 2005 | -- | $6,940 |
| 2004 | -- | $6,940 |
| 2003 | -- | $6,940 |
| 2002 | -- | $6,940 |
| 2000 | -- | $6,940 |
Find assessor info on the county website
Monthly payment
Est. payment
Payment breakdown
Explore the cost of this home by adjusting the details. Changes won't be saved.Climate risks
Neighborhood: 18612

Similar homes
- $349,9003 bd2 ba1.8k sqft354 Country Club Rd, Dallas, PA 18612For Sale
 MLS ID #26-5005, Ron Wilson/JenineFinarelli Team, Century 21 Signature Properties. Luzerne County AOR
 - $315,0003 bd3 ba2.2k sqft552 Ridge Ave, Dallas, PA 18612For Sale
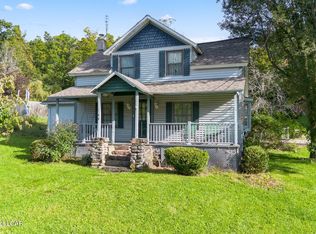 MLS ID #26-4872, Samantha Rain Quinn, eXp Realty Philadelphia. Luzerne County AOR
 - $389,0004 bd3 ba2.2k sqft480 Orange Rd, Dallas, PA 18612For Sale
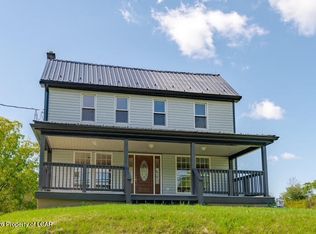 MLS ID #26-4919, Mark Nicholson, Lewith & Freeman, Shavertown. Luzerne County AOR
 - $299,9003 bd2 ba1.2k sqft51 Grandview Ave, Dallas, PA 18612For Sale
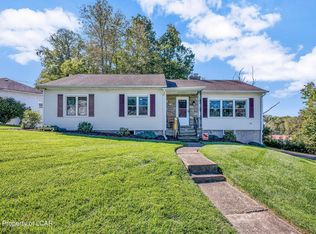 MLS ID #26-4953, Josephina Lee Treslar, Century 21 Signature Properties. Luzerne County AOR
 - $275,0003 bd2 ba2k sqft548 Lockville Rd, Harding, PA 18643For Sale
 MLS ID #SC264690, Nichole Marie Vasquez, Endless Realty, LLC. GSBR as distributed by MLS GRID
