Welcome to 400 Windship Place, an exceptional custom estate privately situated on a beautifully landscaped corner lot with a rare flat backyard. Designed for both elegant entertaining and comfortable everyday living, this timeless residence features a heated gunite pool and spa, an expansive screened porch, and exceptional privacy. The thoughtfully designed floor plan includes a luxurious main-level primary suite with two walk-in closets and separate his-and-her baths, a handsome study, gracious family room with fireplace, wet bar, a chef's gourmet kitchen that opens seamlessly to the keeping room, and a conveniently located main-level laundry room. Rich custom millwork and soaring 10-foot ceilings enhance the home's sophisticated character throughout. Just beyond the main level, a rare private retreat occupies a level all its own, creating a beautifully secluded sanctuary designed for quiet moments, creativity, or relaxation. Upstairs, four spacious en-suite bedroom suites provide comfort and privacy for family and guests. The finished terrace level offers two expansive recreation rooms, a full kitchen, wine cellar, and two additional rooms with en-suite baths, creating the perfect space for entertaining, extended stays, a private gym, or flexible lifestyle needs. Complete with a three-car garage and ideally located just minutes from Chastain Park, premier shopping, dining, and top-rated schools, this extraordinary Buckhead residence offers luxury, privacy, and timeless elegance.
Active
$2,600,000
400 Windship Pl, Sandy Springs, GA 30327
7beds
8,423sqft
Single Family Residence, Residential
Built in 1995
1 Acres Lot
$2,503,200 Zestimate®
$309/sqft
$100/mo HOA
What's special
- 5 days |
- 383 |
- 22 |
Likely to sell faster than
Zillow last checked:
Listing updated:
Listed by:
Karen Lindsey,
Beacham and Company 404-261-6300
Source: FMLS GA,MLS#: 7819657
Facts & features
Interior
Bedrooms & bathrooms
- Bedrooms: 7
- Bathrooms: 9
- Full bathrooms: 8
- 1/2 bathrooms: 1
- Main level bathrooms: 2
- Main level bedrooms: 1
Rooms
- Room types: Basement, Bonus Room, Exercise Room, Family Room, Laundry, Living Room, Office, Sun Room, Wine Cellar
Primary bedroom
- Features: In-Law Floorplan, Master on Main, Oversized Master
- Level: In-Law Floorplan, Master on Main, Oversized Master
Bedroom
- Features: In-Law Floorplan, Master on Main, Oversized Master
Primary bathroom
- Features: Separate His/Hers, Separate Tub/Shower, Soaking Tub
Dining room
- Features: Seats 12+, Separate Dining Room
Kitchen
- Features: Breakfast Bar, Breakfast Room, Eat-in Kitchen, Keeping Room, Kitchen Island, Pantry Walk-In, Second Kitchen, Stone Counters, View to Family Room
Heating
- Forced Air, Natural Gas, Zoned
Cooling
- Central Air, Zoned
Appliances
- Included: Dishwasher, Disposal, Double Oven, Gas Range, Gas Water Heater, Microwave, Refrigerator, Self Cleaning Oven
- Laundry: Laundry Room, Main Level
Features
- Bookcases, Cathedral Ceiling(s), Central Vacuum, Crown Molding, Entrance Foyer, High Ceilings 9 ft Lower, High Ceilings 10 ft Main, High Ceilings 10 ft Upper, His and Hers Closets, Walk-In Closet(s), Wet Bar
- Flooring: Carpet, Hardwood, Tile
- Windows: Insulated Windows
- Basement: Daylight,Exterior Entry,Finished,Finished Bath,Full,Interior Entry
- Number of fireplaces: 3
- Fireplace features: Basement, Double Sided, Family Room, Gas Log, Keeping Room
- Common walls with other units/homes: No Common Walls
Interior area
- Total structure area: 8,423
- Total interior livable area: 8,423 sqft
- Finished area above ground: 5,837
- Finished area below ground: 2,586
Video & virtual tour
Property
Parking
- Total spaces: 3
- Parking features: Attached, Garage
- Attached garage spaces: 3
Accessibility
- Accessibility features: None
Features
- Levels: Three Or More
- Patio & porch: Covered, Rear Porch, Screened
- Exterior features: Garden, Private Yard
- Pool features: Gunite, Heated, In Ground
- Spa features: None
- Fencing: Back Yard,Brick,Fenced,Front Yard,Wood
- Has view: Yes
- View description: Other
- Waterfront features: None
- Body of water: None
Lot
- Size: 1 Acres
- Dimensions: 273x127x203x82x141x273
- Features: Corner Lot, Cul-De-Sac, Landscaped, Level, Private
Details
- Additional structures: None
- Parcel number: 17 013500060014
- Other equipment: Intercom, Irrigation Equipment
- Horse amenities: None
Construction
Type & style
- Home type: SingleFamily
- Architectural style: Traditional
- Property subtype: Single Family Residence, Residential
Materials
- Brick 4 Sides
- Foundation: Concrete Perimeter
- Roof: Composition,Ridge Vents
Condition
- Resale
- New construction: No
- Year built: 1995
Utilities & green energy
- Electric: 220 Volts
- Sewer: Public Sewer
- Water: Public
- Utilities for property: Cable Available, Electricity Available, Natural Gas Available, Underground Utilities
Green energy
- Energy efficient items: Insulation, Thermostat, Windows
- Energy generation: None
Community & HOA
Community
- Features: Homeowners Assoc, Near Schools, Near Shopping, Street Lights
- Security: Closed Circuit Camera(s), Intercom, Security System Owned, Smoke Detector(s)
- Subdivision: Buckhead
HOA
- Has HOA: Yes
- Services included: Maintenance Grounds
- HOA fee: $1,200 annually
Location
- Region: Sandy Springs
Financial & listing details
- Price per square foot: $309/sqft
- Tax assessed value: $2,010,500
- Annual tax amount: $24,810
- Date on market: 8/10/2026
- Cumulative days on market: 5 days
- Electric utility on property: Yes
- Road surface type: Paved
Estimated market value
$2,503,200
$2.38M - $2.63M
$5,998/mo
Price history
| Date | Event | Price |
|---|---|---|
| 8/12/2026 | Listed for sale | $2,600,000+30.3%$309/sqft |
Source:  FMLS GA #7819657 Report a problem FMLS GA #7819657 Report a problem | ||
| 5/16/2019 | Listing removed | $1,995,000$237/sqft |
Source: Home Register Atlanta #6066645 Report a problem | ||
| 5/15/2019 | Listed for sale | $1,995,000+11.3%$237/sqft |
Source: Home Register Atlanta #6066645 Report a problem | ||
| 5/10/2019 | Sold | $1,793,000-10.1%$213/sqft |
Source:  FMLS GA #6066645 Report a problem FMLS GA #6066645 Report a problem | ||
| 4/29/2019 | Pending sale | $1,995,000$237/sqft |
Source: Home Register Atlanta #6066645 Report a problem | ||
| 4/22/2019 | Listed for sale | $1,995,000$237/sqft |
Source: Home Register Atlanta #6066645 Report a problem | ||
| 4/22/2019 | Pending sale | $1,995,000$237/sqft |
Source: Home Register Atlanta #6066645 Report a problem | ||
| 2/22/2019 | Price change | $1,995,000-5%$237/sqft |
Source: Home Register Atlanta #6066645 Report a problem | ||
| 9/3/2018 | Listed for sale | $2,100,000+10.5%$249/sqft |
Source: Home Register Atlanta #6066645 Report a problem | ||
| 7/27/2006 | Sold | $1,900,000$226/sqft |
Source: Public Record Report a problem | ||
Public tax history
| Year | Property taxes | Tax assessment |
|---|---|---|
| 2025 | $24,810 +4.7% | $804,200 +4.7% |
| 2024 | $23,689 -0.2% | $767,840 |
| 2023 | $23,742 -0.4% | $767,840 |
| 2022 | $23,835 +13.3% | $767,840 +2.7% |
| 2021 | $21,028 +30.6% | $747,400 +31% |
| 2020 | $16,102 +25.2% | $570,480 +41.6% |
| 2019 | $12,859 | $402,760 +0% |
| 2018 | $12,859 | $402,680 +4.4% |
| 2017 | $12,859 +1.6% | $385,600 |
| 2016 | $12,655 +0.2% | $385,600 +0.5% |
| 2015 | $12,633 -3.7% | $383,640 |
| 2014 | $13,113 +651.9% | $383,640 |
| 2013 | $1,744 -86.2% | $383,640 |
| 2012 | $12,621 | $383,640 |
| 2011 | -- | $383,640 |
| 2010 | $12,588 +21.4% | $383,640 |
| 2009 | $10,372 | $383,640 -9.4% |
| 2008 | -- | $423,520 +0.5% |
| 2007 | $13,538 | $421,400 |
Find assessor info on the county website
Monthly payment
Est. payment
Payment breakdown
Explore the cost of this home by adjusting the details. Changes won't be saved.Climate risks
Neighborhood: 30327
Nearby schools
GreatSchools rating
- 8/10Heards Ferry Elementary SchoolGrades: PK-5Distance: 1.7 mi
- 8/10Ridgeview Charter SchoolGrades: 6-8Distance: 2.4 mi
- 8/10Riverwood International Charter SchoolGrades: 9-12Distance: 1.7 mi
Schools provided by the listing agent
- Elementary: Heards Ferry
- Middle: Ridgeview Charter
- High: Riverwood International Charter
Source: FMLS GA. This data may not be complete. We recommend contacting the local school district to confirm school assignments for this home.
- $1,147,9004 bd4 ba5k sqft385 Londonberry Rd, Sandy Springs, GA 30327Off Market
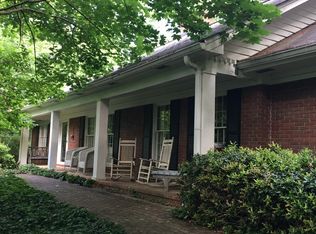
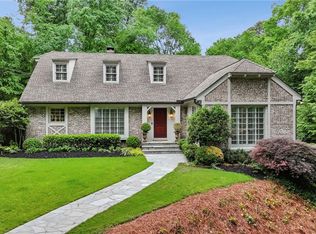
- $2,150,0004 bd5 ba-- sqft5240 Kenbrook Way, Sandy Springs, GA 30327For Sale
- $1,033,8004 bd2 ba3.7k sqft405 Londonberry Rd NW, Sandy Springs, GA 30327Off Market
- $1,414,200-- bd-- ba-- sqft410 Windship Pl, Atlanta, GA 30327Off Market
- $2,815,4006 bd8 ba5.2k sqft410 Windship Pl, Sandy Springs, GA 30327Off Market
- $2,960,3004 bd6 ba6.4k sqft365 Londonberry Rd, Sandy Springs, GA 30327Off Market
- $1,127,6004 bd2 ba3.9k sqft409 Londonberry Rd, Sandy Springs, GA 30327Off Market
- $2,834,2005 bd4 ba3k sqft5235 Kenbrook Way, Sandy Springs, GA 30327Off Market
A local agent can set up tours, give advice and negotiate with sellers.
Similar homes
- $2,725,0005 bd7 ba6.1k sqft4992 Rebel Trl, Sandy Springs, GA 30327For Sale

 MLS ID #7808409, Ashley Battleson, Atlanta Fine Homes Sotheby's International. FMLS GA
 - $2,699,0005 bd7 ba8.7k sqft4966 Long Island Dr NW, Sandy Springs, GA 30327For Sale
 MLS ID #7808990, Ashley Battleson, Atlanta Fine Homes Sotheby's International. FMLS GA
 - $2,650,0006 bd8 ba7.3k sqft4917 Rebel Trl, Sandy Springs, GA 30327For Sale
 MLS ID #7758685, Callie Parker, Atlanta Fine Homes Sotheby's International. FMLS GA
 - $2,700,0006 bd9 ba8k sqft5284 Vernon Springs Trl, Sandy Springs, GA 30327Active

 MLS ID #10763285, Robin Blass, Harry Norman Realtors. GAMLS
 - $2,495,0005 bd8 ba7.3k sqft170 Helmsley Dr NW, Sandy Springs, GA 30327For SaleMLS ID #7781288, DAWN ANDERSON, Dorsey Alston Realtors. FMLS GA
- $3,100,0006 bd5 ba8.5k sqft510 Londonberry Rd NW, Atlanta, GA 30327For SaleMLS ID #7776286, JASON HATCHER, Atlanta Fine Homes Sotheby's International. FMLS GA
- $2,500,0006 bd6 ba7.9k sqft3906 Paces Ferry Rd NW, Atlanta, GA 30327For SaleMLS ID #7810432, Amanda Pena, Atlanta Fine Homes Sotheby's International. FMLS GA
- $3,100,0006 bd8 ba10k sqft305 Forrest Lake Dr NW, Atlanta, GA 30327For SaleMLS ID #7812351, LISA A PINSON, Keller Williams Realty Peachtree Rd.. FMLS GA
- $3,100,0006 bd8 ba10k sqft305 Forrest Lake Dr, Sandy Springs, GA 30327ActiveMLS ID #10814721, Lisa Pinson, Keller Williams Realty PeachtreeRoad. GAMLS
- $2,900,0006 bd9 ba7.5k sqft115 Mount Paran Rdg, Atlanta, GA 30327ActiveMLS ID #10714030, Margaret Sallee, BHHS Georgia Properties. GAMLS
- $2,595,0006 bd8 ba7.6k sqft4584 Meadow Valley Dr, Sandy Springs, GA 30342For SaleMLS ID #7811101, STEPHANIE MCCARTHY, Atlanta Fine Homes Sotheby's International. FMLS GA
- $2,850,0005 bd8 ba8.5k sqft135 Lameloise Ln, Sandy Springs, GA 30327ActiveMLS ID #10792295, Christine L Neumann, Ansley RE | Christie's Int'l RE. GAMLS
- $3,750,0007 bd10 ba12k sqft453 Londonberry Rd, Sandy Springs, GA 30327ActiveMLS ID #10781454, Ebonee Clark, Indigo Road Realty Georgia. GAMLS
- $2,450,0008 bd7 ba8.8k sqft3809 Wieuca Rd NE, Atlanta, GA 30342For SaleMLS ID #7821556, FRANK L NELSON, Dorsey Alston Realtors. FMLS GA
- $2,450,0004 bd6 ba8.3k sqft6305 River Chase Cir, Atlanta, GA 30328For SaleMLS ID #7809375, MARYBETH HENDERSON, Citihomes Realty Cor. FMLS GA
- $2,500,0005 bd7 ba7.1k sqft5950 Long Island Dr NW, Sandy Springs, GA 30328ActiveMLS ID #10794707, Eddie Levin, Atlanta Communities. GAMLS
- $3,550,0007 bd9 ba9k sqft5505 Long Island Dr NW, Sandy Springs, GA 30327ActiveMLS ID #10782480, Mei Cheng, BHHS Georgia Properties. GAMLS
- $2,495,0006 bd6 ba5.3k sqft3230 W Andrews Dr NW, Atlanta, GA 30305For SaleMLS ID #7819742, JARED SAPP, Atlanta Fine Homes Sotheby's International. FMLS GA
- $3,149,9005 bd8 ba9.5k sqft480 Mount Vernon Hwy, Atlanta, GA 30327For SaleMLS ID #7771632, Vivian Rowan, Dorsey Alston Realtors. FMLS GA
- $1,750,0006 bd5 ba7.2k sqft2996 Howell Mill Rd NW, Atlanta, GA 30327For SaleMLS ID #7820884, KIM BOYD, Atlanta Fine Homes Sotheby's International. FMLS GA
