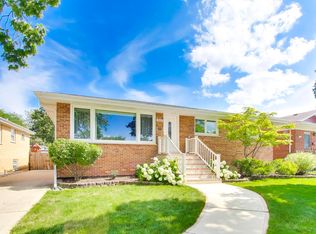
RARE OPPORTUNITY to own this unique home. Currently used as family home with related living. Main home is open concept and has 5 bedrooms and 3 full baths. New stove top and double oven. There is a 2nd sitting room/ play room on the 2nd floor. Related living has 2nd kitchen, living room, 2 bedrooms and 1 full bath with a separate entrance. Large fenced yard and 2.5 car garage. Garage is insulated and heated. New HW heater. Roof was done in 2015. Side driveway for off street parking and beautiful covered porch. This home is like no other in the area and offers a huge amount of living space for a single family or 2 separate areas for related living. Close to 294. Great restaurants and shopping. Great schools.
New
$599,000
4019 Judd Ave, Schiller Park, IL 60176
7beds
2,391sqft
Single Family Residence
Built in 1965
7,680 Square Feet Lot
$-- Zestimate®
$251/sqft
$-- HOA
What's special
- 2 days |
- 66 |
- 4 |
Zillow last checked:
Listing updated:
Listed by:
Debra DeYoung 312-437-0532,
Baird & Warner
Source: MRED as distributed by MLS GRID,MLS#: 12732113
Facts & features
Interior
Bedrooms & bathrooms
- Bedrooms: 7
- Bathrooms: 4
- Full bathrooms: 4
Rooms
- Room types: Bedroom 5, Kitchen, Bonus Room, Bedroom 6, Bedroom 7
Primary bedroom
- Features: Flooring (Hardwood), Window Treatments (Curtains/Drapes)
- Level: Third
- Area: 143 Square Feet
- Dimensions: 13X11
Bedroom 2
- Features: Flooring (Hardwood), Window Treatments (Curtains/Drapes)
- Level: Second
- Area: 108 Square Feet
- Dimensions: 12X9
Bedroom 3
- Features: Flooring (Hardwood), Window Treatments (Curtains/Drapes)
- Level: Main
- Area: 108 Square Feet
- Dimensions: 12X9
Bedroom 4
- Level: Third
- Area: 143 Square Feet
- Dimensions: 13X11
Bedroom 5
- Features: Flooring (Hardwood), Window Treatments (Curtains/Drapes)
- Level: Third
- Area: 143 Square Feet
- Dimensions: 13X11
Bedroom 6
- Features: Flooring (Hardwood), Window Treatments (Curtains/Drapes)
- Level: Third
- Area: 117 Square Feet
- Dimensions: 13X9
Other
- Features: Flooring (Vinyl), Window Treatments (Blinds)
- Level: Basement
- Area: 140 Square Feet
- Dimensions: 14X10
Bonus room
- Features: Flooring (Hardwood), Window Treatments (Curtains/Drapes)
- Level: Second
- Area: 240 Square Feet
- Dimensions: 16X15
Dining room
- Features: Flooring (Hardwood)
- Level: Main
- Area: 176 Square Feet
- Dimensions: 16X11
Family room
- Features: Flooring (Hardwood)
- Level: Second
- Area: 117 Square Feet
- Dimensions: 13X9
Kitchen
- Features: Kitchen (Galley, Island), Flooring (Hardwood)
- Level: Main
- Area: 120 Square Feet
- Dimensions: 15X8
Kitchen 2nd
- Features: Flooring (Hardwood)
- Level: Second
- Area: 90 Square Feet
- Dimensions: 10X9
Laundry
- Features: Flooring (Vinyl)
- Level: Basement
- Area: 171 Square Feet
- Dimensions: 19X9
Living room
- Features: Flooring (Hardwood), Window Treatments (Curtains/Drapes)
- Level: Main
- Area: 240 Square Feet
- Dimensions: 16X15
Heating
- Baseboard
Cooling
- Window Unit(s)
Appliances
- Included: Double Oven, Dishwasher, Refrigerator, Washer, Dryer, Cooktop, Oven
Features
- 1st Floor Bedroom, In-Law Floorplan, 1st Floor Full Bath
- Flooring: Hardwood
- Basement: Partially Finished,Partial
Interior area
- Total structure area: 0
- Total interior livable area: 2,391 sqft
Video & virtual tour
Property
Parking
- Total spaces: 2.5
- Parking features: Asphalt, Heated Garage, Yes, Garage Owned, Detached, Garage
- Garage spaces: 2.5
Accessibility
- Accessibility features: No Disability Access
Features
- Levels: Quad-Level
- Stories: 2
- Patio & porch: Porch
- Fencing: Fenced
Lot
- Size: 7,680 Square Feet
- Dimensions: 128 x 60
Details
- Parcel number: 12163110440000
- Special conditions: None
Construction
Type & style
- Home type: SingleFamily
- Property subtype: Single Family Residence
Materials
- Brick
- Roof: Asphalt,Rubber
Condition
- New construction: No
- Year built: 1965
Utilities & green energy
- Sewer: Public Sewer
- Water: Lake Michigan
Community & HOA
Community
- Features: Curbs, Sidewalks, Street Lights, Street Paved
HOA
- Services included: None
Location
- Region: Schiller Park
Financial & listing details
- Price per square foot: $251/sqft
- Tax assessed value: $331,950
- Annual tax amount: $8,380
- Date on market: 8/13/2026
- Ownership: Fee Simple
Estimated market value
Not available
Estimated sales range
Not available
Not available
Price history
| Date | Event | Price |
|---|---|---|
| 8/13/2026 | Listing removed | $599,000$251/sqft |
Source: MRED as distributed by MLS GRID #12724876 Report a problem | ||
| 8/6/2026 | Listed for sale | $599,000$251/sqft |
Source:  MRED as distributed by MLS GRID #12724876 Report a problem MRED as distributed by MLS GRID #12724876 Report a problem | ||
Public tax history
| Year | Property taxes | Tax assessment |
|---|---|---|
| 2024 | $8,381 -4.4% | $33,195 |
| 2023 | $8,766 +0.7% | $33,195 |
| 2022 | $8,704 -8.8% | $33,195 +7.4% |
| 2021 | $9,548 +2.7% | $30,902 |
| 2020 | $9,293 +54.8% | $30,902 +22.5% |
| 2019 | $6,002 +12.4% | $25,229 +19.4% |
| 2018 | $5,339 -15.9% | $21,137 -11.6% |
| 2017 | $6,350 -3.4% | $23,908 |
| 2016 | $6,574 -8.9% | $23,908 +18.2% |
| 2015 | $7,216 +20.9% | $20,219 -4.9% |
| 2014 | $5,967 +0% | $21,251 -10.9% |
| 2013 | $5,965 -19.2% | $23,843 -15% |
| 2012 | $7,384 +3.2% | $28,042 |
| 2011 | $7,151 +12.3% | $28,042 |
| 2010 | $6,369 +1.7% | $28,042 -9% |
| 2009 | $6,260 +30% | $30,800 -12% |
| 2008 | $4,815 +4.7% | $34,999 |
| 2007 | $4,600 +1.9% | $34,999 +15.7% |
| 2006 | $4,517 +1.8% | $30,238 |
| 2005 | $4,435 -0.6% | $30,238 |
| 2004 | $4,462 +7.2% | $30,238 +38.5% |
| 2003 | $4,164 +16.6% | $21,828 |
| 2002 | $3,570 +12.9% | $21,828 |
| 2001 | $3,161 +1.5% | $21,828 +6.6% |
| 2000 | $3,113 +2.9% | $20,484 |
| 1999 | $3,027 | $20,484 |
Find assessor info on the county website
Monthly payment
Est. payment
Payment breakdown
Explore the cost of this home by adjusting the details. Changes won't be saved.Climate risks
Neighborhood: 60176
Nearby schools
GreatSchools rating
- 6/10John F Kennedy Elementary SchoolGrades: PK-3Distance: 0.1 mi
- 7/10Lincoln Middle SchoolGrades: 6-8Distance: 0.4 mi
- 5/10East Leyden High SchoolGrades: 9-12Distance: 0.9 mi
Schools provided by the listing agent
- District: 81
Source: MRED as distributed by MLS GRID. This data may not be complete. We recommend contacting the local school district to confirm school assignments for this home.
- $457,9004 bd3 ba2k sqft4021 Judd Ave, Schiller Park, IL 60176Off Market

- $667,6005 bd3 ba2.3k sqft4001 Judd Ave, Schiller Park, IL 60176Off Market
- $425,0003 bd1 ba1.1k sqft10010 Seymour Ave, Schiller Park, IL 60176Off Market
- $315,1003 bd1 ba1.3k sqft4025 Judd Ave, Schiller Park, IL 60176Off Market
- $464,5004 bd2 ba1.9k sqft4018 Scott St, Schiller Park, IL 60176Off Market
- $550,9003 bd2 ba2.6k sqft4020 Scott St, Schiller Park, IL 60176Off Market
- $370,9002 bd2 ba1.2k sqft10006 Seymour Ave, Schiller Park, IL 60176Off Market
- $559,8004 bd2 ba2.5k sqft4022 Scott St, Schiller Park, IL 60176Off Market
A local agent can set up tours, give advice and negotiate with sellers.
A local lender can help you make sure your offer is ready when you are.
Similar homes
- $599,9005 bd3 ba2.6k sqft713 Community Dr, La Grange Park, IL 60526New
 MLS ID #12731969, Tom Baker, Coldwell Banker Realty. MRED as distributed by MLS GRID
 - $520,0004 bd3 ba2.5k sqft10629 Preston St, Westchester, IL 60154New
 MLS ID #12730089, James D'Astice, Compass. MRED as distributed by MLS GRID
 - $620,0005 bd3 ba2.2k sqft1525 Elm St, Park Ridge, IL 60068Active
 MLS ID #12723621, Zohaib Khurshid, RE/MAX Premier. MRED as distributed by MLS GRID
 - $599,9004 bd3 ba2.5k sqft639 N Newkirk Ln, Palatine, IL 60074New
 MLS ID #12725618, Caroline Starr, @properties Christie's International Real Estate. MRED as distributed by MLS GRID
 - $599,9004 bd4 ba3.1k sqft3328 N Plainfield Ave, Chicago, IL 60634ActiveMLS ID #12703244, Beata Rogowski, Coldwell Banker Realty. MRED as distributed by MLS GRID
- $539,0004 bd3 ba2.3k sqft31 S Salem Dr, Schaumburg, IL 60193NewMLS ID #12730977, Royal Hartwig, Royal Family Real Estate. MRED as distributed by MLS GRID
- $599,9004 bd2 ba3k sqft3312 N New England Ave, Chicago, IL 60634ActiveMLS ID #12700516, April Kibler, Coldwell Banker Realty. MRED as distributed by MLS GRID
- $585,0005 bd3 ba2.3k sqft1569 Sherman Pl, Des Plaines, IL 60016ActiveMLS ID #12698689, Laura Tibu, PSA,RENE, HomeSmart Connect LLC. MRED as distributed by MLS GRID
- $599,9004 bd3 ba1.9k sqft1130 E Lake Ave, Glenview, IL 60025ActiveMLS ID #12717844, Marla Schneider, ABR,CRS, Coldwell Banker Realty. MRED as distributed by MLS GRID
- $619,9005 bd4 ba2.1k sqft400 S Mount Prospect Rd, Mount Prospect, IL 60056ActiveMLS ID #12671170, John Graziano, Real People Realty. MRED as distributed by MLS GRID
- $659,0006 bd3 ba3.1k sqft1213 Johnson Dr, Naperville, IL 60540NewMLS ID #12730644, Kimberly Brown-Lewis, Redfin Corporation. MRED as distributed by MLS GRID
- $585,0004 bd2 ba1.2k sqft9648 N Kostner Ave, Skokie, IL 60076ActiveMLS ID #12726950, Phillip Bentley, GRI, Real People Realty. MRED as distributed by MLS GRID
- $585,0004 bd2 ba3.1k sqft6214 N Karlov Ave, Chicago, IL 60646ActiveMLS ID #12727198, Melanie Giglio, Compass. MRED as distributed by MLS GRID
- $739,0005 bd4 ba2.6k sqft802 Wilmot Rd, Deerfield, IL 60015NewMLS ID #12730578, Robin Blumenthal, @properties Christie's International Real Estate. MRED as distributed by MLS GRID
- $595,0005 bd4 ba3.1k sqft823 Milbeck Ave, Elk Grove Village, IL 60007ActiveMLS ID #12702223, Nickolas Katsoulos, Property Outlet Group LLC. MRED as distributed by MLS GRID
- $499,9004 bd3 ba2k sqft2238 Elmira Ave, Des Plaines, IL 60018ActiveMLS ID #12664265, Dawn Mikulski, @properties Christie's International Real Estate. MRED as distributed by MLS GRID
- $499,9995 bd2 ba1.7k sqft4359 Lincoln Ave, Rolling Meadows, IL 60008NewMLS ID #12268244, Cristina Panagopoulos, Compass. MRED as distributed by MLS GRID
- $395,0004 bd2 ba1.8k sqft239 Oxford Ct, Bloomingdale, IL 60108NewMLS ID #12725603, Christina McNamee, Compass. MRED as distributed by MLS GRID
- $575,0005 bd3 ba2.7k sqft315 E Reseda Pkwy, Palatine, IL 60067ActiveMLS ID #12720525, Jane Viola, ABR,CNC,GRI, HomeSmart Connect LLC. MRED as distributed by MLS GRID
- $595,0004 bd3 ba2.7k sqft4234 N Kolmar Ave Unit D, Chicago, IL 60641ActiveMLS ID #12722270, Andretta Robinson, ABR, RE/MAX 10. MRED as distributed by MLS GRID
