Located on a quiet street and yet close to shopping and dining, this newly constructed residence by Waterford Homes offers the perfect blend of design-driven living and walkable intown convenience. Inside, a sun-filled, open-concept layout is anchored by wide-plank white oak hardwood flooring and soaring ceilings. The gourmet kitchen is outfitted with high-end Thermador appliances and custom natural wood grain cabinetry, while a designer scullery adds both bold style and functional prep space with a vibrant pop of color. A dramatic floor-to-ceiling glass-enclosed room on the main level functions beautifully as a private office or flex space, offering a striking architectural detail and versatile use. A highly sought-after guest suite is also located on the main level. The covered back porch with a cozy fireplace opens to a private backyard, where a show-stopping heated saltwater pool and water feature anchor an outdoor retreat currently being elevated even further - the builder is transforming the back yard into one seamless, flat entertaining outdoor space, creating an even more expansive and resort-like footprint for the pool terrace, as well as a place to throw the ball around with friends and family. The finished terrace level includes a spacious entertainment area and wet bar, ideal for hosting or relaxing at home. This home delivers elevated craftsmanship, intentional design, and an unbeatable location in one of Atlanta's most loved neighborhoods. This home will be a showstopper in Morningside and is yet another luxury listing brought to you by Wieloch | Goldstein.
Coming soon 09/11
$3,200,000
991 Courtenay Dr NE, Atlanta, GA 30306
5beds
4,904sqft
Single Family Residence
Built in 2026
7,361 Square Feet Lot
$3,200,700 Zestimate®
$653/sqft
$-- HOA
What's special
- --
- on Zillow |
- 924
- views |
- 77
- saves |
Zillow last checked:
Listing updated:
Listed by:
Jason Wieloch 404-518-1368,
Compass,
Ryan Goldstein 404-819-3929,
Compass
Source: GAMLS,MLS#: 10825948
Facts & features
Interior
Bedrooms & bathrooms
- Bedrooms: 5
- Bathrooms: 7
- Full bathrooms: 6
- 1/2 bathrooms: 1
- Main level bathrooms: 1
- Main level bedrooms: 1
Rooms
- Room types: Laundry, Other
Dining room
- Features: Seats 12+
Kitchen
- Features: Breakfast Area, Kitchen Island, Pantry, Second Kitchen
Heating
- Central
Cooling
- Ceiling Fan(s), Central Air
Appliances
- Included: Dishwasher, Refrigerator
- Laundry: Laundry Closet, Other
Features
- Double Vanity, Walk-In Closet(s), Wet Bar
- Flooring: Hardwood
- Windows: Double Pane Windows
- Basement: Finished,Full
- Number of fireplaces: 2
- Fireplace features: Living Room, Outside
- Common walls with other units/homes: No Common Walls
Interior area
- Total structure area: 4,904
- Total interior livable area: 4,904 sqft
- Finished area above ground: 3,638
- Finished area below ground: 1,266
Property
Parking
- Total spaces: 2
- Parking features: Attached, Garage
- Has attached garage: Yes
Features
- Levels: Two
- Stories: 2
- Exterior features: Balcony
- Has private pool: Yes
- Pool features: Heated, Pool/Spa Combo, In Ground, Salt Water
- Fencing: Back Yard
- Body of water: None
Lot
- Size: 7,361 Square Feet
- Features: Private
Details
- Parcel number: 17 000200110447
Construction
Type & style
- Home type: SingleFamily
- Architectural style: Other
- Property subtype: Single Family Residence
Materials
- Brick, Other
- Roof: Composition
Condition
- New Construction
- New construction: Yes
- Year built: 2026
Utilities & green energy
- Sewer: Public Sewer
- Water: Public
- Utilities for property: Cable Available, Electricity Available, High Speed Internet, Natural Gas Available, Phone Available, Sewer Available, Water Available
Community & HOA
Community
- Features: Park, Walk To Schools, Near Shopping
- Security: Smoke Detector(s)
- Subdivision: Morningside
HOA
- Has HOA: No
- Services included: None
Location
- Region: Atlanta
Financial & listing details
- Price per square foot: $653/sqft
- Tax assessed value: $1,761,400
- Annual tax amount: $12,847
- Date on market: 9/11/2026
- Listing agreement: Exclusive Right To Sell
- Electric utility on property: Yes
Estimated market value
$3,200,700
$3.04M - $3.36M
$7,189/mo
Price history
| Date | Event | Price |
|---|---|---|
| 6/17/2026 | Listing removed | $2,995,000$611/sqft |
Source:  FMLS GA #7746749 Report a problem FMLS GA #7746749 Report a problem | ||
| 4/2/2026 | Price change | $2,995,000-4.9%$611/sqft |
Source:  GAMLS #10723727 Report a problem GAMLS #10723727 Report a problem | ||
| 3/10/2026 | Price change | $3,150,000-1.6%$642/sqft |
Source: GAMLS #10674934 Report a problem | ||
| 1/19/2026 | Listed for sale | $3,200,000$653/sqft |
Source: GAMLS #10674934 Report a problem | ||
| 1/7/2026 | Listing removed | $3,200,000$653/sqft |
Source: FMLS GA #7677125 Report a problem | ||
| 11/8/2025 | Listed for sale | $3,200,000+335.7%$653/sqft |
Source: GAMLS #10640407 Report a problem | ||
| 3/8/2024 | Sold | $734,500-11%$150/sqft |
Source: Public Record Report a problem | ||
| 12/26/2023 | Listed for sale | $825,000$168/sqft |
Source: Owner Report a problem | ||
Public tax history
| Year | Property taxes | Tax assessment |
|---|---|---|
| 2025 | $28,823 +124.4% | $704,560 +124.5% |
| 2024 | $12,847 +79.1% | $313,800 +6.8% |
| 2023 | $7,174 -14.7% | $293,800 +17.2% |
| 2022 | $8,409 -17.8% | $250,760 |
| 2021 | $10,231 -7.5% | $250,760 -6.1% |
| 2020 | $11,059 +20% | $267,120 +18.4% |
| 2019 | $9,216 | $225,640 +6.9% |
| 2018 | $9,216 | $211,000 +8.6% |
| 2017 | $9,216 +3.9% | $194,240 |
| 2016 | $8,870 +5.2% | $194,240 |
| 2015 | $8,432 +12.8% | $194,240 +17.9% |
| 2014 | $7,472 +21% | $164,800 +17.7% |
| 2013 | $6,177 -0.7% | $140,000 |
| 2012 | $6,220 | $140,000 -8.2% |
| 2011 | -- | $152,480 |
| 2010 | $6,734 | $152,480 |
| 2009 | -- | $152,480 |
| 2008 | -- | $152,480 +11.8% |
| 2007 | -- | $136,400 |
Find assessor info on the county website
Monthly payment
Est. payment
Payment breakdown
Explore the cost of this home by adjusting the details. Changes won't be saved.Climate risks
Neighborhood: Morningside - Lenox Park
Nearby schools
GreatSchools rating
- 9/10Morningside Elementary SchoolGrades: K-5Distance: 0.5 mi
- 9/10David T Howard Middle SchoolGrades: 6-8Distance: 2.3 mi
- 9/10Midtown High SchoolGrades: 9-12Distance: 1.1 mi
Schools provided by the listing agent
- Elementary: Morningside
- Middle: David T Howard
- High: Midtown
Source: GAMLS. This data may not be complete. We recommend contacting the local school district to confirm school assignments for this home.
- $1,003,3004 bd2 ba1.9k sqft985 Courtenay Dr NE, Atlanta, GA 30306Off Market
- $816,9002 bd1 ba1.1k sqft995 Courtenay Dr NE, Atlanta, GA 30306Off Market
- $1,534,0003 bd3 ba2.6k sqft981 Courtenay Dr NE, Atlanta, GA 30306Off Market
- $2,196,6003 bd3 ba3.6k sqft1001 Courtenay Dr NE, Atlanta, GA 30306Off Market
- $1,557,4005 bd4 ba3.1k sqft1004 Courtenay Dr NE, Atlanta, GA 30306Off Market
- $930,7003 bd1 ba1.7k sqft992 Courtenay Dr NE, Atlanta, GA 30306Off Market
- $821,4002 bd2 ba1.5k sqft996 Courtenay Dr NE, Atlanta, GA 30306Off Market
- $787,7003 bd2 ba1.3k sqft1007 Courtenay Dr NE, Atlanta, GA 30306Off Market
A local agent can set up tours, give advice and negotiate with sellers.
Similar homes
- $3,500,0005 bd7 ba6k sqft996 McLynn Ave NE, Atlanta, GA 30306Active
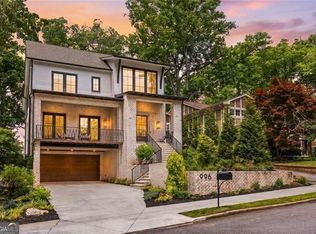
 MLS ID #10759295, Kirsten Conover, BHHS Georgia Properties. GAMLS
 - $3,295,0005 bd6 ba5.8k sqft1331 Greenland Dr NE, Atlanta, GA 30306Active Under Contract
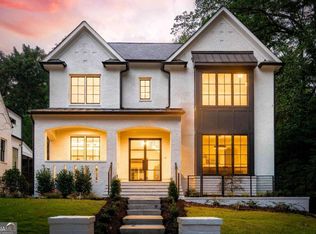 MLS ID #10665567, Jonathan Rich, Knapp Realty. GAMLS
 - $2,685,0005 bd5 ba4k sqft864 Amsterdam Ave NE, Atlanta, GA 30306Active
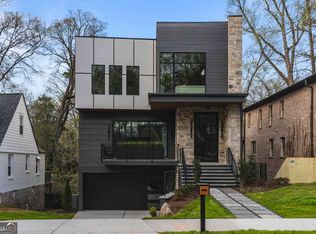 MLS ID #10815601, Kyle MacDonald, Knapp Realty. GAMLS
 - $2,495,0004 bd6 ba6.8k sqft1780 Merton Rd NE, Atlanta, GA 30306Active Under Contract
 MLS ID #10827933, Ken Covers, Engel & V?lkers Atlanta. GAMLS
 - $2,350,0005 bd5 ba4.8k sqft915 Amsterdam Ave NE, Atlanta, GA 30306ActiveMLS ID #10814820, Michael Ellman, Chapman Hall Realtors. GAMLS
- $2,850,0004 bd4 ba3.4k sqft1805 Lenox Rd NE, Atlanta, GA 30306ActiveMLS ID #10708792, Sarah Perman, Epique Realty. GAMLS
- $2,200,0006 bd5 ba5.6k sqft1929 Lenox Rd NE, Atlanta, GA 30306ActiveMLS ID #10826162, Ken Covers, Engel & V?lkers Atlanta. GAMLS
- $2,495,0006 bd6 ba6.2k sqft1380 Wayne Ave NE, Atlanta, GA 30306For Sale
 MLS ID #7785408, JARED SAPP, Atlanta Fine Homes Sotheby's International. FMLS GA
 - $2,395,0005 bd5 ba5.3k sqft1386 Wayne Ave NE, Atlanta, GA 30306ActiveMLS ID #10658607, Robert Bennett, Maximum One Grt. Atl. REALTORS. GAMLS
- $2,150,0004 bd4 ba3.2k sqft1807 Lenox Rd NE, Atlanta, GA 30306ActiveMLS ID #10821850, Sarah Perman, Epique Realty. GAMLS
- $1,695,0004 bd4 ba3.2k sqft1248 Stillwood Dr NE, Atlanta, GA 30306ActiveMLS ID #10825462, Justin Landis, Bolst, Inc.. GAMLS
- $1,685,0004 bd3 ba3.5k sqft755 Virginia Ave NE, Atlanta, GA 30306ActiveMLS ID #10823723, Kim Sutton Adair, Atlanta Communities. GAMLS
- $1,950,0006 bd7 ba5k sqft1409 Sheridan Rd NE, Atlanta, GA 30324For SaleMLS ID #7825612, Vivian Clarke, HomeSmart. FMLS GA
- $3,895,0007 bd9 ba7.1k sqft299 The Prado NE, Atlanta, GA 30309Active Under ContractMLS ID #10824635, Jim B Getzinger, Compass. GAMLS
- $2,995,0003 bd5 ba4.7k sqft2246 Virginia Pl NE, Atlanta, GA 30305ActiveMLS ID #10644325, The Dammann Team, Keller Williams Realty. GAMLS
- $1,799,0004 bd4 ba3k sqft1426 Harvard Rd NE, Atlanta, GA 30306ActiveMLS ID #10795166, Kevin Steward, Keller Williams Realty. GAMLS
- $2,675,0006 bd7 ba4.4k sqft1585 S Ponce De Leon Ave NE Unit 13, Atlanta, GA 30307ActiveMLS ID #10819811, Susie Proffitt, Engel & V?lkers Atlanta. GAMLS
- $2,495,0006 bd7 ba6.1k sqft1330 W Wesley Rd NW, Atlanta, GA 30327For SaleMLS ID #7818983, Neal W Heery, Atlanta Fine Homes Sotheby's International. FMLS GA
- $2,995,0005 bd7 ba5.2k sqft5373 Northland Dr, Sandy Springs, GA 30342ActiveMLS ID #10824076, Jennifer Barnes, Keller Williams Realty PeachtreeRoad. GAMLS
- $3,500,0004 bd5 ba5.4k sqft366 Blackland Rd NW, Atlanta, GA 30342ActiveMLS ID #10805455, Debra A Johnston, Coldwell Banker Realty. GAMLS
