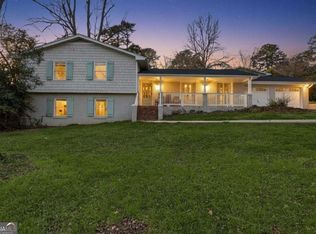
Welcome to Peachtree Park, one of Buckhead's most cherished neighborhoods, where tree-lined streets, timeless homes, and an unmatched sense of community create one of Atlanta's most desirable places to call home. Nestled beneath a magnificent canopy of mature trees on one of Peachtree Park's quietest streets, 12 Arc Way is an impeccably updated four-sided brick home that seamlessly blends timeless Craftsman character with thoughtfully curated modern finishes. Originally built in 1928, this three-bedroom, three-bath residence offers warm, inviting living spaces anchored by a wood-burning fireplace, a beautifully renovated kitchen featuring Carrara-inspired quartz countertops, gas cooking, custom cabinetry, and a light-filled breakfast nook. A versatile daylight terrace level provides a spacious second living area, third bedroom, and full bath - ideal for guests, multigenerational living, or a private home office. The true showstopper is the backyard. Professionally landscaped and surrounded by mature hardwoods, the expansive deck creates an outdoor living experience that feels worlds away from the city. Enjoy morning coffee or dine al fresco as the Buckhead skyline and iconic Terminus towers illuminate the evening - a magical view that few homes in Peachtree Park can offer. Known for its tree-lined streets, active neighborhood community, and exceptional walkability, Peachtree Park places you just steps from award-winning restaurants, premier shopping, parks, and two MARTA stations, offering the perfect balance of peaceful neighborhood living and the convenience of Buckhead at your doorstep. Impeccably maintained and thoughtfully updated, this exceptional home offers the rare combination of historic charm, modern comfort, remarkable outdoor living, and one of Buckhead's most desirable locations. Don't miss this rare opportunity to call Peachtree Park home. Welcome home.
Pending
$875,000
12 Arc Way NE, Atlanta, GA 30305
3beds
--sqft
:
Get pre-qualified$6,191/mo
Single Family Residence
Built in 1928
0.33 Acres Lot
$861,200 Zestimate®
$--/sqft
$-- HOA
What's special
Thoughtfully curated modern finishesWood-burning fireplaceModern comfortHistoric charmTimeless craftsman characterExpansive deckThree-bedroom three-bath residence
- 5 days |
- 1,123 |
- 106 |
Zillow last checked:
Listing updated:
Listed by:
The Farren Group office@farrengroup.com,
Keller Williams Realty,
Rachel Farren 770-605-6905,
Keller Williams Realty
Source: GAMLS,MLS#: 10809731
Facts & features
Interior
Bedrooms & bathrooms
- Bedrooms: 3
- Bathrooms: 3
- Full bathrooms: 3
- Main level bathrooms: 2
- Main level bedrooms: 2
Rooms
- Room types: Bonus Room, Exercise Room, Family Room, Office
Kitchen
- Features: Breakfast Area, Solid Surface Counters
Heating
- Electric, Heat Pump, Natural Gas
Cooling
- Ceiling Fan(s), Central Air
Appliances
- Included: Dishwasher, Disposal, Gas Water Heater
- Laundry: In Basement
Features
- Bookcases, Double Vanity, Master On Main Level, Rear Stairs, Walk-In Closet(s)
- Flooring: Hardwood, Tile
- Basement: Bath Finished,Daylight,Exterior Entry,Finished,Interior Entry
- Number of fireplaces: 1
- Fireplace features: Family Room, Gas Starter, Masonry
- Common walls with other units/homes: No Common Walls
Interior area
- Total structure area: 0
- Finished area above ground: 0
- Finished area below ground: 0
Property
Parking
- Total spaces: 2
- Parking features: Carport
- Has carport: Yes
Features
- Levels: One
- Stories: 1
- Patio & porch: Deck
- Fencing: Back Yard,Chain Link,Privacy,Wood
- Has view: Yes
- View description: City
- Body of water: None
Lot
- Size: 0.33 Acres
- Features: Private
Details
- Parcel number: 17 004600030114
Construction
Type & style
- Home type: SingleFamily
- Architectural style: Brick 4 Side,Craftsman,Traditional
- Property subtype: Single Family Residence
Materials
- Brick
- Roof: Composition
Condition
- Resale
- New construction: No
- Year built: 1928
Utilities & green energy
- Electric: 220 Volts
- Sewer: Public Sewer
- Water: Public
- Utilities for property: Cable Available, Electricity Available, Natural Gas Available, Sewer Available, Water Available
Green energy
- Energy efficient items: Roof
Community & HOA
Community
- Features: Park, Near Public Transport, Walk To Schools, Near Shopping
- Security: Smoke Detector(s)
- Subdivision: Peachtree Park
HOA
- Has HOA: No
- Services included: Other
Location
- Region: Atlanta
Financial & listing details
- Tax assessed value: $715,900
- Annual tax amount: $9,996
- Date on market: 7/23/2026
- Cumulative days on market: 6 days
- Listing agreement: Exclusive Right To Sell
- Electric utility on property: Yes
Estimated market value
$861,200
$818,000 - $904,000
$4,821/mo
Price history
| Date | Event | Price |
|---|---|---|
| 7/25/2026 | Pending sale | $875,000 |
Source:  GAMLS #10809731 Report a problem GAMLS #10809731 Report a problem | ||
| 7/23/2026 | Listed for sale | $875,000+23.2% |
Source: GAMLS #10809731 Report a problem | ||
| 10/11/2022 | Sold | $710,000+1.6% |
Source:  FMLS GA #7113684 Report a problem FMLS GA #7113684 Report a problem | ||
| 9/20/2022 | Pending sale | $699,000 |
Source:  Harry Norman Realtors #7113684 Report a problem Harry Norman Realtors #7113684 Report a problem | ||
| 9/20/2022 | Contingent | $699,000 |
Source: FMLS GA #7113684 Report a problem | ||
| 9/13/2022 | Listed for sale | $699,000+191.3% |
Source: GAMLS #10090923 Report a problem | ||
| 7/28/2011 | Sold | $240,000-31.4% |
Source: Public Record Report a problem | ||
| 4/6/2010 | Listing removed | $350,000 |
Source: Shaun Rawls #4002464 Report a problem | ||
| 3/1/2010 | Price change | $350,000-7.9% |
Source: Shaun Rawls #4002464 Report a problem | ||
| 9/27/2009 | Price change | $379,900-7.3% |
Source: Shaun Rawls #4002464 Report a problem | ||
| 7/13/2009 | Listed for sale | $409,900+11.4% |
Source: Shaun Rawls #3930319 Report a problem | ||
| 9/20/1999 | Sold | $368,000+29.1% |
Source: Public Record Report a problem | ||
| 5/28/1998 | Sold | $285,000+78.7% |
Source: Public Record Report a problem | ||
| 12/29/1994 | Sold | $159,500 |
Source: Public Record Report a problem | ||
Public tax history
| Year | Property taxes | Tax assessment |
|---|---|---|
| 2025 | $9,996 +3.8% | $286,360 +4.6% |
| 2024 | $9,631 +39.9% | $273,760 |
| 2023 | $6,882 -2% | $273,760 |
| 2022 | $7,022 -6.7% | $273,760 +5.7% |
| 2021 | $7,530 -17% | $258,920 +18.1% |
| 2020 | $9,073 +21.2% | $219,160 +1.8% |
| 2019 | $7,486 | $215,280 +2.4% |
| 2018 | $7,486 | $210,240 +18.6% |
| 2017 | $7,486 +12.2% | $177,240 |
| 2016 | $6,671 +7.6% | $177,240 |
| 2015 | $6,197 +6.8% | $177,240 +11.5% |
| 2014 | $5,801 | $158,920 +5.3% |
| 2013 | -- | $150,920 +57.2% |
| 2012 | $4,265 | $95,990 -32.2% |
| 2011 | -- | $141,520 |
| 2010 | $5,126 +26.1% | $141,520 -12.6% |
| 2009 | $4,066 | $161,960 |
| 2008 | -- | $161,960 |
| 2007 | $1,127 -29% | $161,960 +15.7% |
| 2005 | $1,587 +24.5% | $140,000 +7.9% |
| 2004 | $1,275 -71.3% | $129,760 +6.7% |
| 2003 | $4,443 +263.6% | $121,560 +4.9% |
| 2002 | $1,222 -60.9% | $115,840 +25.8% |
| 2001 | $3,125 | $92,080 |
Find assessor info on the county website
Monthly payment
Est. payment
Payment breakdown
Explore the cost of this home by adjusting the details. Changes won't be saved.Climate risks
Neighborhood: Peachtree Park
Nearby schools
GreatSchools rating
- 7/10Garden Hills Elementary SchoolGrades: PK-5Distance: 1.1 mi
- 8/10Sutton Middle SchoolGrades: 6-8Distance: 2.4 mi
- 7/10North Atlanta High SchoolGrades: 9-12Distance: 4.8 mi
Schools provided by the listing agent
- Elementary: Garden Hills
- Middle: Sutton
- High: North Atlanta
Source: GAMLS. This data may not be complete. We recommend contacting the local school district to confirm school assignments for this home.
- $597,2003 bd1 ba1.3k sqft10 Arc Way NE, Atlanta, GA 30305Off Market
- $620,3002 bd1 ba1.1k sqft14 Arc Way NE, Atlanta, GA 30305Off Market
- $1,053,0003 bd2 ba2.2k sqft8 Arc Way NE, Atlanta, GA 30305Off Market
- $834,0003 bd3 ba1.8k sqft16 Arc Way NE, Atlanta, GA 30305Off Market
- $750,4004 bd2 ba1.6k sqft15 Arc Way NE, Atlanta, GA 30305Off Market
- $1,054,8003 bd3 ba1.9k sqft11 Arc Way NE, Atlanta, GA 30305Off Market
- $894,7004 bd3 ba2.2k sqft19 Arc Way NE, Atlanta, GA 30305Off Market
- $799,0003 bd2 ba1.7k sqft9 Arc Way NE, Atlanta, GA 30305Sold
A local agent can set up tours, give advice and negotiate with sellers.
Similar homes
- $875,0002 bd2 ba1.4k sqft1168 Saint Louis Pl NE, Atlanta, GA 30306For Sale

 MLS ID #7811548, LAURA MEHL, Berkshire Hathaway HomeServices Georgia Properties. FMLS GA
 - $895,0005 bd3 ba2.2k sqft2630 Cove Cir, Atlanta, GA 30319Active

 MLS ID #10805742, Byron C Williamson, Bolst, Inc.. GAMLS
 - $825,0004 bd3 ba2.2k sqft681 Upton Rd NW, Atlanta, GA 30318Active
 MLS ID #10773040, Darrell Card Harper, Keller Williams Realty. GAMLS
 - $769,9004 bd4 ba2.5k sqft2842 Briarcliff Rd NE, Atlanta, GA 30329Active
 MLS ID #10770030, Melanie Boyd, Coldwell Banker Realty. GAMLS
 - $999,0004 bd5 ba-- sqft773 Lenox Ln, Atlanta, GA 30324ActiveMLS ID #10811322, Tiffany Powell, Serhant Georgia. GAMLS
- $1,125,0004 bd3 ba3.1k sqft3902 Peachtree Dunwoody Rd NE, Atlanta, GA 30342ActiveMLS ID #10742230, Dionna Daniel, Keller Williams Atlanta Perimeter. GAMLS
- $799,9004 bd3 ba3k sqft3265 Henderson Creek Rd, Atlanta, GA 30341ActiveMLS ID #10766678, Roman Teyf, Compass. GAMLS
- $995,0004 bd4 ba3.6k sqft2022 Westminster Way NE, Atlanta, GA 30307Active Under ContractMLS ID #10784699, Ken Covers, Engel & V?lkers Atlanta. GAMLS
- $724,9993 bd2 ba1.8k sqft1257 Briar Hills Dr NE, Atlanta, GA 30306ActiveMLS ID #10707360, Alexandra Prueitt, You Too Can Host. GAMLS
- $775,0004 bd4 ba2.6k sqft1452 Sylvan Cir, Atlanta, GA 30319ActiveMLS ID #10778204, Kristen DiCarlo, Keller Williams Realty. GAMLS
- $985,0003 bd3 ba2.8k sqft2599 Brookline Cir NE, Atlanta, GA 30319ActiveMLS ID #10800337, Debbie A Leonard, Keller Williams Realty. GAMLS
- $775,0005 bd5 ba-- sqft3233 Bolero Pass, Chamblee, GA 30341ActiveMLS ID #10801157, Lauren Kermani, Keller Williams Realty North Atlanta. GAMLS
- $700,0002 bd3 ba2k sqft1355 Amanda Cir, Decatur, GA 30033ActiveMLS ID #10789176, Lexi Benomar, Motto. GAMLS
- $1,050,0004 bd4 ba3.6k sqft2211 Hill Park Ct, Decatur, GA 30033ActiveMLS ID #10797777, Jon Effron, Compass. GAMLS
- $950,0004 bd3 ba-- sqft903 Banford Ct NE, Marietta, GA 30068Active Under ContractMLS ID #10810835, Kelly Allen, Keller Williams Realty Atlanta North. GAMLS
- $950,0005 bd4 ba3.4k sqft4013 Almond Ct, Marietta, GA 30062ActiveMLS ID #10809552, Brenda Beshara, Compass. GAMLS
- $675,0003 bd3 ba2.2k sqft1416 Glenwood Ave, Atlanta, GA 30316Active Under ContractMLS ID #10799906, Neil Hediger, Compass. GAMLS
- $995,0004 bd3 ba-- sqft147 Superior Ave, Decatur, GA 30030ActiveMLS ID #10804036, Natalie Gregory, Compass. GAMLS
- $810,0003 bd3 ba-- sqft1018 Berne St SE, Atlanta, GA 30316ActiveMLS ID #10770348, Laura Mehl, BHHS Georgia Properties. GAMLS
- $899,9995 bd6 ba3.3k sqft912 Luther St NW, Atlanta, GA 30318ActiveMLS ID #10703319, Brandon Nunley, Ansley RE | Christie's Int'l RE. GAMLS
