Welcome to 645 Cumberland Rd, a stunning 1930’s all brick bungalow nestled in the heart of Atlanta’s Morningside neighborhood. This 4-bedroom, 2-bathroom residence offers beautifully updated living spaces while retaining its original charm. The inviting front sun room complete with headboard ceiling, sets the tone for the elegant interior. Upon arrival, you will be welcomed into a spacious living room with 9 ft ceilings and great natural light. Entertain your dinner guests in the separate dining room that is perfectly positioned between the kitchen and living spaces. The renovated kitchen sparkles with stainless steel appliances, white cabinetry, granite counters and pantry! The main floor has three generously sized bedrooms that share a hall bath. Upstairs, the spacious primary suite (currently used as a second living space) includes enough room for a cozy sitting area, a walk in closet as well as a spa-like bath. Laundry room conveniently located on the main floor off the kitchen. The basement level has incredible storage space or future potential. The level backyard boasts a Firepit area and is fully fenced... perfect for play and relaxation! Long and flat driveway is great for easy off street parking. This timeless home offers the perfect blend of historic character and modern convenience. Located just down the street from Sidney Marcus Park, the Atlanta Botanical Gardens, Beltline trail, Ansley Mall, great restaurants and top-rated Morningside Elementary school!
Active
$995,000
645 Cumberland Rd NE, Atlanta, GA 30306
4beds
2,432sqft
Single Family Residence, Residential
Built in 1930
8,999 Square Feet Lot
$980,200 Zestimate®
$409/sqft
$-- HOA
What's special
- 2 days |
- 785 |
- 61 |
Likely to sell faster than
Zillow last checked:
Listing updated:
Listed by:
MARY STUART IVERSON,
HOME Luxury Real Estate 404-518-3041
Source: FMLS GA,MLS#: 7819909
Facts & features
Interior
Bedrooms & bathrooms
- Bedrooms: 4
- Bathrooms: 2
- Full bathrooms: 2
- Main level bathrooms: 1
- Main level bedrooms: 3
Rooms
- Room types: Bedroom, Dining Room, Kitchen, Laundry, Living Room, Master Bathroom, Master Bedroom, Sun Room
Primary bedroom
- Features: Oversized Master, Roommate Floor Plan
- Level: Oversized Master, Roommate Floor Plan
Bedroom
- Features: Oversized Master, Roommate Floor Plan
Primary bathroom
- Features: Shower Only
Dining room
- Features: Separate Dining Room
Kitchen
- Features: Cabinets White, Pantry, Stone Counters
Heating
- Central, Heat Pump, Natural Gas
Cooling
- Ceiling Fan(s), Central Air, Heat Pump
Appliances
- Included: Dishwasher, Disposal, Electric Range, Refrigerator, Self Cleaning Oven, Tankless Water Heater
- Laundry: Laundry Room, Main Level
Features
- Crown Molding, High Ceilings 9 ft Main, High Speed Internet, Walk-In Closet(s)
- Flooring: Ceramic Tile, Hardwood
- Windows: Double Pane Windows
- Basement: Crawl Space,Exterior Entry,Interior Entry,Partial,Unfinished
- Has fireplace: No
- Fireplace features: None
- Common walls with other units/homes: No Common Walls
Interior area
- Total structure area: 2,432
- Total interior livable area: 2,432 sqft
Video & virtual tour
Property
Parking
- Parking features: Driveway, Level Driveway, On Street
- Has uncovered spaces: Yes
Accessibility
- Accessibility features: None
Features
- Levels: Two
- Stories: 2
- Patio & porch: Patio
- Exterior features: Balcony
- Pool features: None
- Spa features: None
- Fencing: Back Yard,Fenced,Privacy
- Has view: Yes
- View description: Neighborhood
- Waterfront features: None
- Body of water: None
Lot
- Size: 8,999 Square Feet
- Features: Back Yard, Front Yard, Level
Details
- Additional structures: None
- Parcel number: 17 005200010109
- Other equipment: None
- Horse amenities: None
Construction
Type & style
- Home type: SingleFamily
- Architectural style: Bungalow,Traditional
- Property subtype: Single Family Residence, Residential
Materials
- Brick 4 Sides
- Foundation: Brick/Mortar, Pillar/Post/Pier
- Roof: Composition
Condition
- Resale
- New construction: No
- Year built: 1930
Utilities & green energy
- Electric: 220 Volts in Laundry
- Sewer: Public Sewer
- Water: Public
- Utilities for property: Natural Gas Available, Phone Available, Sewer Available, Water Available
Green energy
- Energy efficient items: Thermostat, Water Heater, Windows
- Energy generation: None
Community & HOA
Community
- Features: Dog Park, Near Beltline, Near Shopping, Near Trails/Greenway, Park, Playground, Pool, Restaurant, Sidewalks, Street Lights, Tennis Court(s)
- Security: Smoke Detector(s)
- Subdivision: Morningside
HOA
- Has HOA: No
Location
- Region: Atlanta
Financial & listing details
- Price per square foot: $409/sqft
- Tax assessed value: $1,116,900
- Annual tax amount: $18,277
- Date on market: 8/13/2026
- Cumulative days on market: 2 days
- Road surface type: Paved
Estimated market value
$980,200
$931,000 - $1.03M
$5,668/mo
Price history
| Date | Event | Price |
|---|---|---|
| 8/13/2026 | Listed for sale | $995,000+9.5%$409/sqft |
Source:  FMLS GA #7819909 Report a problem FMLS GA #7819909 Report a problem | ||
| 3/3/2025 | Sold | $909,000+1.1%$374/sqft |
Source:  GAMLS #10454008 Report a problem GAMLS #10454008 Report a problem | ||
| 2/10/2025 | Pending sale | $899,000$370/sqft |
Source: GAMLS #10454008 Report a problem | ||
| 2/6/2025 | Listed for sale | $899,000-10%$370/sqft |
Source: FMLS GA #7520464 Report a problem | ||
| 2/4/2025 | Listing removed | $998,500+2.5%$411/sqft |
Source: GAMLS #10389759 Report a problem | ||
| 12/10/2024 | Price change | $974,500-2.4%$401/sqft |
Source: FMLS GA #7465227 Report a problem | ||
| 10/3/2024 | Listed for sale | $998,500-10.8%$411/sqft |
Source: FMLS GA #7465227 Report a problem | ||
| 7/2/2024 | Listing removed | -- |
Source: GAMLS #10284108 Report a problem | ||
| 5/16/2024 | Listed for sale | $1,120,000-6.7%$461/sqft |
Source: FMLS GA #7371471 Report a problem | ||
| 5/7/2024 | Listing removed | $1,200,000$493/sqft |
Source: GAMLS #10284108 Report a problem | ||
| 4/19/2024 | Listed for sale | $1,200,000-8.4%$493/sqft |
Source: FMLS GA #7371471 Report a problem | ||
| 4/15/2024 | Listing removed | $1,310,000$539/sqft |
Source: FMLS GA #7343274 Report a problem | ||
| 3/6/2024 | Listed for sale | $1,310,000+74.7%$539/sqft |
Source: FMLS GA #7343274 Report a problem | ||
| 7/20/2023 | Sold | $750,000$308/sqft |
Source: Public Record Report a problem | ||
Public tax history
| Year | Property taxes | Tax assessment |
|---|---|---|
| 2025 | $18,277 -2.9% | $446,760 -2.8% |
| 2024 | $18,819 +121.1% | $459,680 +7.7% |
| 2023 | $8,513 +30.1% | $427,000 +38.5% |
| 2022 | $6,545 +18.9% | $308,400 +18.3% |
| 2021 | $5,507 -49.3% | $260,640 -0.7% |
| 2020 | $10,872 +100.1% | $262,600 +1.8% |
| 2019 | $5,433 | $257,960 +6.9% |
| 2018 | $5,433 | $241,400 +4% |
| 2017 | $5,433 -13.8% | $232,080 |
| 2016 | $6,304 +0.7% | $232,080 |
| 2015 | $6,258 -12.8% | $232,080 +19.3% |
| 2014 | $7,177 +4.5% | $194,600 +2% |
| 2013 | $6,867 +9.3% | $190,760 +10.2% |
| 2012 | $6,280 | $173,160 +44.3% |
| 2011 | -- | $120,000 |
| 2010 | $4,233 +10330.7% | $120,000 -27.1% |
| 2009 | $41 | $164,600 |
| 2008 | -- | $164,600 +13.5% |
| 2007 | $1,289 | $145,080 |
| 2005 | -- | $145,080 +2.9% |
| 2004 | $1,409 -72.5% | $141,040 +3.1% |
| 2003 | $5,125 +7.3% | $136,840 +8.1% |
| 2002 | $4,776 +7.2% | $126,560 +2.9% |
| 2001 | $4,457 | $123,040 |
Find assessor info on the county website
Monthly payment
Est. payment
Payment breakdown
Explore the cost of this home by adjusting the details. Changes won't be saved.Climate risks
Neighborhood: Morningside - Lenox Park
Nearby schools
GreatSchools rating
- 9/10Morningside Elementary SchoolGrades: K-5Distance: 0.8 mi
- 9/10David T Howard Middle SchoolGrades: 6-8Distance: 2.6 mi
- 9/10Midtown High SchoolGrades: 9-12Distance: 1.1 mi
Schools provided by the listing agent
- Elementary: Morningside-
- Middle: David T Howard
- High: Midtown
Source: FMLS GA. This data may not be complete. We recommend contacting the local school district to confirm school assignments for this home.
- $1,394,6004 bd3 ba2.6k sqft651 Cumberland Rd NE, Atlanta, GA 30306Off Market
- $1,782,8005 bd3 ba4k sqft639 Cumberland Rd NE, Atlanta, GA 30306Off Market
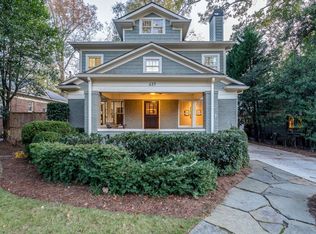
- $1,126,2004 bd2 ba2.8k sqft657 Cumberland Rd NE, Atlanta, GA 30306Off Market
- $1,162,9002 bd1 ba2.8k sqft633 Cumberland Rd NE, Atlanta, GA 30306Off Market
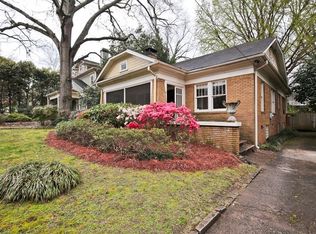
- $786,2003 bd1 ba1.6k sqft644 Yorkshire Rd NE, Atlanta, GA 30306Off Market
- $1,124,8003 bd3 ba2.1k sqft650 Yorkshire Rd NE, Atlanta, GA 30306Off Market
- $1,168,2004 bd3 ba1.8k sqft638 Yorkshire Rd NE, Atlanta, GA 30306Off Market
- $1,062,1003 bd2 ba1.6k sqft627 Cumberland Rd NE, Atlanta, GA 30306Off Market
A local agent can set up tours, give advice and negotiate with sellers.
Similar homes
- $975,0003 bd2 ba2.1k sqft1446 Briarcliff Rd NE, Atlanta, GA 30306For Sale

 MLS ID #7814417, Kristal Elam, Elated Real Estate Corporation. FMLS GA
 - $1,250,0004 bd2 ba2.1k sqft1031 McLynn Ave NE, Atlanta, GA 30306Active

 MLS ID #10811063, Michael Fischer, Ansley RE | Christie's Int'l RE. GAMLS
 - $989,0002 bd2 ba1.5k sqft989 Amsterdam Ave NE, Atlanta, GA 30306Active
 MLS ID #10771524, Cliff Miller, Ansley RE | Christie's Int'l RE. GAMLS
 - $1,095,0003 bd3 ba2.3k sqft1721 Flagler Ave NE, Atlanta, GA 30309Active
 MLS ID #10800204, Kim Wachtel, REMAX Around Atlanta. GAMLS
 - $1,250,0004 bd2 ba1.9k sqft777 Brookridge Dr NE, Atlanta, GA 30306For SaleMLS ID #7767120, Alex McLean, Atlanta Fine Homes Sotheby's International. FMLS GA
- $899,9904 bd3 ba2.8k sqft79 Mortimer St SE, Atlanta, GA 30317For SaleMLS ID #7817810, Paul Cobb, ACC Realty. FMLS GA
- $999,0005 bd5 ba2.9k sqft287 Mackenzie Dr NE, Atlanta, GA 30312ActiveMLS ID #10692466, Kelly Force, Hester Group, REALTORS. GAMLS
- $999,9995 bd3 ba3.4k sqft3920 Peachtree Dunwoody Rd NE, Atlanta, GA 30342For SaleMLS ID #7780258, Erin Olivier, Atlanta Fine Homes Sotheby's International. FMLS GA
- $930,0005 bd3 ba3k sqft2069 Edinburgh Ter, Atlanta, GA 30307Active Under ContractMLS ID #10789313, Bonnie Wolf, Harry Norman Realtors. GAMLS
- $930,0005 bd3 ba3k sqft2069 Edinburgh Ter NE, Atlanta, GA 30307For SaleMLS ID #7791344, Bonnie Wolf, Harry Norman REALTORS. FMLS GA
- $1,359,0004 bd3 ba3k sqft1163 University Dr NE, Atlanta, GA 30306For SaleMLS ID #7760240, JARED SAPP, Atlanta Fine Homes Sotheby's International. FMLS GA
- $699,9004 bd3 ba2.3k sqft1077 Vista Trl, Atlanta, GA 30324ActiveMLS ID #10820538, Jenna Measroch, Keller Williams Realty PeachtreeRoad. GAMLS
- $798,7505 bd4 ba3.1k sqft570 Elden Dr, Sandy Springs, GA 30342For SaleMLS ID #7821206, BILL AMES, Ames Realty Group, Inc.. FMLS GA
- $1,075,0004 bd3 ba2.5k sqft656 Channing Dr NW, Atlanta, GA 30318ActiveMLS ID #10799740, Shanna Bradley, Ansley RE | Christie's Int'l RE. GAMLS
- $825,0003 bd3 ba2.3k sqft2304 Strathmore Dr NE, Atlanta, GA 30324Active Under ContractMLS ID #10814797, Kevin S Kilbride, Ansley RE|Christie's Int'l RE. GAMLS
- $725,0002 bd3 ba1.8k sqft1905 Windemere Dr, Atlanta, GA 30324For SaleMLS ID #7815988, KENYA EDWARDS, 14th & Luxe Realty. FMLS GA
- $975,0004 bd4 ba2.8k sqft3026 Skyland Dr NE, Chamblee, GA 30341For SaleMLS ID #7813635, BLAIR BRANCH HUCKEBA, Dorsey Alston Realtors. FMLS GA
- $699,9004 bd2 ba2.1k sqft602 Moreland Ave NE, Atlanta, GA 30307For SaleMLS ID #7811837, LINDSAY P DENDY, Dorsey Alston Realtors. FMLS GA
- $845,0004 bd3 ba3.3k sqft537 Winton Ter NE, Atlanta, GA 30308ActiveMLS ID #10756428, Paula Taylor, BHHS Georgia Properties. GAMLS
- $625,0003 bd2 ba1.4k sqft1122 Shepherds Ln NE, Atlanta, GA 30324Active Under ContractMLS ID #10822770, Maria Licata, REMAX Around Atlanta. GAMLS
